


Skip To Content

9807 Sailfish Terrace

MONTGOMERY VILLAGE, MD 20886
  • $375,000
  • STATUS: Active
  • ON SITE: 80 Days
  • ID#: MDMC2245532
UPDATED: 51 min ago
$375,000
  • 2
    BEDS
  • 0.02
    ACRES
  • 1
    BATHS
  • 1
    1/2 BATHS
  • 1,200
    SQFT
  • $313
    $/SQFT
Neighborhood:
Type:
Townhouse
Built:
1986
County:

School Information

High School:

Description

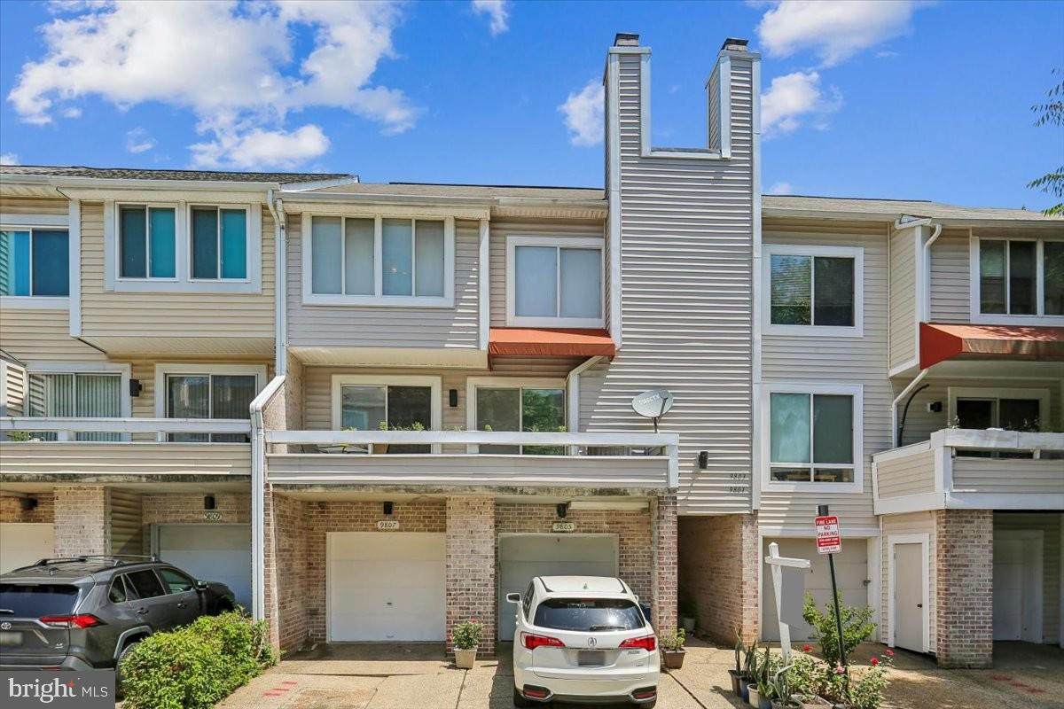
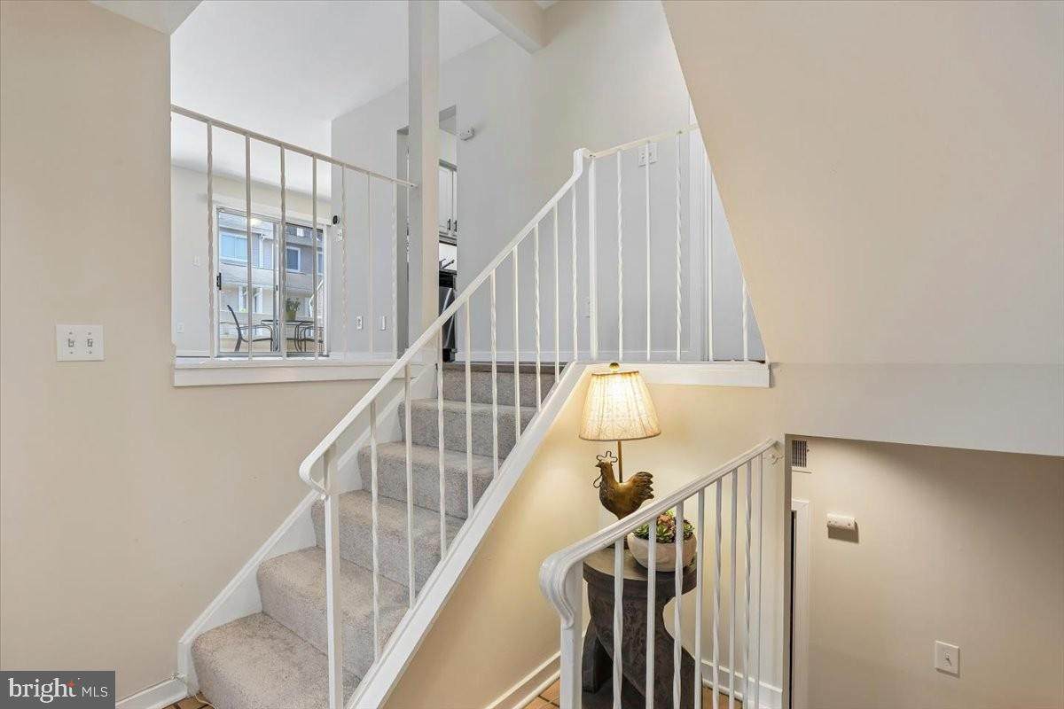
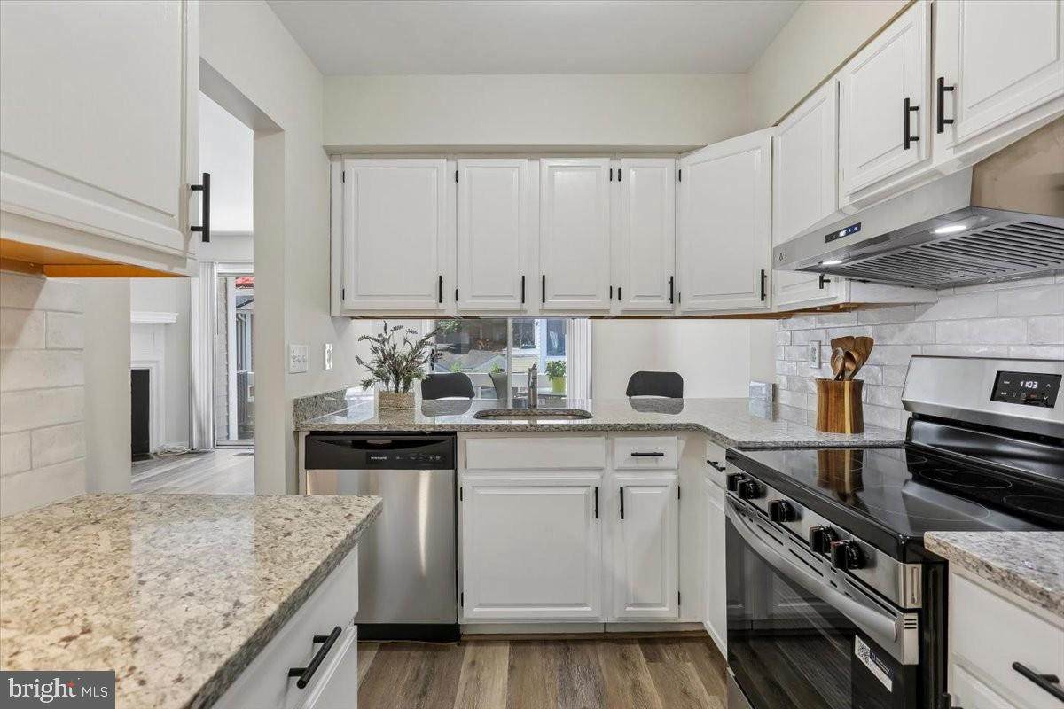
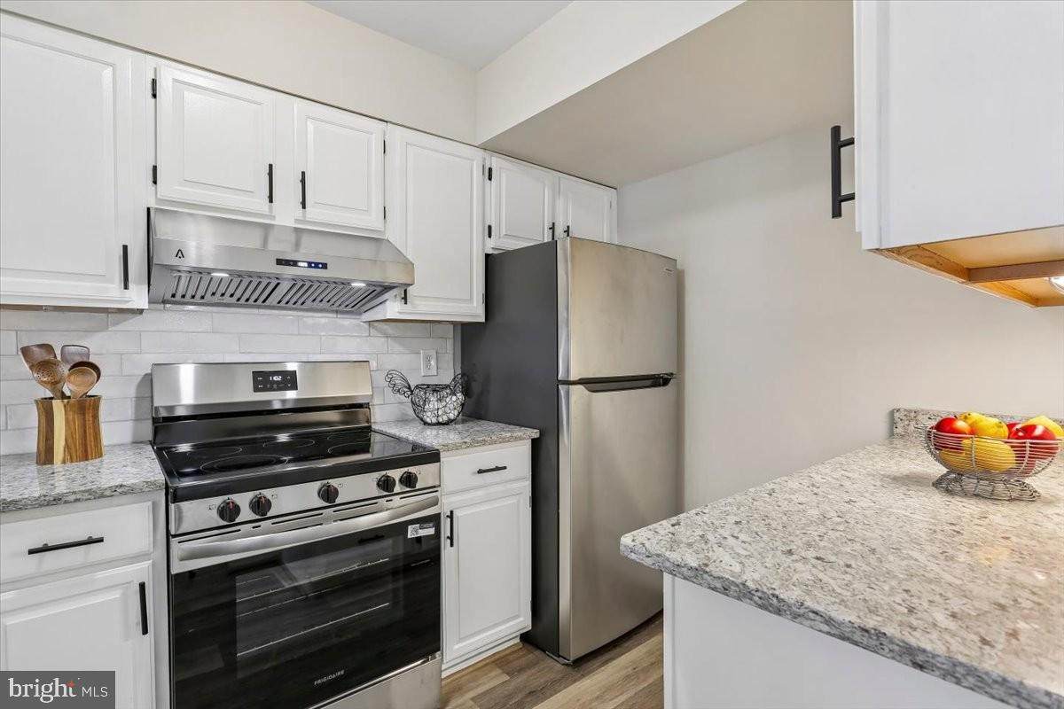
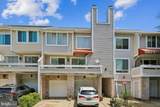
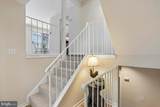
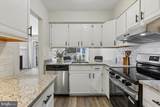
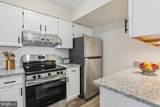
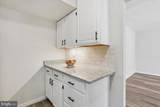
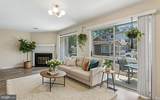
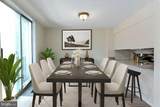
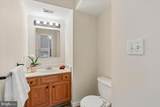
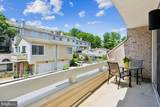
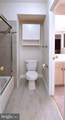
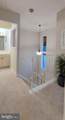
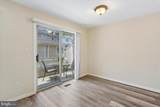
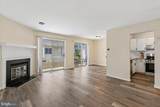
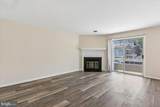
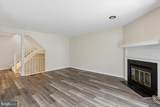
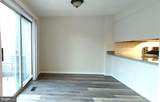
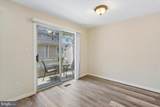
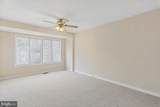
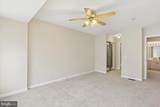
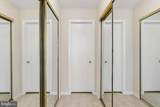
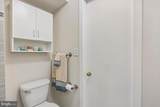
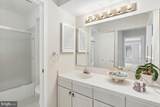
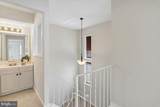
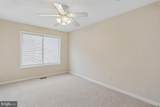
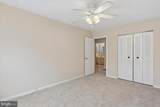
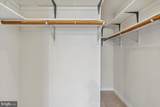
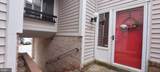
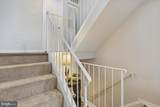
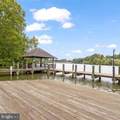
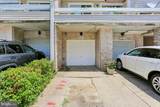
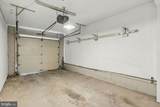
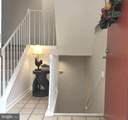
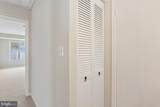
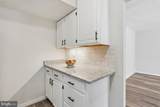
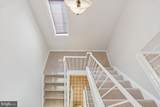
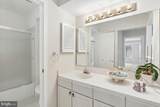
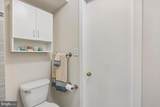
Your clients will be delighted to see this home. Updated and upgraded from top to bottom to the tune of 31K! All new flooring, bright and spacious Kitchen with new granite counters, new stainless steel appliances, white cabinets with under the cabinets lighting and prep counter space to delight the serious chef. The open Living/Dining area sports two sets of Sliding Glass Doors opening to the large sunny Balcony. A great spot to relax or try your try your gardening skills growing herbs and flowers. Enjoy a cozy fire by the Livingroom fireplace. The court yard front door invites you inside to the open split foyer. Coming home in the dark, an interior door opens from the garage into the home. So safe and protected during inclement weather! The upstairs Landing is open to a nice vanity. The Tub/Sower is finished with an attractive ceramic tile surround and sliding tub glass doors. The primary Bedroom (16x11) offers two large closets with mirrored sliding doors. The spacious secondary Bedroom 's (15x11) unique feature is the walk-in closet with light. The interior has a fresh coat of paint and is very clean. Some of the photos are virtually staged. Stores and Restaurants are close. Mid-county Highway is within a block and provides quick access to the Marc Train and Shady Grove Metro. Montgomery Village Foundation provides its residents access to all the pools and recreation facilities in Montgomery Village. Last but not least is the feature of the close proximity of Lake Whetstone with the large dock and playground with the picknick area. Do you want more than just a home? Come and live a lifestyle.

Monthly Payment Calculator


©2026 Bright MLS, All Rights Reserved. IDX information is provided exclusively for consumers' personal, non-commercial use and may not be used for any purpose other than to identify prospective properties consumers may be interested in purchasing. Some properties which appear for sale may no longer be available because they are for instance, under contract, sold, or are no longer being offered for sale. Information is deemed reliable but is not guaranteed accurate by the MLS or Nomis Group International | eXp Realty. Some real estate firms do not participate in IDX and their listings do not appear on this website. Some properties listed with participating firms do not appear on this website at the request of the seller. Data last updated: 2026-10-15T21:55:20.563.
www.homesbynomis.com/homes/179260203
Print Image

9807 Sailfish Terrace MONTGOMERY VILLAGE, MD 20886

  • Price: $375,000
  • Status: Active
  • On Site: 80 Days
  • Updated: 51 min ago
  • ID#: MDMC2245532
2
Beds
1
Baths
1
½ Baths
0.02
Acres
1,200
SQFT
$313
$/SQFT
1986
Built
Neighborhood:
Dockside
County:
Montgomery
High School:
Watkins Mill
School District:
Montgomery County Public Schools
Property Description
Your clients will be delighted to see this home. Updated and upgraded from top to bottom to the tune of 31K! All new flooring, bright and spacious Kitchen with new granite counters, new stainless steel appliances, white cabinets with under the cabinets lighting and prep counter space to delight the serious chef. The open Living/Dining area sports two sets of Sliding Glass Doors opening to the large sunny Balcony. A great spot to relax or try your try your gardening skills growing herbs and flowers. Enjoy a cozy fire by the Livingroom fireplace. The court yard front door invites you inside to the open split foyer. Coming home in the dark, an interior door opens from the garage into the home. So safe and protected during inclement weather! The upstairs Landing is open to a nice vanity. The Tub/Sower is finished with an attractive ceramic tile surround and sliding tub glass doors. The primary Bedroom (16x11) offers two large closets with mirrored sliding doors. The spacious secondary Bedroom 's (15x11) unique feature is the walk-in closet with light. The interior has a fresh coat of paint and is very clean. Some of the photos are virtually staged. Stores and Restaurants are close. Mid-county Highway is within a block and provides quick access to the Marc Train and Shady Grove Metro. Montgomery Village Foundation provides its residents access to all the pools and recreation facilities in Montgomery Village. Last but not least is the feature of the close proximity of Lake Whetstone with the large dock and playground with the picknick area. Do you want more than just a home? Come and live a lifestyle.
Exterior Features

Architectural Style ContemporaryBack-to-BackBi-level Construction Materials Vinyl SidingBrick Door Features Sliding GlassStorm Exterior Features Exterior LightingStreet Lights Garage Spaces 1.00 Garage Type Garage Door Opener Garage YN Yes Lot Features No Thru StreetLevel Parking Features Paved Parking Parking Types Attached GarageOff Street Patio And Porch Features Balcony Pool Yes - Community Property Condition Excellent Road Surface Type Paved Roof Composite Water Access YN No Water View YN No Waterfront YN No

Interior Features

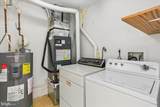
Above Grade Fin SQFT 1200 Appliances Built-In RangeDishwasherDisposalDryerExhaust FanWasherWater HeaterRefrigeratorRange HoodOven/Range - ElectricIcemaker Basement Other Basement YN Yes Below Grade Finished Area 0 Below Grade Unfinished Area 580 Cooling Central A/C Fireplace Features Mantel(s) Fireplace YN Yes Fireplaces Total 1 Flooring CarpetCeramic TileConcreteLaminate Plank Heating Heat Pump(s) Heating YN Yes Interior Features Breakfast AreaDining AreaPrimary Bath(s)Recessed LightingFloor Plan - Open Laundry Type Lower FloorDryer In UnitHas LaundryWasher In Unit Levels 3 Main Level Bedrooms 0 Pets Allowed No Pet Restrictions Room List Living RoomDining RoomPrimary BedroomKitchenFoyerLaundryUtility RoomBathroom 1Half BathAdditional Bedroom Rooms Total 8 Security Features Smoke Detector Spa YN No Unit Floors 3 Upper Level1 Bedrooms 2 Walls Ceilings Dry Wall

Property Features

Acceptable Financing CashConventionalFHAVA Accessibility Features None Association Amenities Common GroundsCommunity CenterJog/Walk PathLakeSwimming PoolTot Lots/PlaygroundTennis Courts Association Fee 428.00 Association Fee Frequency Quarterly Association Fee Includes Snow RemovalPool(s)Recreation FacilityTrash Association YN Yes Central Air YN Yes Condo YN No Cooling Fuel Electric Electric UndergroundSingle Phase Federal Flood Zone YN No Foundation Details SlabPermanent Heating Fuel Electric Historic YN No Horse YN No Hot Water Electric Lease Considered YN No Navigable Water YN N New Construction YN No Original MLSNumber 805150789728 Ownership Interest Fee Simple Pets Allowed YN Yes Sale Type Standard Senior Community YN No Sewer Public Sewer Structure Design Type Interior Row/Townhouse Tax Annual Amount 3431.00 Tax Lot 103 Transportation Bus Stop less than 1 mileCommuter Lots less than 5 milesCommuter Rail Station less than 1 mile Utilities Electric AvailablePhone AvailableSewer AvailableWater AvailableCable TV Vacation Rental YN No Water Source Public Window Features Double PaneScreens Year Built Effective 2025 Zoning R20

Listing courtesy of Coldwell Banker Realty: .


©2026 Bright MLS, All Rights Reserved. IDX information is provided exclusively for consumers' personal, non-commercial use and may not be used for any purpose other than to identify prospective properties consumers may be interested in purchasing. Some properties which appear for sale may no longer be available because they are for instance, under contract, sold, or are no longer being offered for sale. Information is deemed reliable but is not guaranteed accurate by the MLS or Nomis Group International | eXp Realty. Some real estate firms do not participate in IDX and their listings do not appear on this website. Some properties listed with participating firms do not appear on this website at the request of the seller. Data last updated: 2026-10-15T21:55:20.563.
 
https://bt-photos.global.ssl.fastly.net/brightmls/orig_boomver_1_805150789728-2.jpg https://bt-photos.global.ssl.fastly.net/brightmls/orig_boomver_1_805150789728-2.jpg https://bt-photos.global.ssl.fastly.net/brightmls/orig_boomver_1_805150789728-2.jpg
Logo
Nomis Group International | eXp Realty
20130 Lakeview Center Plaza Ste. 400
Ashburn VA, 20147