




Skip To Content

932 E 41ST Street

BALTIMORE, MD 21218
  • $239,500
  • STATUS: Active
  • ON SITE: 216 Days
  • ID#: MDBA2206024
Price Reduced
UPDATED: 38 min ago
$239,500
  • 3
    BEDS
  • 0.01
    ACRES
  • 3
    BATHS
  • 0
    1/2 BATHS
  • 1,396
    SQFT
  • $172
    $/SQFT
Neighborhood:
Type:
Townhouse
Built:
1943
County:

School Ratings & Info

Description

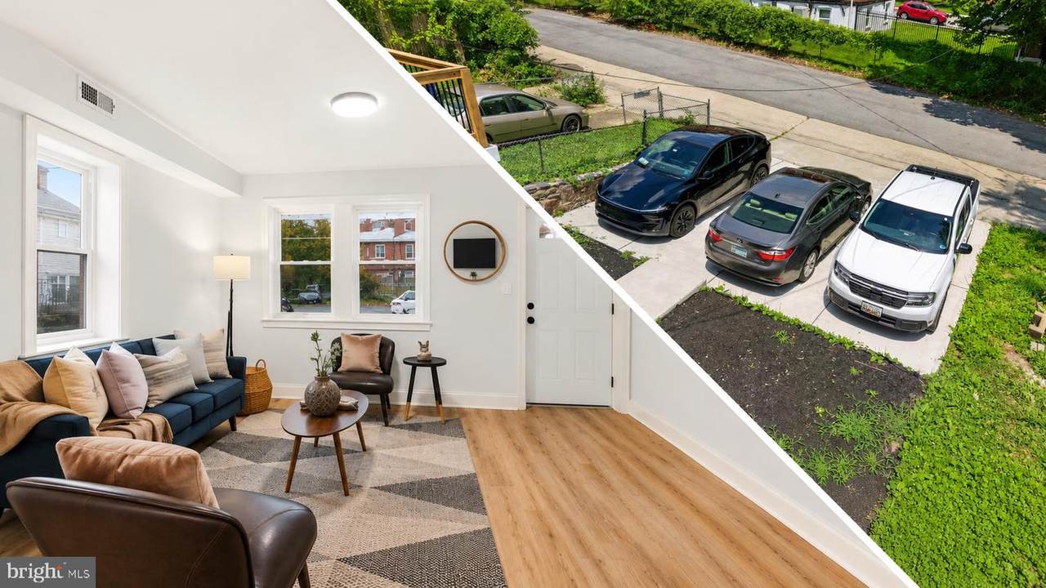
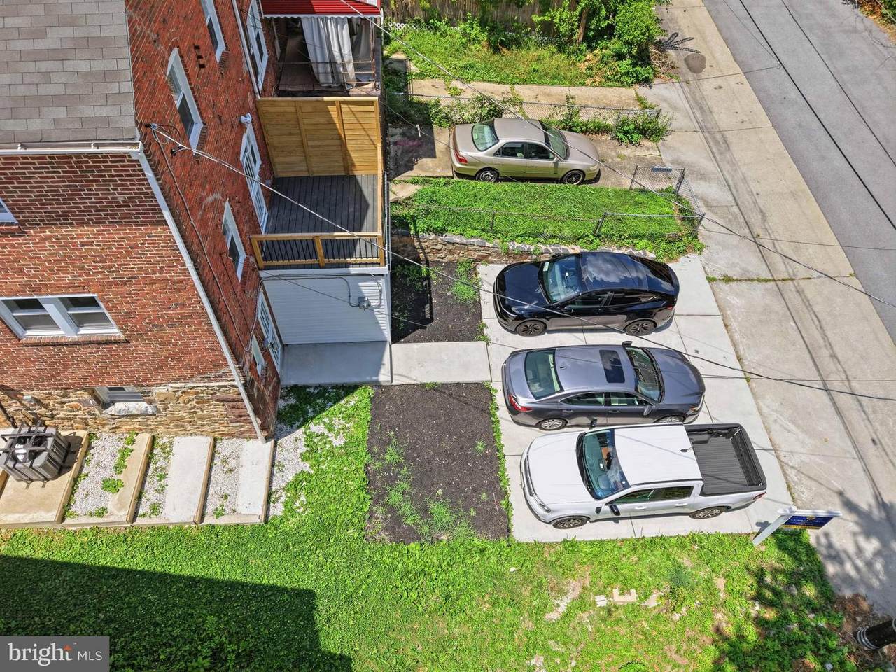
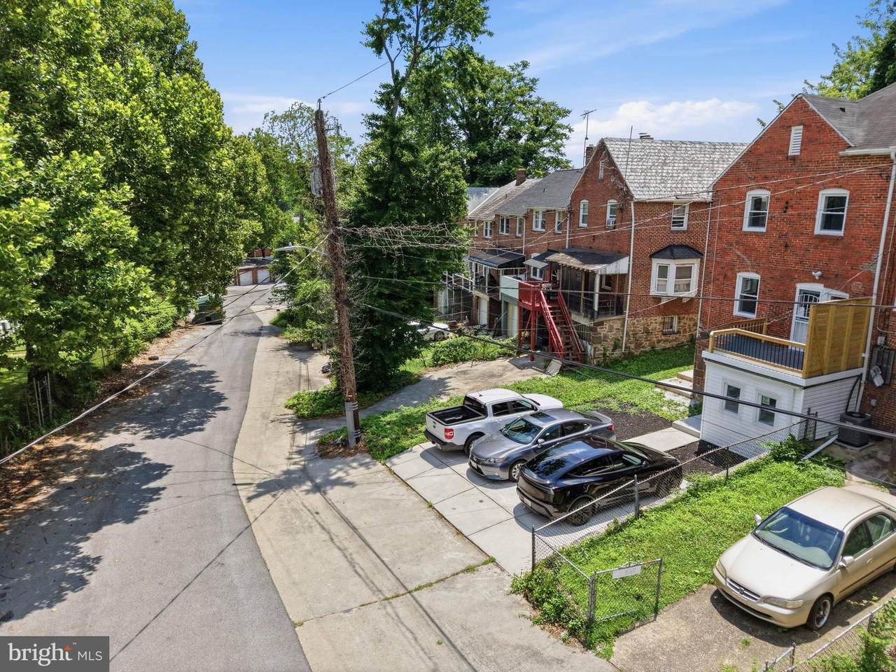
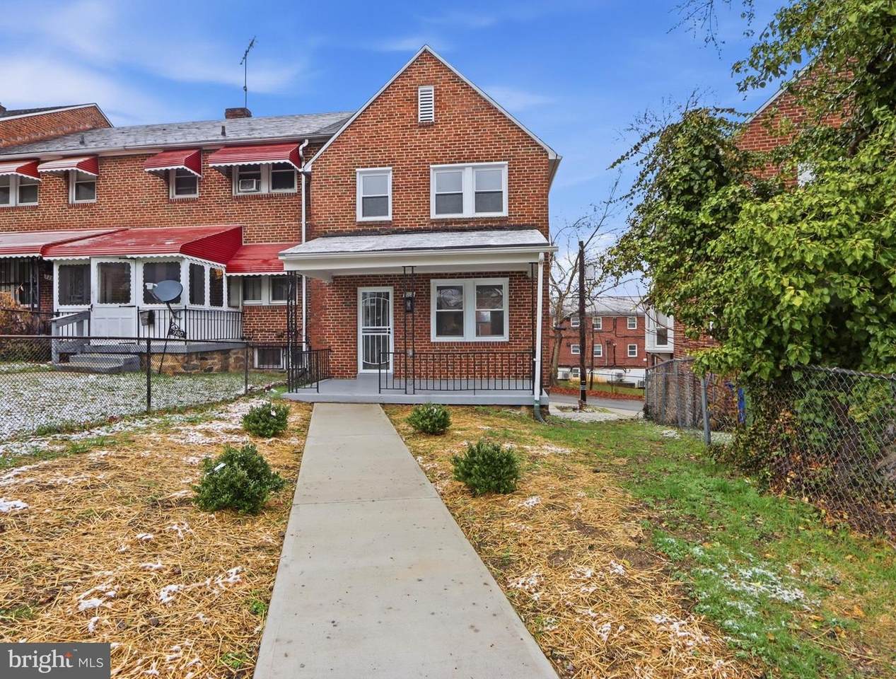
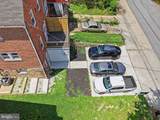
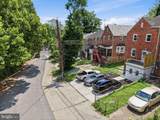
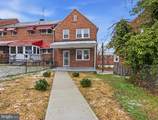
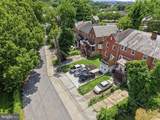
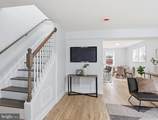
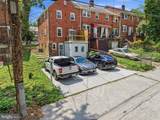
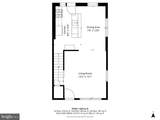
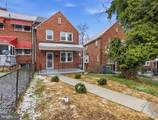
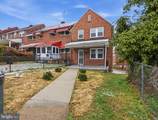
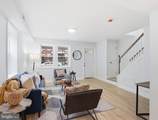
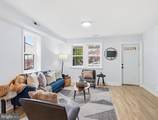
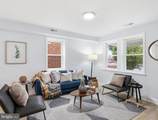
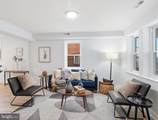
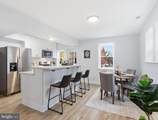
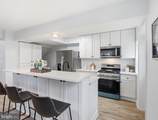
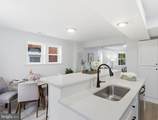
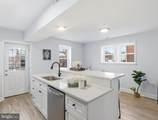
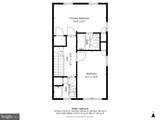
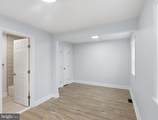
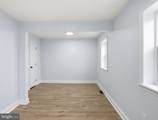
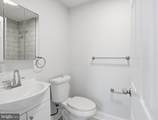
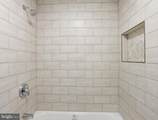
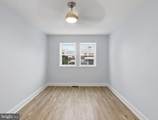
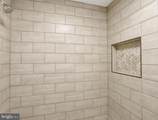
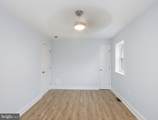
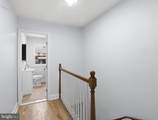
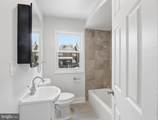
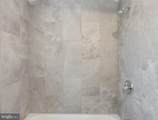
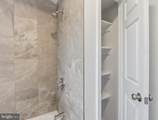
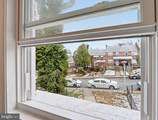
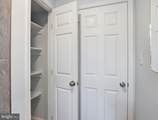
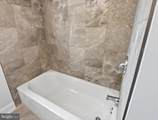
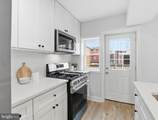
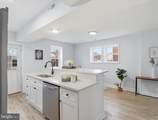
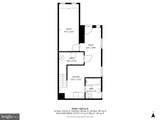
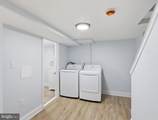
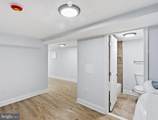
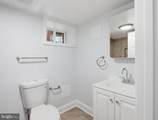
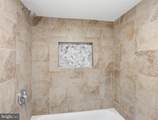
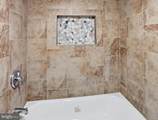
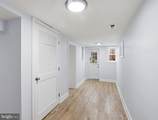
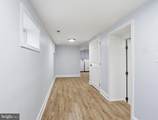
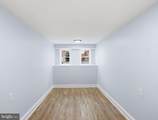
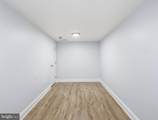
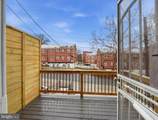
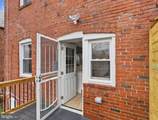
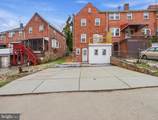
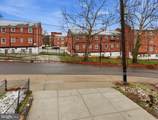
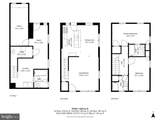
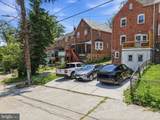
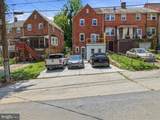
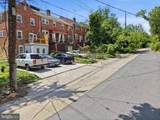
Fully permitted renovation of end of group row home with rare off street parking for three cars. The one you've been waiting for. A fenced front yard and newly constructed winding sidewalk lead to the inviting front porch entrance. Inside, enjoy a bright open concept design featuring a gourmet kitchen with 41" white cabinetry, striking quartz countertops, stainless steel appliances, pantry storage, and an oversized island perfect for entertaining. The kitchen provides easy access to a maintenance fee rear deck, ideal for relaxing or hosting guests. The fully finished lower level offers a walkout to the rear yard, a bright bedroom with standard windows, a beautiful full bathroom, and a convenient laundry area. Upper levels include a rear bedroom suite with a gorgeous private bathroom, while the front bedroom features a ceiling fan and access to a lovely hall full bathroom with full size linen closet. Newly installed double hung windows flood the home with natural light from the multitude of side windows. Professionally blown insulation throughout helps keep energy cost low.

Monthly Payment Calculator


©2026 Bright MLS, All Rights Reserved. IDX information is provided exclusively for consumers' personal, non-commercial use and may not be used for any purpose other than to identify prospective properties consumers may be interested in purchasing. Some properties which appear for sale may no longer be available because they are for instance, under contract, sold, or are no longer being offered for sale. Information is deemed reliable but is not guaranteed accurate by the MLS or Nomis Group International | eXp Realty. Some real estate firms do not participate in IDX and their listings do not appear on this website. Some properties listed with participating firms do not appear on this website at the request of the seller. Data last updated: 2026-10-14T23:55:45.76.
www.homesbynomis.com/homes/174027576
Print Image

932 E 41ST Street BALTIMORE, MD 21218

  • Price: $239,500
  • Status: Active
  • On Site: 216 Days
  • Updated: 38 min ago
  • ID#: MDBA2206024
3
Beds
3
Baths
0
½ Baths
0.01
Acres
1,396
SQFT
$172
$/SQFT
1943
Built
Neighborhood:
Govans
County:
Baltimore City
School District:
Baltimore City Public Schools
Property Description
Fully permitted renovation of end of group row home with rare off street parking for three cars. The one you've been waiting for. A fenced front yard and newly constructed winding sidewalk lead to the inviting front porch entrance. Inside, enjoy a bright open concept design featuring a gourmet kitchen with 41" white cabinetry, striking quartz countertops, stainless steel appliances, pantry storage, and an oversized island perfect for entertaining. The kitchen provides easy access to a maintenance fee rear deck, ideal for relaxing or hosting guests. The fully finished lower level offers a walkout to the rear yard, a bright bedroom with standard windows, a beautiful full bathroom, and a convenient laundry area. Upper levels include a rear bedroom suite with a gorgeous private bathroom, while the front bedroom features a ceiling fan and access to a lovely hall full bathroom with full size linen closet. Newly installed double hung windows flood the home with natural light from the multitude of side windows. Professionally blown insulation throughout helps keep energy cost low.
Exterior Features

Architectural Style Traditional Construction Materials Brick Door Features StormInsulated Exterior Features Sidewalks Fencing Partially Garage YN No Parking Features Concrete Driveway Parking Types Driveway Pool No Pool Property Condition Excellent Water Access YN No Water View YN No Waterfront YN No

Interior Features

Above Grade Fin SQFT 1216 Appliances Built-In MicrowaveDishwasherDryer - GasIcemakerMicrowaveOven/Range - GasStainless Steel Appliances Basement Connecting Stairway Basement YN Yes Below Grade Finished Area 180 Below Grade Unfinished Area 428 Cooling Central A/CCeiling Fan(s) Fireplace YN No Flooring Luxury Vinyl Tile Furnished No Heating Forced Air Heating YN Yes Interior Features Ceiling Fan(s)Dining AreaFloor Plan - OpenKitchen - Eat-InKitchen - IslandPrimary Bath(s)Recessed Lighting Laundry Type Basement Levels 3 Main Level Bedrooms 0 Room List Living RoomDining RoomKitchenBathroom 1Bathroom 2 Spa YN No Upper Level1 Bedrooms 2 Walls Ceilings Dry Wall

Property Features

Acceptable Financing CashConventionalFHAVA Accessibility Features None Association YN No Central Air YN Yes Condo YN No Cooling Fuel Electric Federal Flood Zone YN No Foundation Details Other Heating Fuel Natural Gas Historic YN No Horse YN No Hot Water Natural Gas Lease Considered YN No Municipality Baltimore City Navigable Water YN N New Construction YN No Original MLSNumber 804610153388 Ownership Interest Fee Simple Sale Type Standard Senior Community YN No Sewer Public Sewer Structure Design Type End of Row/Townhouse Tax Annual Amount 3549.00 Tax Lot 011 Transportation Bus Stop less than 1 mile Utilities Natural Gas Available Vacation Rental YN No Water Source Public Window Features Double Hung Year Built Effective 2025 Zoning R-6

Listing courtesy of Cummings & Co. Realtors: .


©2026 Bright MLS, All Rights Reserved. IDX information is provided exclusively for consumers' personal, non-commercial use and may not be used for any purpose other than to identify prospective properties consumers may be interested in purchasing. Some properties which appear for sale may no longer be available because they are for instance, under contract, sold, or are no longer being offered for sale. Information is deemed reliable but is not guaranteed accurate by the MLS or Nomis Group International | eXp Realty. Some real estate firms do not participate in IDX and their listings do not appear on this website. Some properties listed with participating firms do not appear on this website at the request of the seller. Data last updated: 2026-10-14T23:55:45.76.
 
https://bt-photos.global.ssl.fastly.net/brightmls/1280_boomver_2_804610153388-2.jpg https://bt-photos.global.ssl.fastly.net/brightmls/1280_boomver_2_804610153388-2.jpg https://bt-photos.global.ssl.fastly.net/brightmls/1280_boomver_2_804610153388-2.jpg
Logo
Nomis Group International | eXp Realty
20130 Lakeview Center Plaza Ste. 400
Ashburn VA, 20147