

























Description
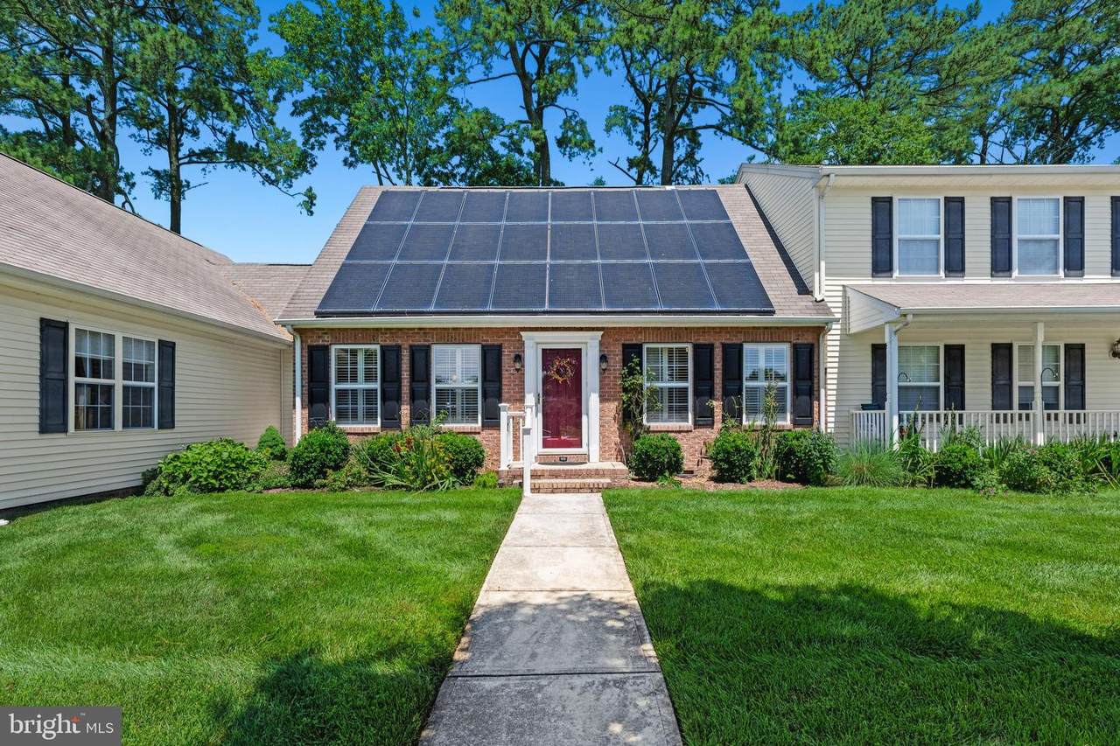
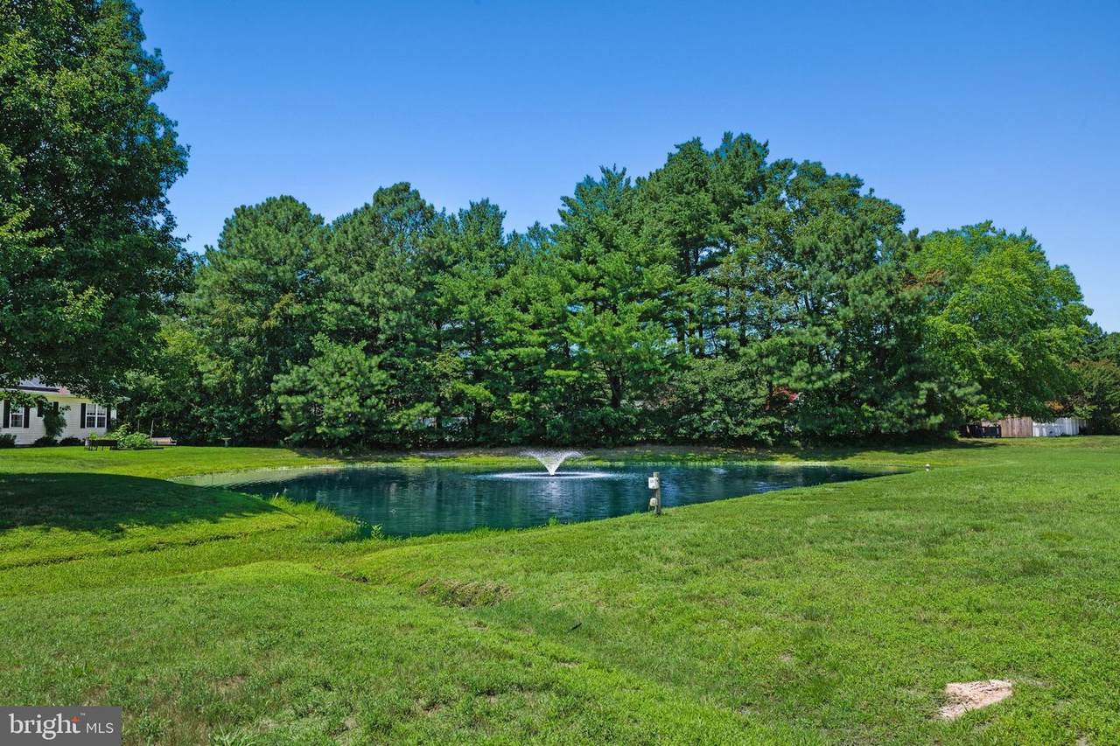
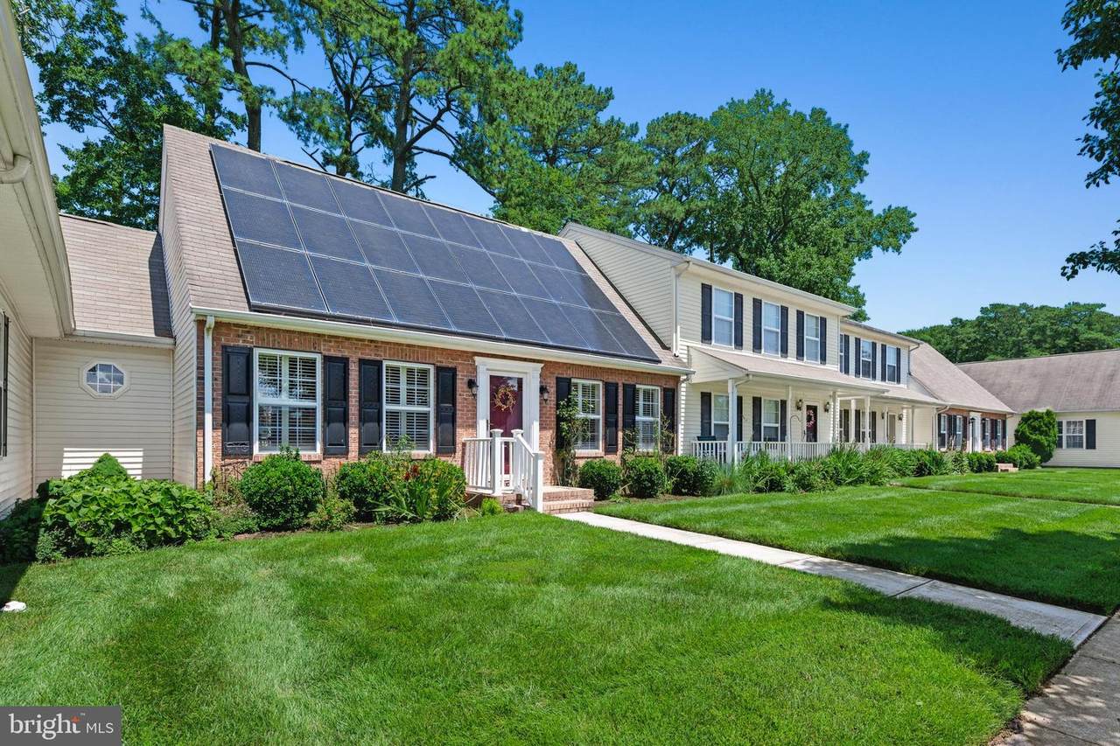
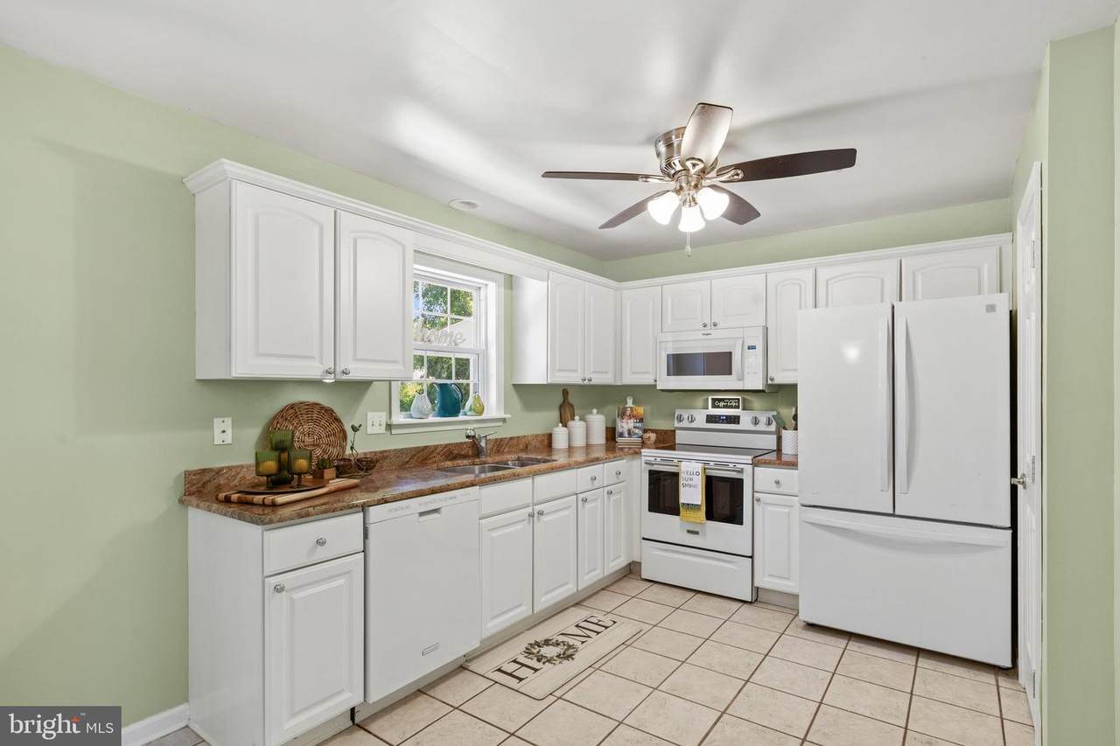
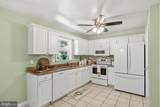
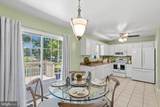
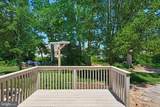
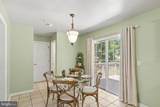
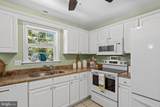
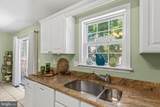
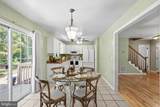
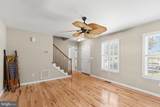
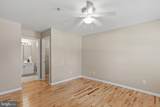
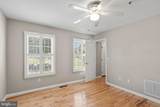
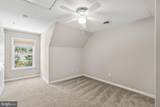
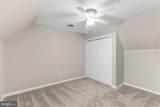
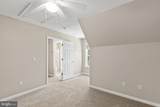
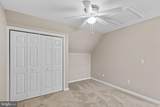
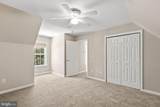
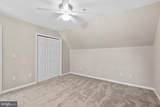
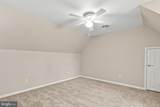
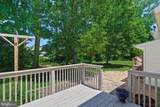
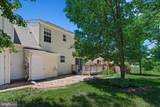
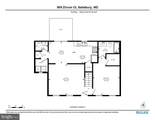
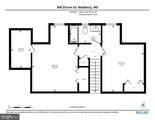
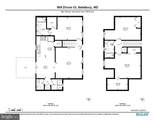
Welcome to this beautifully maintained brick-front Cape Cod-style townhome, where classic architecture, thoughtful updates, and a picturesque setting come together to create an exceptional place to call home. Overlooking a tranquil neighborhood pond from the front and backing to mature trees, this inviting residence offers the perfect balance of privacy, charm, and everyday comfort. Inside, freshly painted interiors, rich hardwood flooring, and abundant natural light create a warm, welcoming atmosphere. The spacious living room is accented by elegant white plantation shutters, while the bright white kitchen is both stylish and functional, featuring granite countertops, neutral ceramic tile flooring, a generous walk-in pantry, and an adjoining dining area. Sliding glass doors open to the rear deck, creating a seamless transition to outdoor living and providing the perfect setting for morning coffee, summer barbecues, or relaxing evenings surrounded by mature landscaping. The desirable main-level primary suite offers the convenience of one-level living with hardwood floors, a walk-in closet, and a private ensuite bath. A first-floor laundry room and convenient powder room add everyday functionality. Upstairs, two delightful bedrooms embrace the home's classic Cape Cod character with charming coved ceilings, fresh paint, and plush new carpeting. One bedroom includes a whimsical bonus space tucked into the eaves, perfect as a reading nook, hobby area, or imaginative hideaway. A full hall bath completes the upper level. Blending classic architectural appeal with tasteful updates, fresh finishes, a 3 year old heat pump and an idyllic setting, this move-in-ready home offers low-maintenance living in a beautifully established neighborhood close to shopping, dining, parks, and everyday conveniences.
-
3BEDS
-
0.08ACRES
-
2BATHS
-
11/2 BATHS
-
1,236SQFT
-
$212$/SQFT
Description
Welcome to this beautifully maintained brick-front Cape Cod-style townhome, where classic architecture, thoughtful updates, and a picturesque setting come together to create an exceptional place to call home. Overlooking a tranquil neighborhood pond from the front and backing to mature trees, this inviting residence offers the perfect balance of privacy, charm, and everyday comfort. Inside, freshly painted interiors, rich hardwood flooring, and abundant natural light create a warm, welcoming atmosphere. The spacious living room is accented by elegant white plantation shutters, while the bright white kitchen is both stylish and functional, featuring granite countertops, neutral ceramic tile flooring, a generous walk-in pantry, and an adjoining dining area. Sliding glass doors open to the rear deck, creating a seamless transition to outdoor living and providing the perfect setting for morning coffee, summer barbecues, or relaxing evenings surrounded by mature landscaping. The desirable main-level primary suite offers the convenience of one-level living with hardwood floors, a walk-in closet, and a private ensuite bath. A first-floor laundry room and convenient powder room add everyday functionality. Upstairs, two delightful bedrooms embrace the home's classic Cape Cod character with charming coved ceilings, fresh paint, and plush new carpeting. One bedroom includes a whimsical bonus space tucked into the eaves, perfect as a reading nook, hobby area, or imaginative hideaway. A full hall bath completes the upper level. Blending classic architectural appeal with tasteful updates, fresh finishes, a 3 year old heat pump and an idyllic setting, this move-in-ready home offers low-maintenance living in a beautifully established neighborhood close to shopping, dining, parks, and everyday conveniences.
©2026 Bright MLS, All Rights Reserved. IDX information is provided exclusively for consumers' personal, non-commercial use and may not be used for any purpose other than to identify prospective properties consumers may be interested in purchasing. Some properties which appear for sale may no longer be available because they are for instance, under contract, sold, or are no longer being offered for sale. Information is deemed reliable but is not guaranteed accurate by the MLS or Nomis Group International | eXp Realty. Some real estate firms do not participate in IDX and their listings do not appear on this website. Some properties listed with participating firms do not appear on this website at the request of the seller. Data last updated: 2026-10-14T23:55:45.76.