Skip To Content

9029 Route 29

FAIRFAX, VA 22031
  • $595,000
  • STATUS: Active
  • ON SITE: 132 Days
  • ID#: VAFX2304780
Price Reduced
UPDATED: 57 min ago
$595,000
  • 3
    BEDS
  • 0.03
    ACRES
  • 3
    BATHS
  • 1
    1/2 BATHS
  • 1,766
    SQFT
  • $337
    $/SQFT
Neighborhood:
Type:
Townhouse
Built:
1986
County:

School Information

Elementary School:
Middle School:
High School:

Description

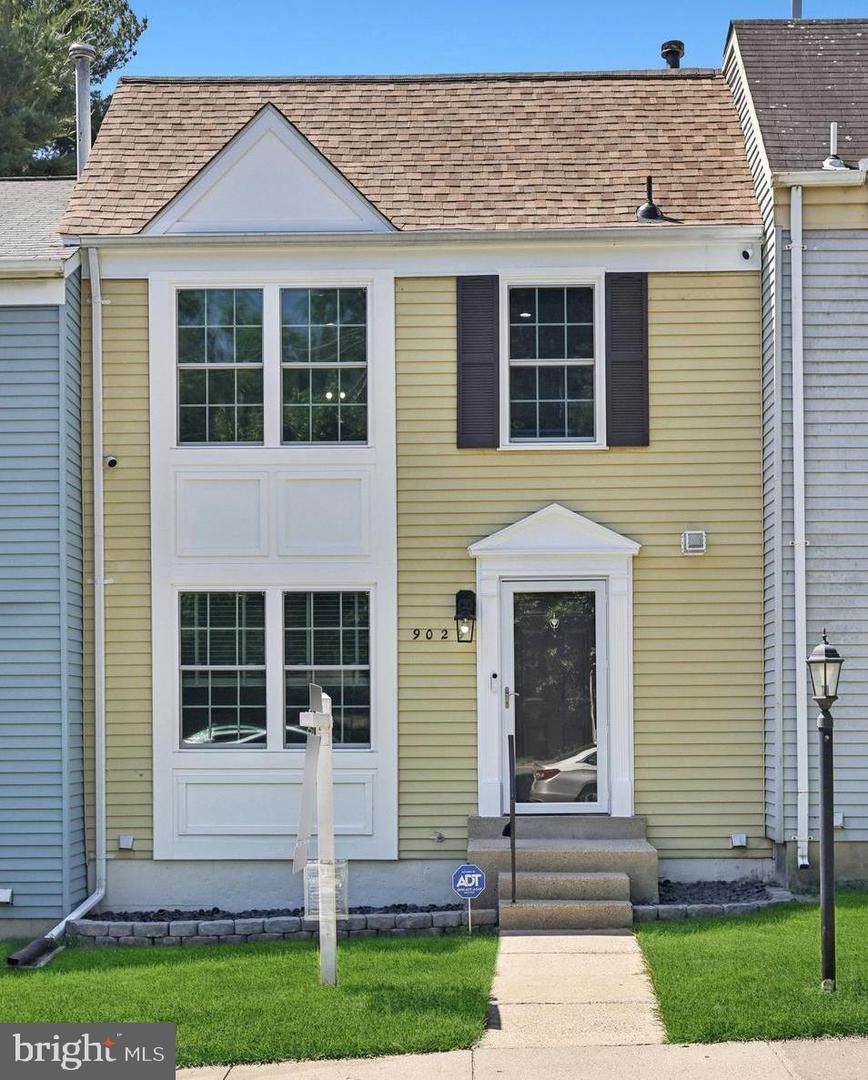
PRICE IMPROVED $15K TO $595K!!! YOU CANNOT BEAT THIS PRICE !!! This UPGRADED TOWNHOME HAS IT ALL! Plus it is PERFECTLY SITED in the HEART OF FAIRFAX WITHIN EASY WALKING DISTANCE TO THE VIENNA METRO AND PAN AM SHOPPING CENTER. The list of upgrades is extensive. It includes Refaced Cabinets in the Kitchen (2026), gleaming Hardwoods on the top two floors (2019), extensive recessed Dimmable LED Lighting throughout the home (2023). All three full Bathrooms were remodeled with floor to ceiling surrounds and new vanities (2026). The lower level has new LVP floors (2026) and can be used as a Family Room or third Bedroom with Private Bath. The Dining Room opens to a large flat Slate Patio that covers the entire back yard fence to fence and is perfect for entertaining or just quiet enjoyment. Finallly, there is a 24/7 internet Camera System (2022) both front and back that coneys with the home.The home mechanicals feature a Nest Thermostat (2022) and a meticulously maintained HVAC (2010) that can be remotely controlled. Water Heater was installed in 2022. LG washer and dryer are both high energy and high capacity units. All the Windows and rear Sliding Glass Door have been replaced with energy efficient super quiet Pella double pane units (2024). The Front Door and Storm Door are new Anderson 400 units (2026) for better security. The roof was newly installed in 2025 with 30 year architectural shingles along with a Heat Barrier and extra Insulation in the attic. All the exterior woodwork has been painted and wrapped with PVC (2025). As a result of these upgrades, this home has exceptionally low utility bills and the exterior is virtually maintenance free.Come and see your new home that you can move in today and enjoy for the next five to ten years with virtually no bother and all fun and enjoyment!

Monthly Payment Calculator


©2026 Bright MLS, All Rights Reserved. IDX information is provided exclusively for consumers' personal, non-commercial use and may not be used for any purpose other than to identify prospective properties consumers may be interested in purchasing. Some properties which appear for sale may no longer be available because they are for instance, under contract, sold, or are no longer being offered for sale. Information is deemed reliable but is not guaranteed accurate by the MLS or Nomis Group International | eXp Realty. Some real estate firms do not participate in IDX and their listings do not appear on this website. Some properties listed with participating firms do not appear on this website at the request of the seller. Data last updated: 2026-10-07T23:56:23.517.
www.homesbynomis.com/homes/176974630
Print Image

9029 Route 29 FAIRFAX, VA 22031

  • Price: $595,000
  • Status: Active
  • On Site: 132 Days
  • Updated: 57 min ago
  • ID#: VAFX2304780
3
Beds
3
Baths
1
½ Baths
0.03
Acres
1,766
SQFT
$337
$/SQFT
1986
Built
Neighborhood:
Braxton
County:
Fairfax
Elementary School:
Fairhill
Middle School:
Jackson
High School:
Falls Church
School District:
Fairfax County Public Schools
Property Description
PRICE IMPROVED $15K TO $595K!!! YOU CANNOT BEAT THIS PRICE !!! This UPGRADED TOWNHOME HAS IT ALL! Plus it is PERFECTLY SITED in the HEART OF FAIRFAX WITHIN EASY WALKING DISTANCE TO THE VIENNA METRO AND PAN AM SHOPPING CENTER. The list of upgrades is extensive. It includes Refaced Cabinets in the Kitchen (2026), gleaming Hardwoods on the top two floors (2019), extensive recessed Dimmable LED Lighting throughout the home (2023). All three full Bathrooms were remodeled with floor to ceiling surrounds and new vanities (2026). The lower level has new LVP floors (2026) and can be used as a Family Room or third Bedroom with Private Bath. The Dining Room opens to a large flat Slate Patio that covers the entire back yard fence to fence and is perfect for entertaining or just quiet enjoyment. Finallly, there is a 24/7 internet Camera System (2022) both front and back that coneys with the home.The home mechanicals feature a Nest Thermostat (2022) and a meticulously maintained HVAC (2010) that can be remotely controlled. Water Heater was installed in 2022. LG washer and dryer are both high energy and high capacity units. All the Windows and rear Sliding Glass Door have been replaced with energy efficient super quiet Pella double pane units (2024). The Front Door and Storm Door are new Anderson 400 units (2026) for better security. The roof was newly installed in 2025 with 30 year architectural shingles along with a Heat Barrier and extra Insulation in the attic. All the exterior woodwork has been painted and wrapped with PVC (2025). As a result of these upgrades, this home has exceptionally low utility bills and the exterior is virtually maintenance free.Come and see your new home that you can move in today and enjoy for the next five to ten years with virtually no bother and all fun and enjoyment!
Exterior Features

Architectural Style Colonial Assigned Parking Spaces 2 Construction Materials Vinyl Siding Door Features Six Panel Exterior Features Extensive HardscapeFlood LightsSidewalks Fencing FullyRearWood Garage YN No Location Type Middle Of Block Parking Features Assigned Parking Types Off Street Patio And Porch Features Patio(s) Pool No Pool Property Condition Excellent Road Responsibility City/County Road Surface Type Black Top Roof Architectural Shingle View Street Water Access YN No Water View YN No Waterfront YN No

Interior Features

Above Grade Fin SQFT 1216 Above Grade Unfinished Area 0 Appliances Built-In MicrowaveDishwasherDisposalDryer - ElectricEnergy Efficient AppliancesIcemakerMicrowaveOven/Range - GasStainless Steel AppliancesWasher Basement Connecting StairwayFullFully Finished Basement YN Yes Below Grade Finished Area 550 Below Grade Unfinished Area 58 Cooling Central A/C Fireplace Features Fireplace - Glass DoorsStone Fireplace YN Yes Fireplaces Total 1 Flooring Ceramic TileHardwoodEngineered Wood Furnished No Heating Forced Air Heating YN Yes Inclusions Camera System Interior Features AtticCeiling Fan(s)Chair RailingsDining AreaFloor Plan - TraditionalKitchen - Eat-InPrimary Bath(s)Recessed LightingUpgraded CountertopsWindow TreatmentsWood Floors Laundry Type Dryer In UnitWasher In Unit Levels 3 Main Level Bedrooms 0 Pets Allowed No Pet Restrictions Rooms Total 7 Security Features 24 hour securityExterior CamerasCarbon Monoxide Detector(s)Surveillance Sys Spa YN No Unit Floors 3 Upper Level1 Bedrooms 2 Walls Ceilings Dry Wall

Property Features

Acceptable Financing CashConventionalFHAPrivateVA Accessibility Features None Association Amenities Common Grounds Association Fee 239.00 Association Fee Frequency Quarterly Association Fee Includes Common Area MaintenanceLawn MaintenanceManagement Association Name BRAXTON WOODS Association YN Yes Builder Model Woodleigh Central Air YN Yes Condo YN No Cooling Fuel Electric Electric 120/240V200+ Amp Service Entry Level 2 Federal Flood Zone YN No Foundation Details Slab Heating Fuel Natural Gas Historic YN No Horse YN No Hot Water Natural Gas Lease Considered YN No Navigable Water YN N New Construction YN No Original MLSNumber 804800964020 Ownership Interest Fee Simple Pets Allowed YN Yes Sale Type Standard Senior Community YN No Sewer Public Sewer Structure Design Type Interior Row/Townhouse Tax Annual Amount 5960.92 Transportation Bus Stop less than 1 mileMetro/Subway Station less than 1 mileCommuter Lots less than 5 miles Utilities Cable TV AvailableElectric AvailableNatural Gas AvailablePhone AvailableSewer AvailableWater Available Vacation Rental YN No Water Source Public Window Features Double HungDouble PaneEnergy Efficient Year Built Effective 2026 Zoning 212

Listing courtesy of Samson Properties: .


©2026 Bright MLS, All Rights Reserved. IDX information is provided exclusively for consumers' personal, non-commercial use and may not be used for any purpose other than to identify prospective properties consumers may be interested in purchasing. Some properties which appear for sale may no longer be available because they are for instance, under contract, sold, or are no longer being offered for sale. Information is deemed reliable but is not guaranteed accurate by the MLS or Nomis Group International | eXp Realty. Some real estate firms do not participate in IDX and their listings do not appear on this website. Some properties listed with participating firms do not appear on this website at the request of the seller. Data last updated: 2026-10-07T23:56:23.517.
 
https://bt-photos.global.ssl.fastly.net/brightmls/1280_boomver_1_804800964020-2.jpg https://bt-photos.global.ssl.fastly.net/brightmls/1280_boomver_1_804800964020-2.jpg https://bt-photos.global.ssl.fastly.net/brightmls/1280_boomver_1_804800964020-2.jpg
Logo
Nomis Group International | eXp Realty
20130 Lakeview Center Plaza Ste. 400
Ashburn VA, 20147