

























Description
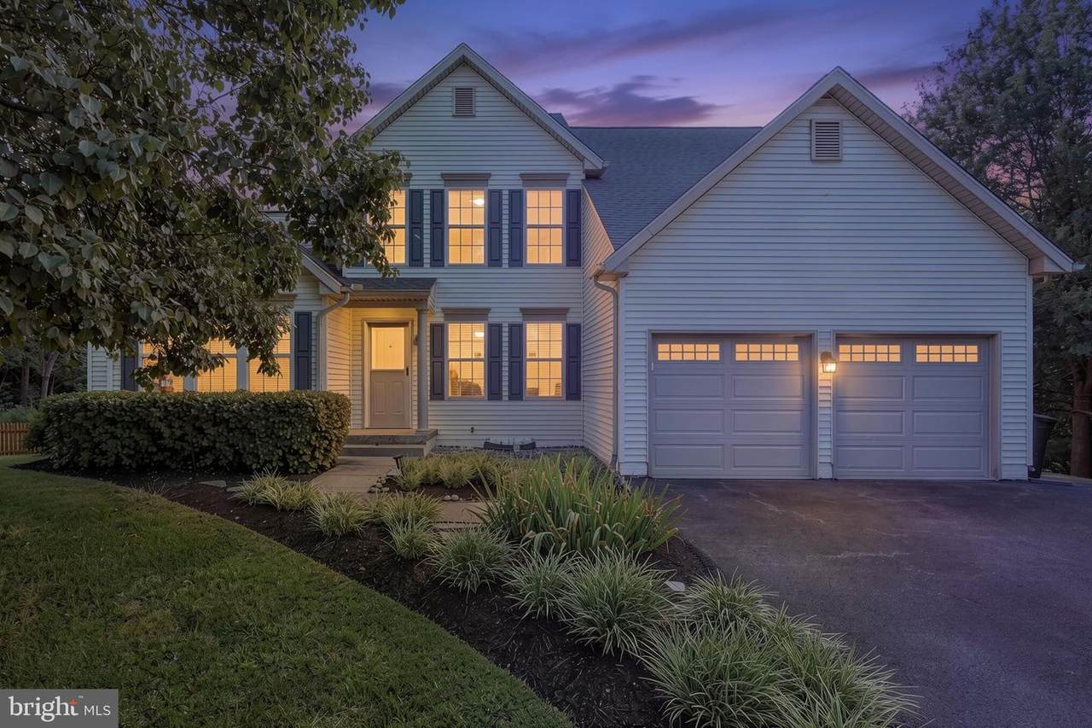
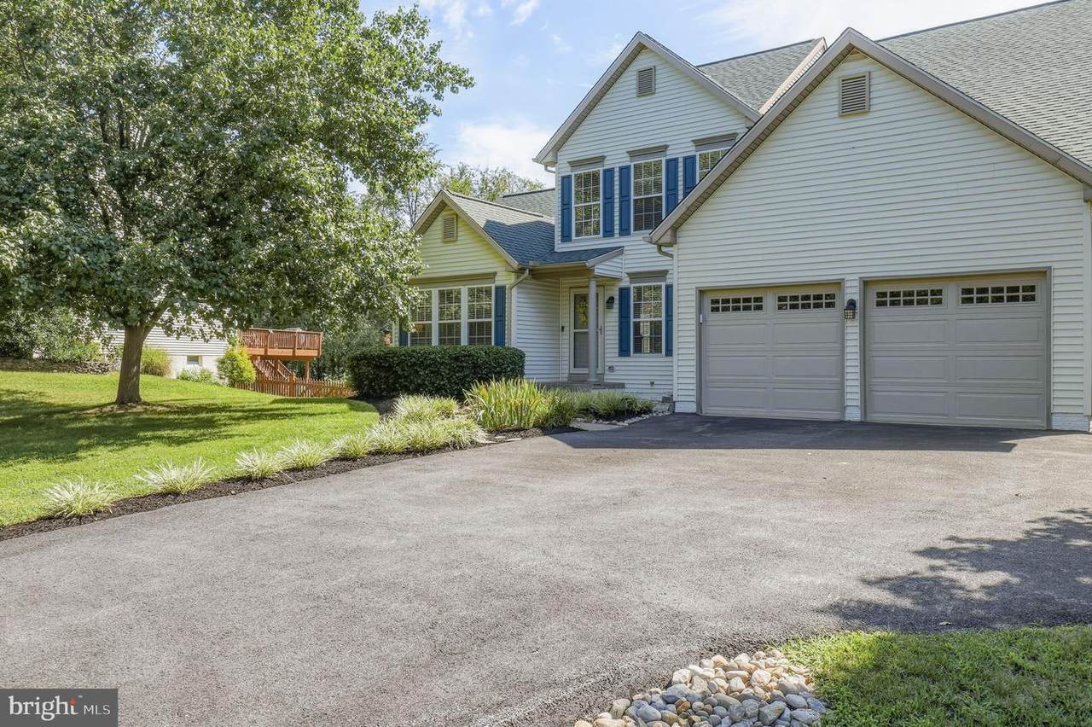
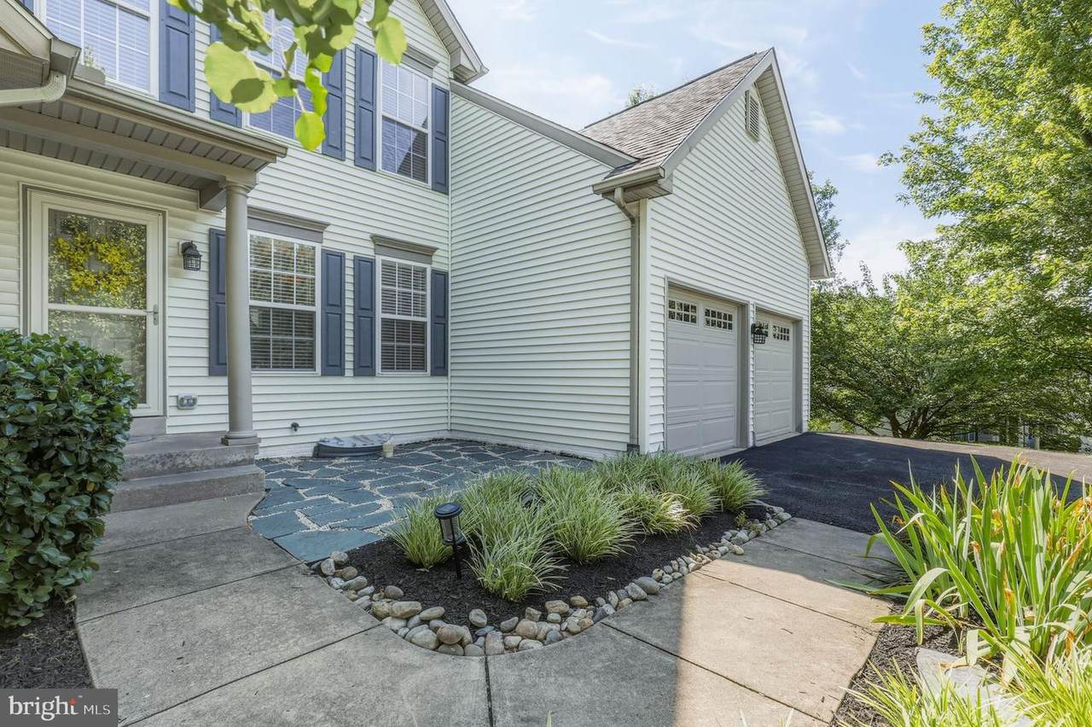
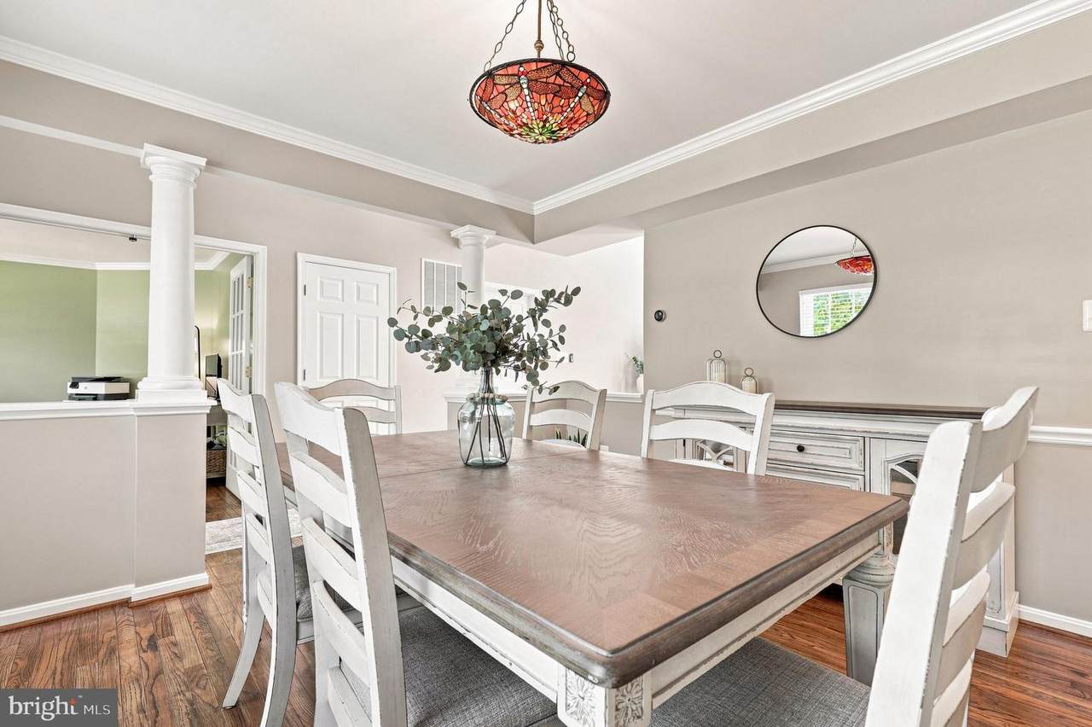
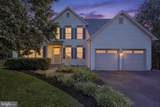
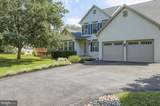
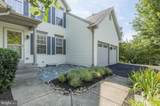
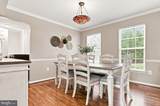
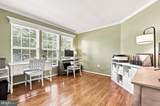
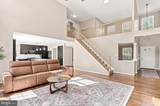
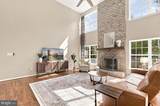
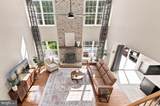
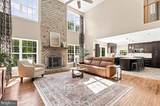
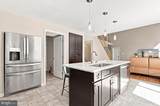
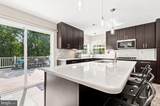
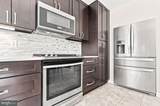
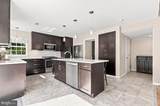
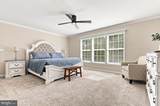
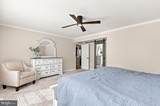
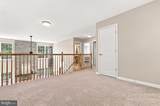
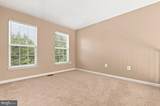
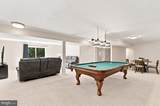
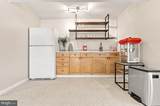
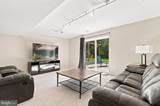
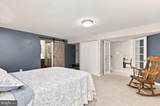
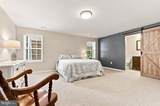
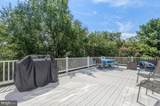
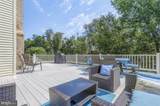
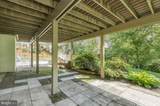
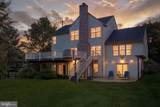
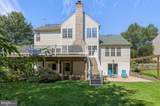
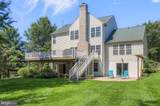
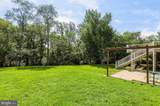
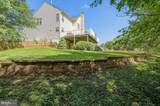
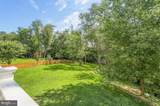
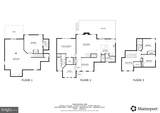
Welcome to 8322 Jordan Valley Way, a 4-bedroom, 3.5-bath home located in one of Frederick’s desirable communities. The home offers a comfortable layout with a mix of formal and casual living spaces.The main level features a two-story family room with a fireplace and an open connection to the kitchen, which includes granite countertops, a large center island with seating, ample cabinetry, stainless steel appliances, and a breakfast area with access to the backyard. A formal dining room provides space for gatherings, and a private home office offers a quiet work area. The main-level primary suite includes an en-suite bathroom with dual vanities, separate shower, and walk-in closet. A powder room, laundry room, and access to the attached two-car garage complete this level.Upstairs, there are two additional bedrooms, a full bathroom, and an open loft overlooking the family room, suitable for a variety of uses such as a sitting area or study space.The finished lower level includes a large recreation room, a wet bar, a game area, a full bathroom, and additional flexible space that can be used for a home theater, gym, or guest area.Outside, the home features a deck overlooking the backyard and a patio suitable for outdoor dining and grilling. The yard offers space for recreation, gardening, or general outdoor use.The property is conveniently located near US-15, I-70, and I-270, providing access to Downtown Frederick, Fort Detrick, and surrounding areas. Nearby amenities include shopping, dining, breweries, parks, and cultural attractions such as Baker Park, Gambrill State Park, Cunningham Falls State Park, the National Museum of Civil War Medicine, and the Delaplaine Arts Center.
-
4BEDS
-
0.69ACRES
-
3BATHS
-
11/2 BATHS
-
3,837SQFT
-
$202$/SQFT
Description
Welcome to 8322 Jordan Valley Way, a 4-bedroom, 3.5-bath home located in one of Frederick’s desirable communities. The home offers a comfortable layout with a mix of formal and casual living spaces.The main level features a two-story family room with a fireplace and an open connection to the kitchen, which includes granite countertops, a large center island with seating, ample cabinetry, stainless steel appliances, and a breakfast area with access to the backyard. A formal dining room provides space for gatherings, and a private home office offers a quiet work area. The main-level primary suite includes an en-suite bathroom with dual vanities, separate shower, and walk-in closet. A powder room, laundry room, and access to the attached two-car garage complete this level.Upstairs, there are two additional bedrooms, a full bathroom, and an open loft overlooking the family room, suitable for a variety of uses such as a sitting area or study space.The finished lower level includes a large recreation room, a wet bar, a game area, a full bathroom, and additional flexible space that can be used for a home theater, gym, or guest area.Outside, the home features a deck overlooking the backyard and a patio suitable for outdoor dining and grilling. The yard offers space for recreation, gardening, or general outdoor use.The property is conveniently located near US-15, I-70, and I-270, providing access to Downtown Frederick, Fort Detrick, and surrounding areas. Nearby amenities include shopping, dining, breweries, parks, and cultural attractions such as Baker Park, Gambrill State Park, Cunningham Falls State Park, the National Museum of Civil War Medicine, and the Delaplaine Arts Center.
©2026 Bright MLS, All Rights Reserved. IDX information is provided exclusively for consumers' personal, non-commercial use and may not be used for any purpose other than to identify prospective properties consumers may be interested in purchasing. Some properties which appear for sale may no longer be available because they are for instance, under contract, sold, or are no longer being offered for sale. Information is deemed reliable but is not guaranteed accurate by the MLS or Nomis Group International | eXp Realty. Some real estate firms do not participate in IDX and their listings do not appear on this website. Some properties listed with participating firms do not appear on this website at the request of the seller. Data last updated: 2026-10-14T23:55:45.76.