










Description
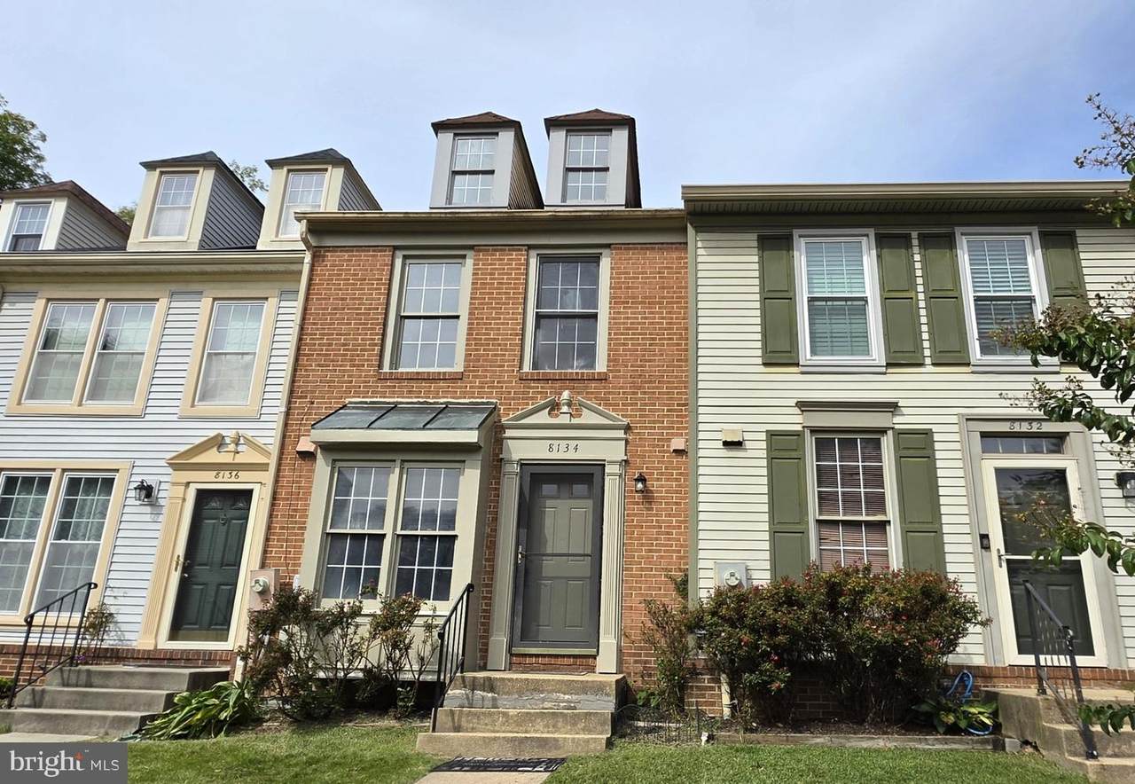
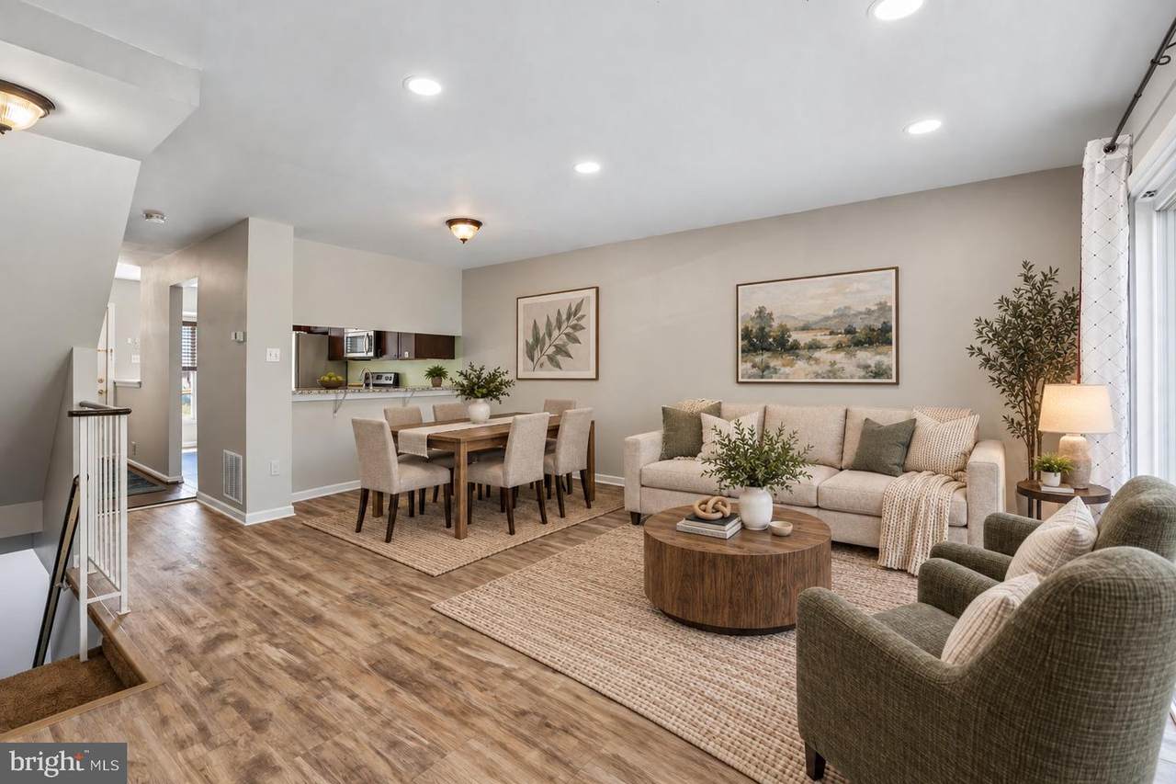
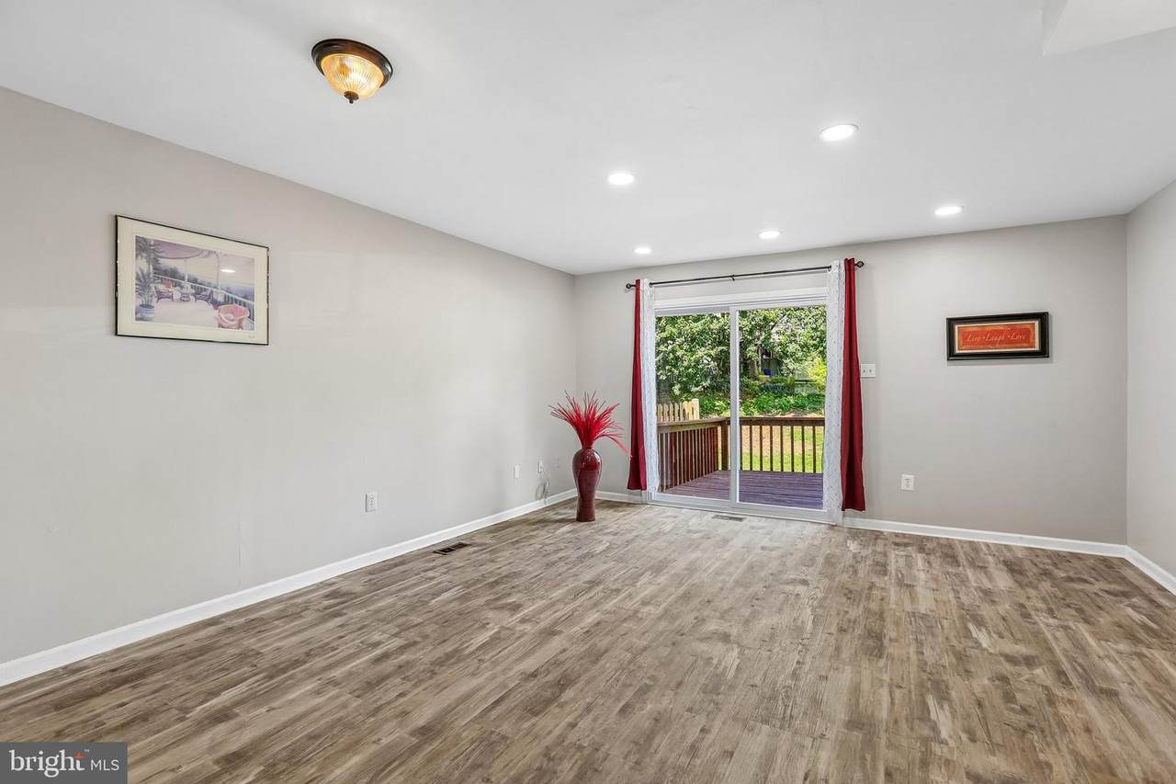
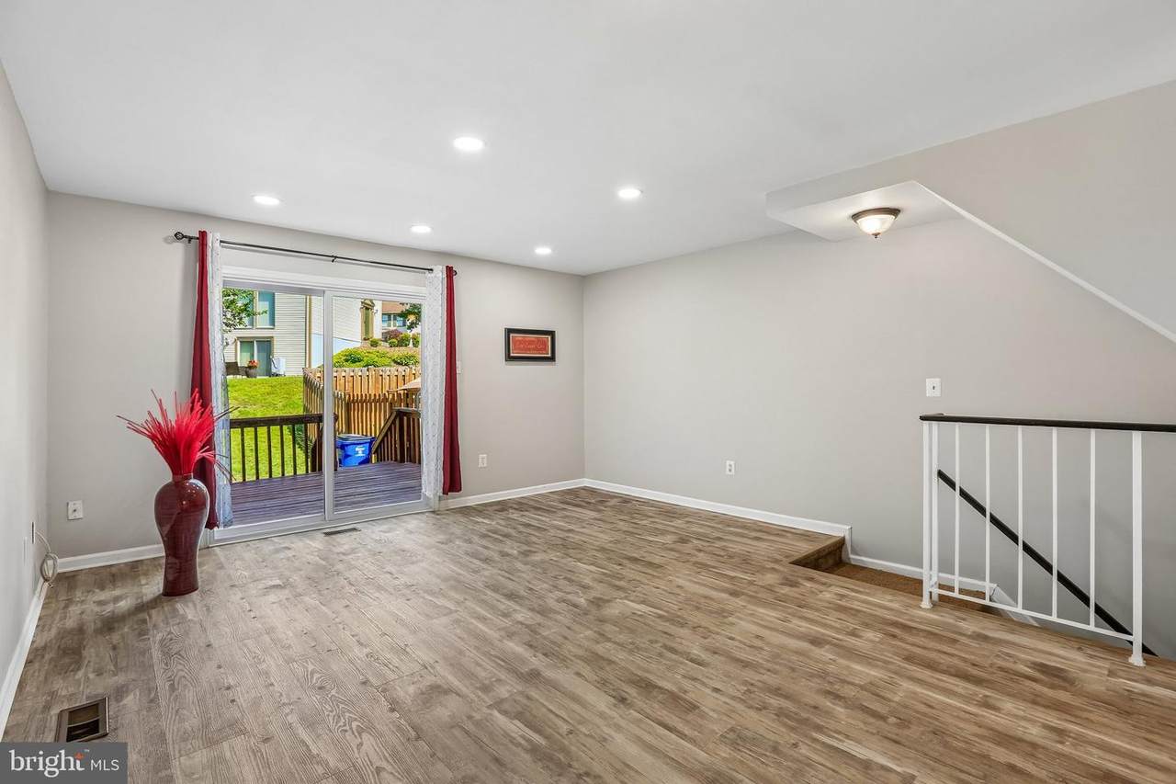
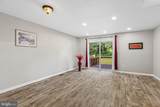
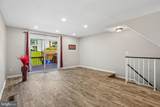
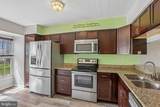
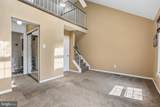
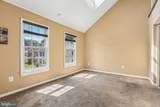
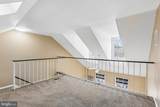
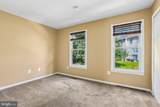
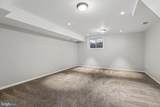
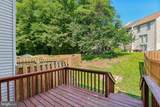
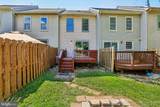
WELCOME HOME TO THIS BEAUTY IN BRICK! Four finished levels that is ready for you to move right in! Freshly painted and thoughtfully updated, this home combines today's finishes with a flexible floor plan designed for the way you live. Brand-new luxury vinyl plank flooring enhances the main level, while a new HVAC system (2026) provide comfort and peace of mind.The bright, open kitchen features stainless steel appliances, abundant cabinetry, granite counters and overlooks the spacious dining and living areas, creating the perfect space for entertaining or relaxing at home. Step through the brand new sliding glass door to the private deck overlooking the backyard—ideal for morning coffee, outdoor dining, or unwinding after a long day.Upstairs you'll find two generously sized bedrooms, including a truly one-of-a-kind primary suite featuring a private loft retreat overlooking the bedroom. Whether you envision a home office, reading lounge, yoga studio, creative workspace, or quiet getaway, this versatile loft offers endless possibilities. The primary bedroom also features direct access to the full hall bath, creating a convenient semi-private layout.The finished lower level expands your living space with a spacious recreation room, convenient half bath, laundry area, and additional storage—perfect for movie nights, a home gym, game room, or work-from-home flexibility.Ideally located just minutes from Fort Meade, NSA, BWI Airport, Columbia, Arundel Mills, shopping, dining, and major commuter routes including I-95, Route 100, and Route 32 This move-in-ready home offers the perfect blend of style, comfort, and convenience. Homes with this distinctive floor plan and extensive updates don't come along often. Schedule your private tour today and discover everything this exceptional home has to offer!
-
2BEDS
-
0.03ACRES
-
1BATHS
-
21/2 BATHS
-
1,306SQFT
-
$306$/SQFT
Description
WELCOME HOME TO THIS BEAUTY IN BRICK! Four finished levels that is ready for you to move right in! Freshly painted and thoughtfully updated, this home combines today's finishes with a flexible floor plan designed for the way you live. Brand-new luxury vinyl plank flooring enhances the main level, while a new HVAC system (2026) provide comfort and peace of mind.The bright, open kitchen features stainless steel appliances, abundant cabinetry, granite counters and overlooks the spacious dining and living areas, creating the perfect space for entertaining or relaxing at home. Step through the brand new sliding glass door to the private deck overlooking the backyard—ideal for morning coffee, outdoor dining, or unwinding after a long day.Upstairs you'll find two generously sized bedrooms, including a truly one-of-a-kind primary suite featuring a private loft retreat overlooking the bedroom. Whether you envision a home office, reading lounge, yoga studio, creative workspace, or quiet getaway, this versatile loft offers endless possibilities. The primary bedroom also features direct access to the full hall bath, creating a convenient semi-private layout.The finished lower level expands your living space with a spacious recreation room, convenient half bath, laundry area, and additional storage—perfect for movie nights, a home gym, game room, or work-from-home flexibility.Ideally located just minutes from Fort Meade, NSA, BWI Airport, Columbia, Arundel Mills, shopping, dining, and major commuter routes including I-95, Route 100, and Route 32 This move-in-ready home offers the perfect blend of style, comfort, and convenience. Homes with this distinctive floor plan and extensive updates don't come along often. Schedule your private tour today and discover everything this exceptional home has to offer!
©2026 Bright MLS, All Rights Reserved. IDX information is provided exclusively for consumers' personal, non-commercial use and may not be used for any purpose other than to identify prospective properties consumers may be interested in purchasing. Some properties which appear for sale may no longer be available because they are for instance, under contract, sold, or are no longer being offered for sale. Information is deemed reliable but is not guaranteed accurate by the MLS or Nomis Group International | eXp Realty. Some real estate firms do not participate in IDX and their listings do not appear on this website. Some properties listed with participating firms do not appear on this website at the request of the seller. Data last updated: 2026-10-14T23:55:45.76.