



Description
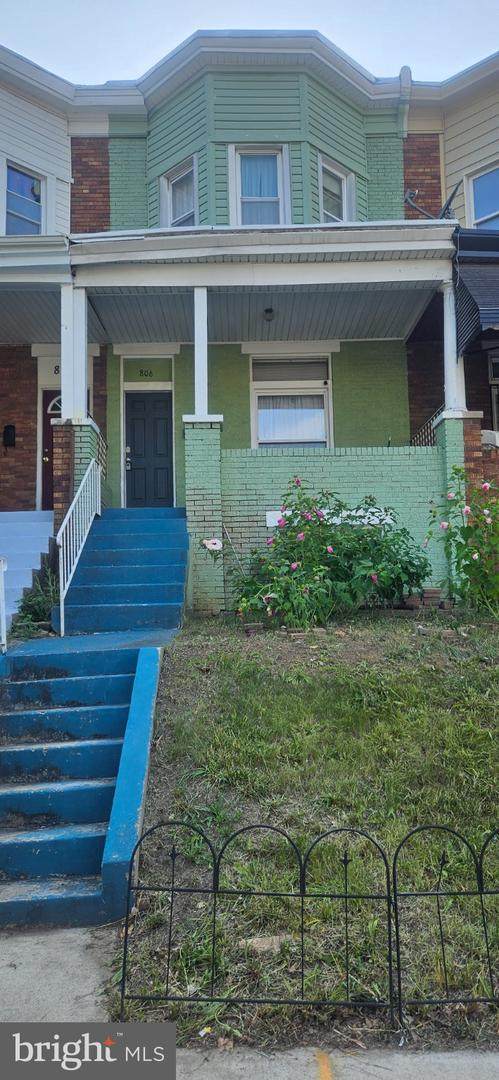
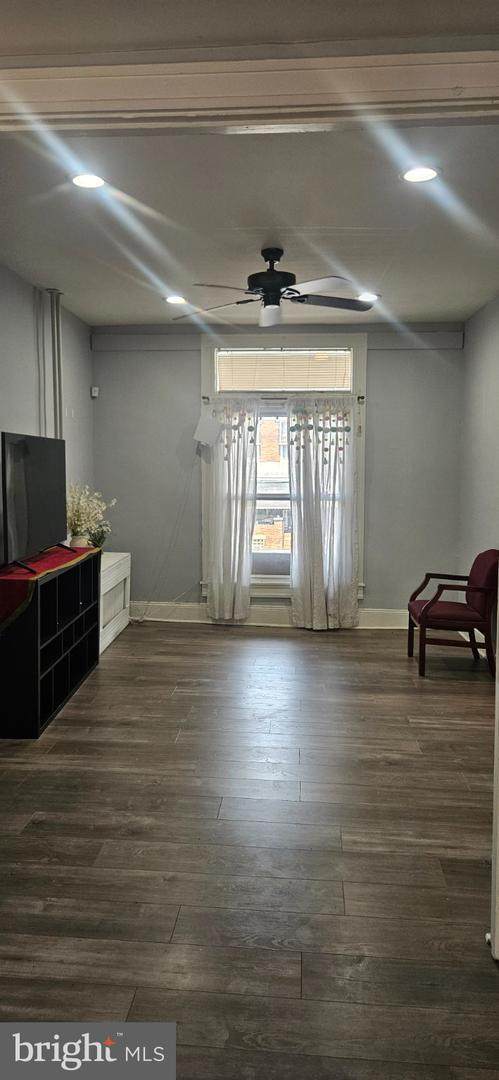
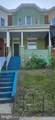
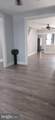
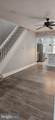
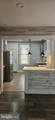
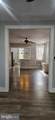
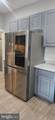
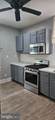
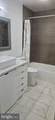
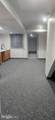
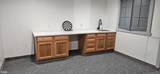
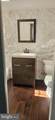
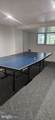
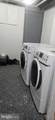
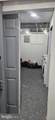
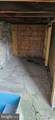
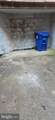
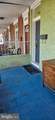
Nestled in the charming neighborhood of Midtown Edmondson, this brick townhouse, built in 1927, offers a blend of traditional architecture and modern convenience. Inside, the spacious layout provides flexibility and room for personalization. A home warranty is also included, providing added peace of mind for the new owner.The main level provides a straightforward setup for daily living and gatherings. It includes a living room, dining room, and a kitchen with essential appliances.The upper level features two bedrooms and two full bathrooms, providing comfortable private quarters and a layout that supports shared living or guest use.The full basement, accessible from both inside and outside, adds versatility with an additional bedroom, a full bathroom, a sink with counter space and cabinets, a laundry area, and a sitting space that functions well as an entertaining or recreation area. A ping pong table and dartboard are included with the property, adding to the basement’s ready-to-enjoy recreational appeal.In-home storage areas are located throughout the property for added convenience. Outdoor areas accessible from both the kitchen and basement offer easy opportunities to step outside.Parking includes an attached gated carport and ample on-street options for residents and guests.The property is situated within five miles of five major Baltimore hospitals, making it a practical option for healthcare professionals and for buyers considering rental opportunities near established employment centers. Several colleges and universities are also within a 10–15 minute drive, adding to the area’s accessibility.The neighborhood offers a range of local amenities, including parks, shops, grocery stores, dining options, and schools, all nearby. Several MTA bus stops are within walking distance, and the West Baltimore MARC Station is less than a mile away. The area carries a lifestyle score of 8.1/10.Enjoy walks along tree-lined streets or nearby recreational facilities. This property presents a solid opportunity for a primary residence or investment in Midtown Edmondson.
-
3BEDS
-
N/AACRES
-
3BATHS
-
01/2 BATHS
-
2,112SQFT
-
$80$/SQFT
School Information
Description
Nestled in the charming neighborhood of Midtown Edmondson, this brick townhouse, built in 1927, offers a blend of traditional architecture and modern convenience. Inside, the spacious layout provides flexibility and room for personalization. A home warranty is also included, providing added peace of mind for the new owner.The main level provides a straightforward setup for daily living and gatherings. It includes a living room, dining room, and a kitchen with essential appliances.The upper level features two bedrooms and two full bathrooms, providing comfortable private quarters and a layout that supports shared living or guest use.The full basement, accessible from both inside and outside, adds versatility with an additional bedroom, a full bathroom, a sink with counter space and cabinets, a laundry area, and a sitting space that functions well as an entertaining or recreation area. A ping pong table and dartboard are included with the property, adding to the basement’s ready-to-enjoy recreational appeal.In-home storage areas are located throughout the property for added convenience. Outdoor areas accessible from both the kitchen and basement offer easy opportunities to step outside.Parking includes an attached gated carport and ample on-street options for residents and guests.The property is situated within five miles of five major Baltimore hospitals, making it a practical option for healthcare professionals and for buyers considering rental opportunities near established employment centers. Several colleges and universities are also within a 10–15 minute drive, adding to the area’s accessibility.The neighborhood offers a range of local amenities, including parks, shops, grocery stores, dining options, and schools, all nearby. Several MTA bus stops are within walking distance, and the West Baltimore MARC Station is less than a mile away. The area carries a lifestyle score of 8.1/10.Enjoy walks along tree-lined streets or nearby recreational facilities. This property presents a solid opportunity for a primary residence or investment in Midtown Edmondson.
©2026 Bright MLS, All Rights Reserved. IDX information is provided exclusively for consumers' personal, non-commercial use and may not be used for any purpose other than to identify prospective properties consumers may be interested in purchasing. Some properties which appear for sale may no longer be available because they are for instance, under contract, sold, or are no longer being offered for sale. Information is deemed reliable but is not guaranteed accurate by the MLS or Nomis Group International | eXp Realty. Some real estate firms do not participate in IDX and their listings do not appear on this website. Some properties listed with participating firms do not appear on this website at the request of the seller. Data last updated: 2026-10-07T23:56:23.517.