





Skip To Content

8012 Bullfinch Place

WHITE PLAINS, MD 20695
  • $375,000
  • STATUS: Active
  • ON SITE: 85 Days
  • ID#: MDCH2056732
UPDATED: 28 min ago
$375,000
  • 3
    BEDS
  • 0.05
    ACRES
  • 2
    BATHS
  • 1
    1/2 BATHS
  • 1,800
    SQFT
  • $208
    $/SQFT
Neighborhood:
Type:
Townhouse
Built:
2001
County:

School Information

Elementary School:
Middle School:
High School:

Description

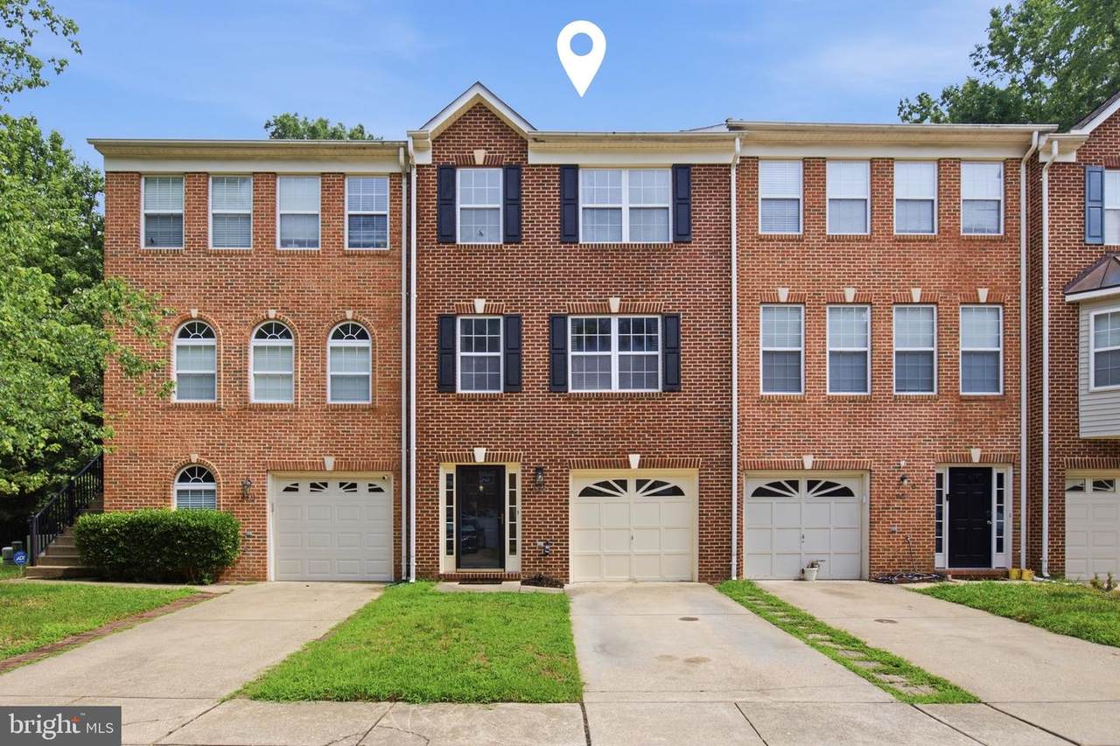
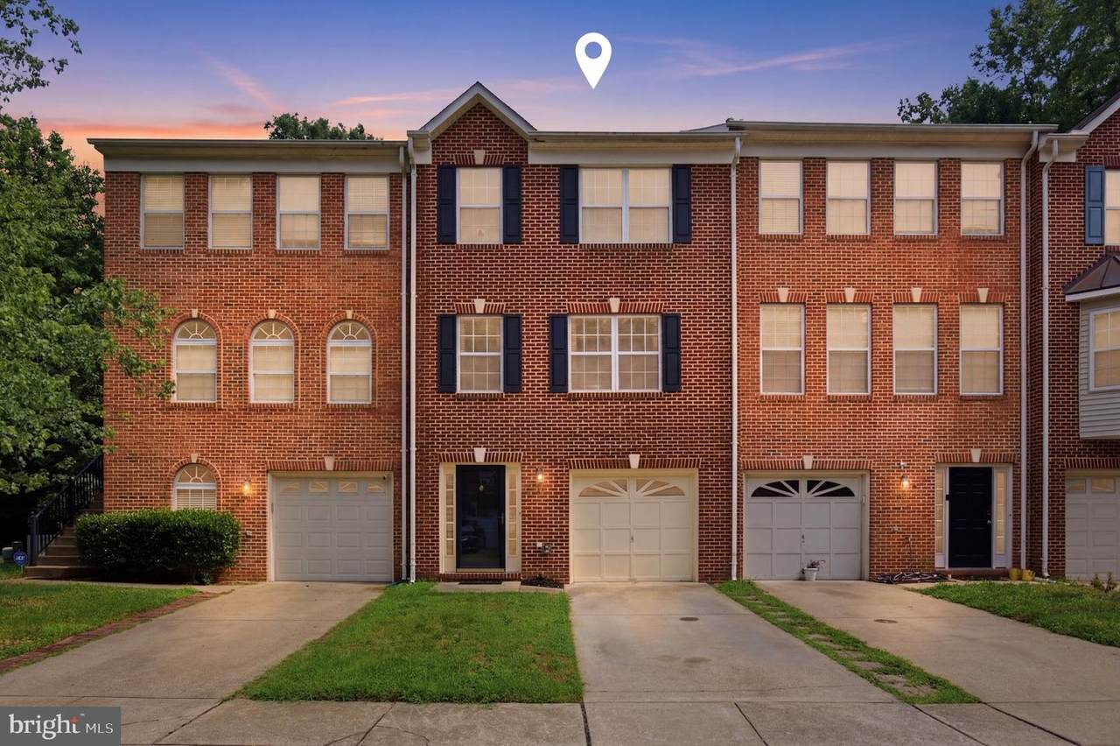
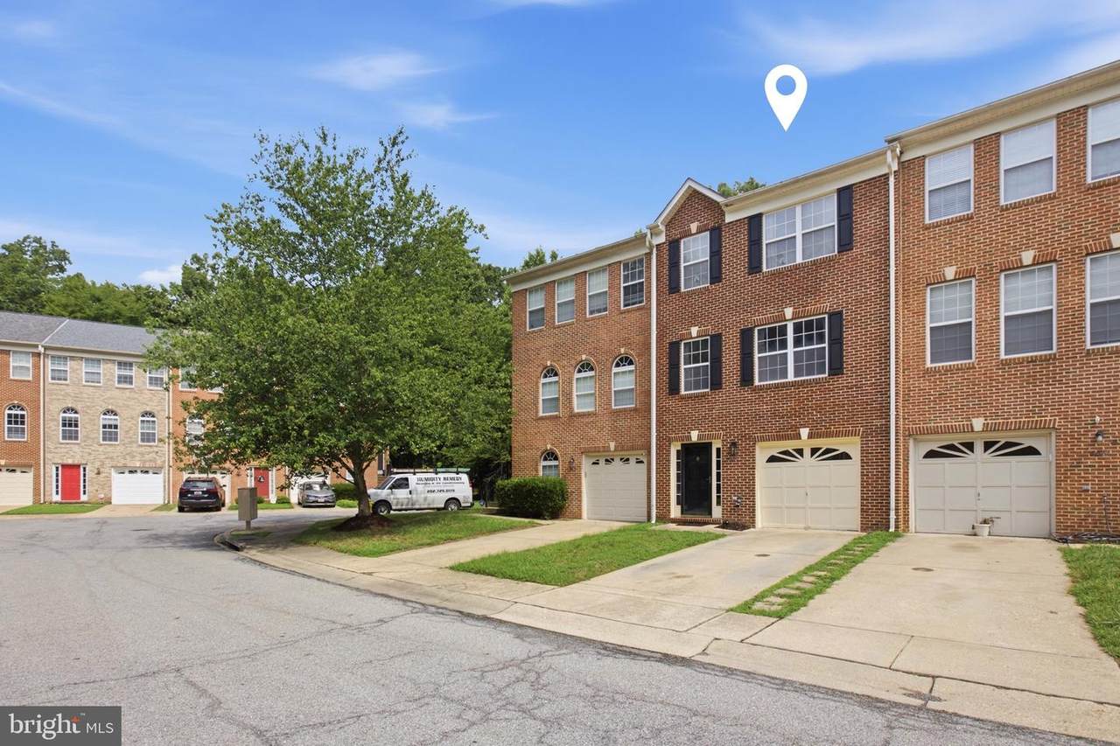
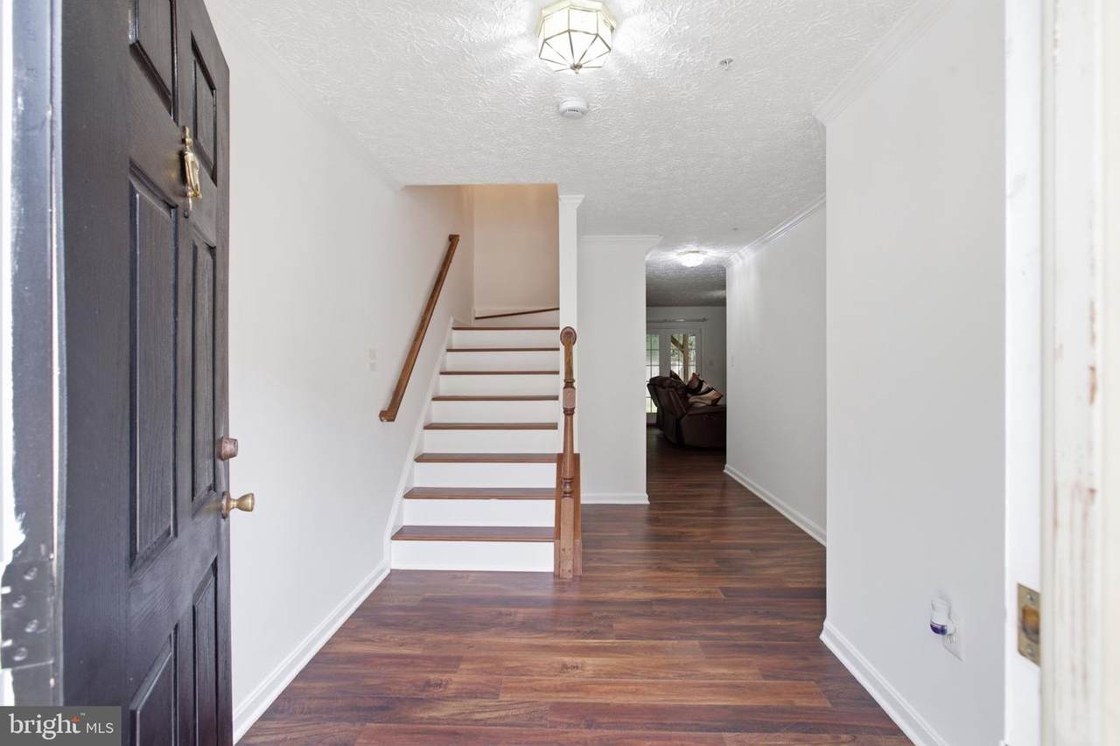
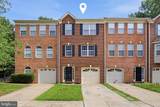
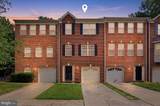
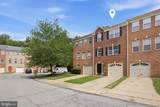
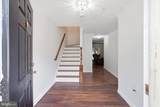
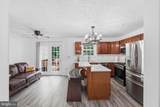
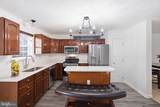
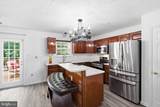
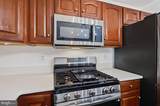
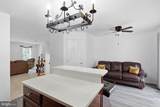
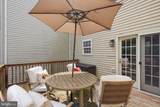
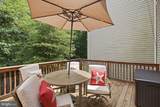
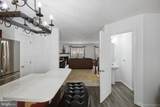
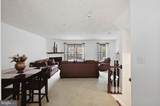
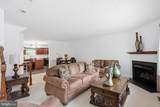
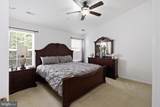
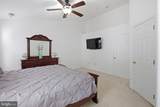
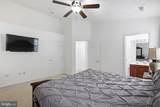
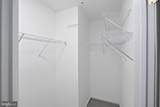
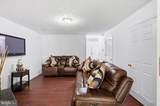
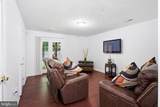
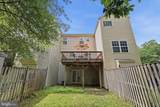
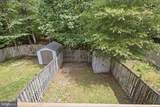
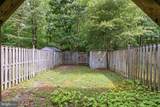
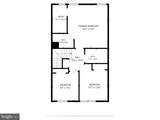
What an amazing opportunity to live close to both rt 210 and rt 301. Close to Waldorf and Accokeek and all those cities also have to offer. Highgrove is a neighborhood where people buy and stay. Stability is key. Several original neighbors on this street. A real sense of community is here. This home offers many amazing updates like a deck and fenced yard. A fresh coat of pain and new flooring on the entry level and stairs to the 2nd level. Recently shampooed carpet and new LVP flooring on the landing and bathrooms on the top level offer move in ready status. The gorgeous eat-in kitchen with new top of the line appliances offer chef status cooking. You can take pride in showing off your separate dining space and living room with fireplace. The owner's suite has vaulted ceilings, walk-in closet, and an en-suite bath with double vanity. Top down thorough cleaning mean all you have to do is bring your own style. Or don't, the furniture is also for sale. Let's get you into this home today!

Monthly Payment Calculator


©2026 Bright MLS, All Rights Reserved. IDX information is provided exclusively for consumers' personal, non-commercial use and may not be used for any purpose other than to identify prospective properties consumers may be interested in purchasing. Some properties which appear for sale may no longer be available because they are for instance, under contract, sold, or are no longer being offered for sale. Information is deemed reliable but is not guaranteed accurate by the MLS or Nomis Group International | eXp Realty. Some real estate firms do not participate in IDX and their listings do not appear on this website. Some properties listed with participating firms do not appear on this website at the request of the seller. Data last updated: 2026-10-07T17:58:00.07.
www.homesbynomis.com/homes/178768452
Print Image

8012 Bullfinch Place WHITE PLAINS, MD 20695

  • Price: $375,000
  • Status: Active
  • On Site: 85 Days
  • Updated: 28 min ago
  • ID#: MDCH2056732
3
Beds
2
Baths
1
½ Baths
0.05
Acres
1,800
SQFT
$208
$/SQFT
2001
Built
Neighborhood:
Highgrove
County:
Charles
Elementary School:
William A. Diggs
Middle School:
Matthew Henson
High School:
Maurice J. Mcdonough
School District:
Charles County Public Schools
Property Description
What an amazing opportunity to live close to both rt 210 and rt 301. Close to Waldorf and Accokeek and all those cities also have to offer. Highgrove is a neighborhood where people buy and stay. Stability is key. Several original neighbors on this street. A real sense of community is here. This home offers many amazing updates like a deck and fenced yard. A fresh coat of pain and new flooring on the entry level and stairs to the 2nd level. Recently shampooed carpet and new LVP flooring on the landing and bathrooms on the top level offer move in ready status. The gorgeous eat-in kitchen with new top of the line appliances offer chef status cooking. You can take pride in showing off your separate dining space and living room with fireplace. The owner's suite has vaulted ceilings, walk-in closet, and an en-suite bath with double vanity. Top down thorough cleaning mean all you have to do is bring your own style. Or don't, the furniture is also for sale. Let's get you into this home today!
Exterior Features

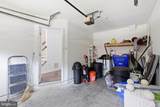
Architectural Style Colonial Construction Materials CombinationBrick Door Features FrenchStorm Exterior Features Exterior LightingSidewalks Fencing Rear Garage Spaces 1.00 Garage Type Garage - Front EntryGarage Door OpenerInside Access Garage YN Yes Location Type Suburban Lot Features LandlockedLevelRear Yard Other Equipment None Other Structures Shed Parking Features Paved DrivewayPaved Parking Parking Types Attached GarageDrivewayOff StreetParking Lot Patio And Porch Features Deck(s) Pool No Pool Property Condition Very Good Road Responsibility City/County Road Surface Type Paved Water Access YN No Water View YN No Waterfront YN No

Interior Features

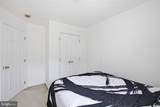
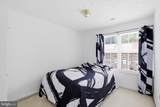
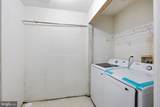
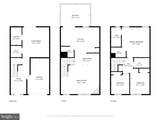
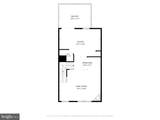
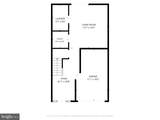
Above Grade Fin SQFT 1800 Above Grade Unfinished Area 0 Appliances DishwasherDisposalDryerIcemakerMicrowaveRefrigeratorWasherBuilt-In MicrowaveEnergy Efficient AppliancesExhaust FanOven/Range - GasStainless Steel AppliancesWater Heater Basement YN No Below Grade Finished Area 0 Below Grade Unfinished Area 0 Cooling Central A/C Fireplace Features Gas/Propane Fireplace YN Yes Fireplaces Total 1 Flooring CarpetCeramic TileLuxury Vinyl Plank Furnished No Heating Forced Air Heating YN Yes Interior Features AtticKitchen - CountryWindow TreatmentsBathroom - Tub ShowerBreakfast AreaCarpetCombination Dining/LivingFamily Room Off KitchenFloor Plan - TraditionalKitchen - Eat-InKitchen - IslandPantrySprinkler SystemCeiling Fan(s)Crown MoldingsDining AreaKitchen - Table SpacePrimary Bath(s)Upgraded CountertopsWalk-in Closet(s) Laundry Type Lower FloorDryer In UnitHas LaundryWasher In Unit Levels 3 Main Level Bedrooms 0 Pets Allowed No Pet Restrictions Room List Dining RoomPrimary BedroomBedroom 2Bedroom 3KitchenFamily RoomFoyerLaundryRecreation RoomStorage RoomBathroom 2Bathroom 3Primary Bathroom Rooms Total 13 Security Features Smoke DetectorSprinkler System - IndoorCarbon Monoxide Detector(s) Spa YN No Upper Level1 Bedrooms 3 Walls Ceilings Dry Wall

Property Features

Acceptable Financing CashConventionalFHAVAUSDA Accessibility Features None Association Fee 464.00 Association Fee Frequency Annually Association Name HIGHGROVE ASSOCIATION INC. Association YN Yes Central Air YN Yes Condo YN No Cooling Fuel Electric Cross Street Heatherleigh Pl Federal Flood Zone YN No Foundation Details Slab Heating Fuel Natural Gas Historic YN No Horse YN No Hot Water Natural Gas Lease Considered YN No Navigable Water YN N New Construction YN No Original MLSNumber 805098648360 Ownership Interest Fee Simple Pets Allowed YN Yes Sale Type Probate Listing Senior Community YN No Sewer Public Sewer Structure Design Type Interior Row/Townhouse Tax Annual Amount 4740.74 Tax Lot 14 Utilities Cable TV AvailableElectric AvailableNatural Gas AvailableWater AvailableSewer Available Vacation Rental YN No Water Source Public Year Built Effective 2026 Zoning RL

Listing courtesy of Keller Williams Preferred Properties: .


©2026 Bright MLS, All Rights Reserved. IDX information is provided exclusively for consumers' personal, non-commercial use and may not be used for any purpose other than to identify prospective properties consumers may be interested in purchasing. Some properties which appear for sale may no longer be available because they are for instance, under contract, sold, or are no longer being offered for sale. Information is deemed reliable but is not guaranteed accurate by the MLS or Nomis Group International | eXp Realty. Some real estate firms do not participate in IDX and their listings do not appear on this website. Some properties listed with participating firms do not appear on this website at the request of the seller. Data last updated: 2026-10-07T17:58:00.07.
 
https://bt-photos.global.ssl.fastly.net/brightmls/1280_boomver_1_805098648360-2.jpg https://bt-photos.global.ssl.fastly.net/brightmls/1280_boomver_1_805098648360-2.jpg https://bt-photos.global.ssl.fastly.net/brightmls/1280_boomver_1_805098648360-2.jpg
Logo
Nomis Group International | eXp Realty
20130 Lakeview Center Plaza Ste. 400
Ashburn VA, 20147