


Description
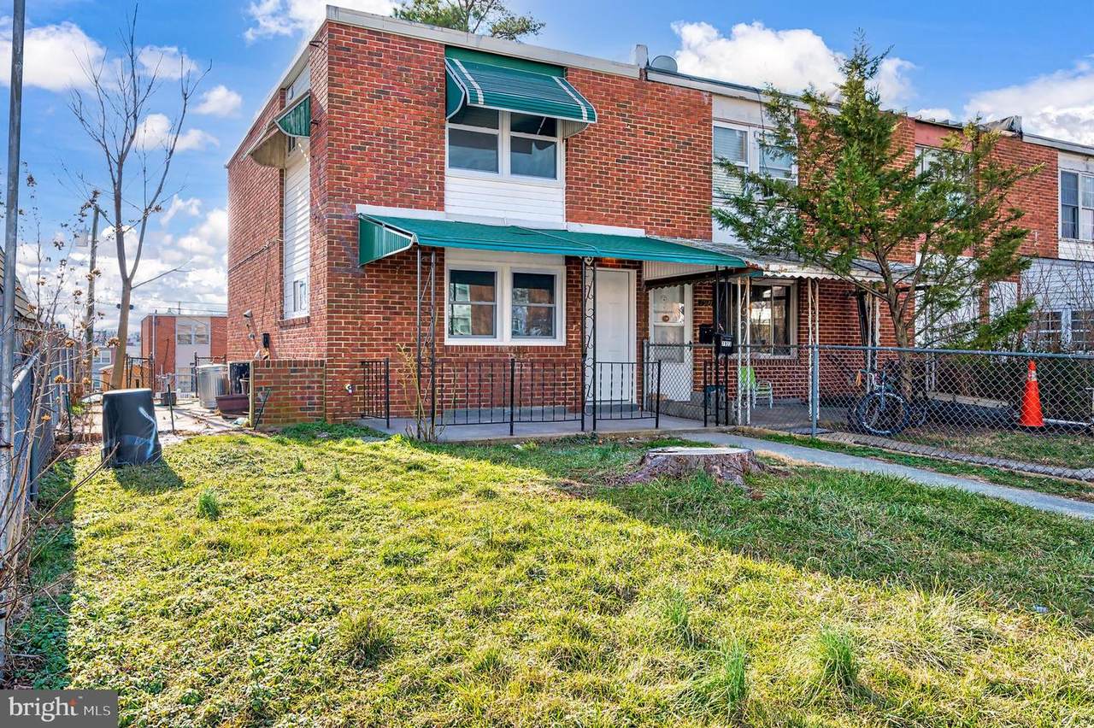
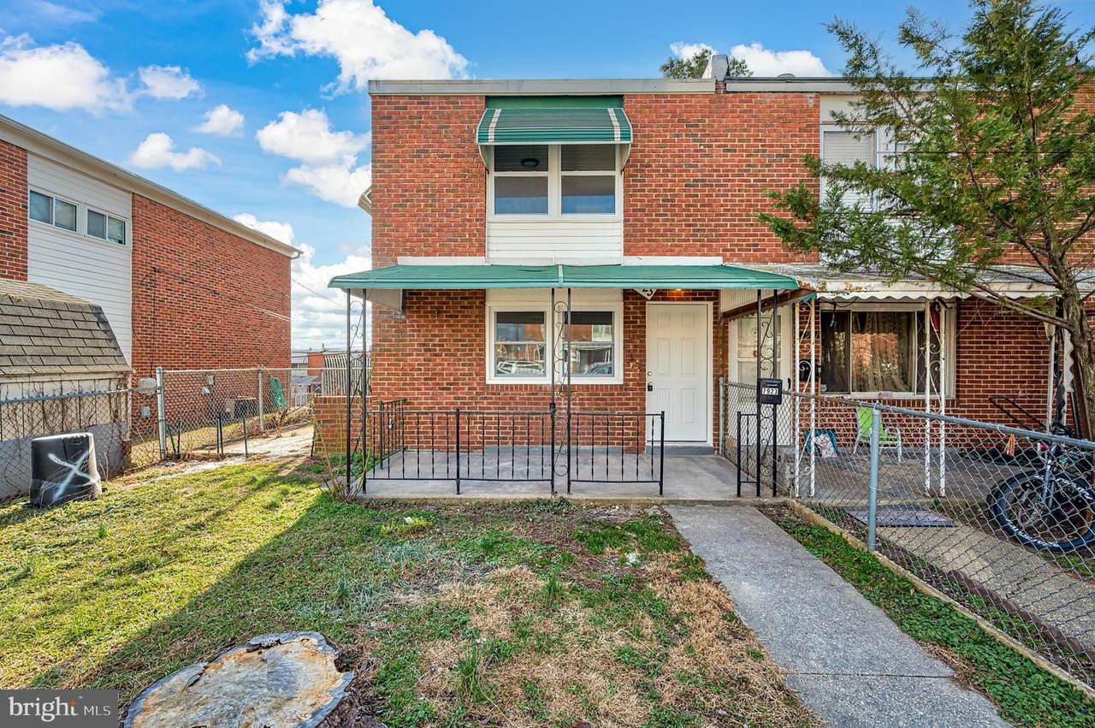
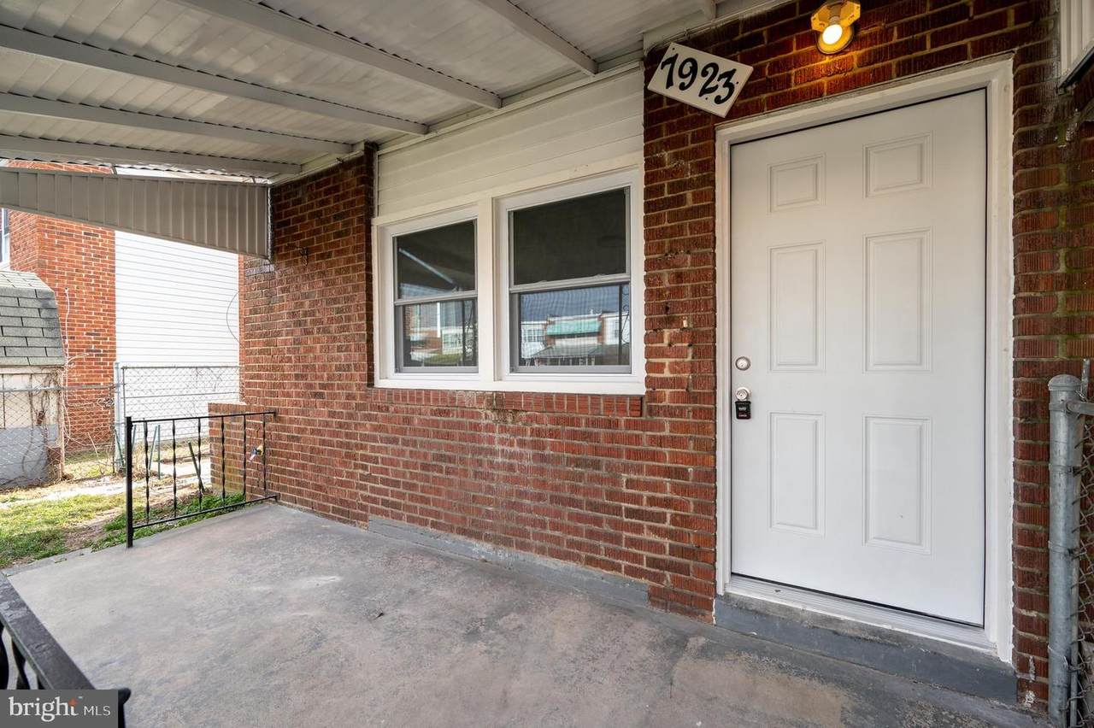
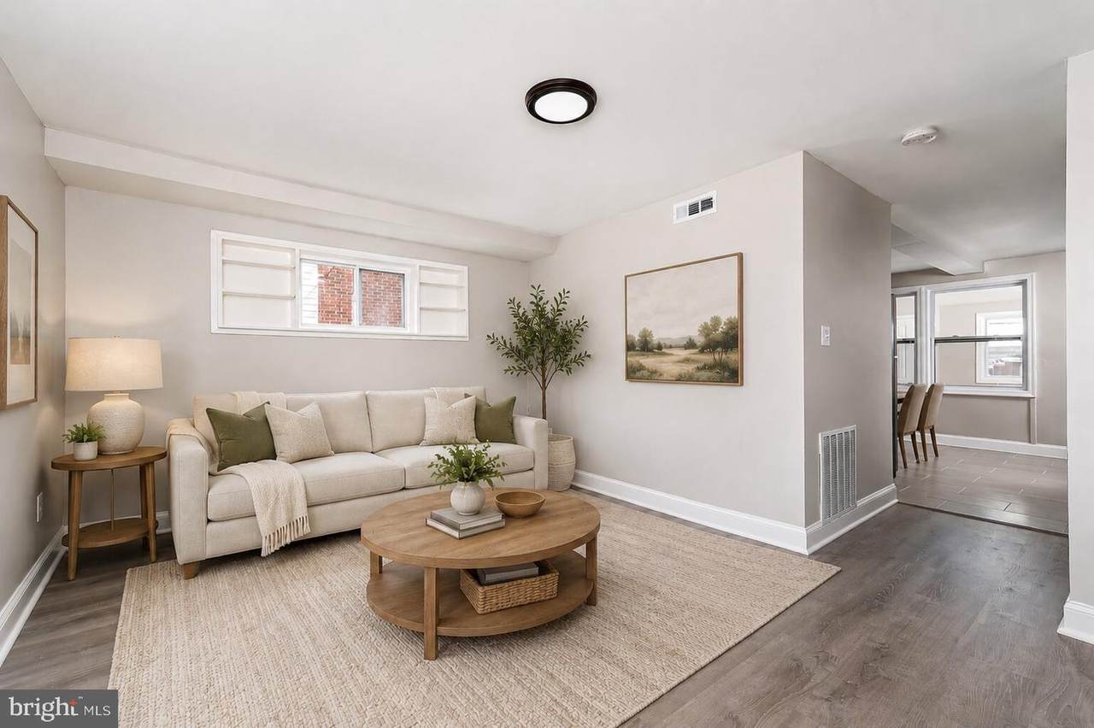
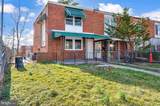
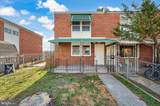
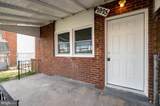
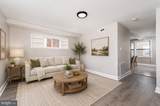
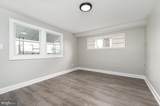
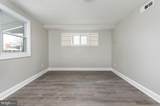
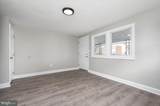
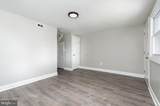
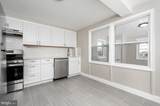
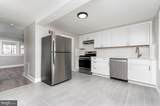
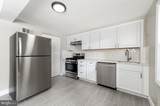
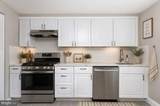
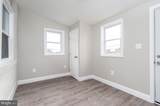
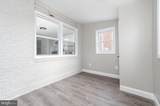
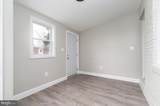
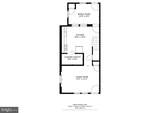
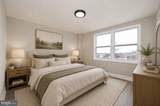
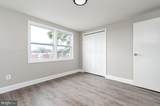
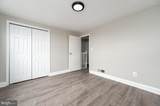
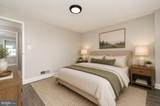
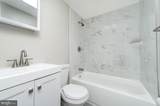
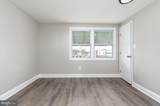
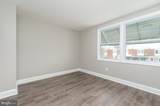
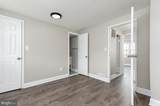
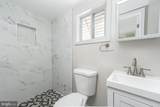
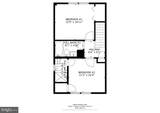
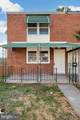
Welcome to this beautifully renovated end-of-group townhome. Thoughtfully updated from top to bottom, this move-in ready home combines modern finishes, functional living spaces, and an unbeatable location. Step inside to a bright and inviting living room featuring durable luxury vinyl plank flooring, fresh neutral paint, and abundant natural light. The spacious layout flows seamlessly into the fully renovated kitchen, complete with white shaker cabinetry, sleek countertops, stainless steel appliances, subway tile backsplash, modern tile flooring. Just beyond the kitchen, you'll find a versatile bonus room that's perfect as a family room, home office, playroom, or formal dining space, along with convenient access to the rear yard. Upstairs, the spacious primary bedroom offers generous closet space and plenty of natural light. A beautifully updated full bath showcases timeless marble-look tile surrounding the tub and shower, a modern vanity, and stylish fixtures. A second generously sized bedroom features its own private ensuite bath with a walk-in tiled shower, creating the perfect setup for guests, roommates, or multi-generational living. Outside, enjoy the benefits of an end-unit lot with additional green space, a covered front porch, and an off street parking spot. Conveniently located just minutes from Canton, Brewers Hill, Patterson Park, Johns Hopkins Bayview, I-95, I-895, shopping, dining, and everyday conveniences, this turnkey home offers the perfect blend of style, comfort, and accessibility. Whether you're a first-time homebuyer or looking to expand your investment portfolio, this beautifully renovated home is one you won't want to miss!
-
3BEDS
-
0.06ACRES
-
2BATHS
-
01/2 BATHS
-
954SQFT
-
$183$/SQFT
Description
Welcome to this beautifully renovated end-of-group townhome. Thoughtfully updated from top to bottom, this move-in ready home combines modern finishes, functional living spaces, and an unbeatable location. Step inside to a bright and inviting living room featuring durable luxury vinyl plank flooring, fresh neutral paint, and abundant natural light. The spacious layout flows seamlessly into the fully renovated kitchen, complete with white shaker cabinetry, sleek countertops, stainless steel appliances, subway tile backsplash, modern tile flooring. Just beyond the kitchen, you'll find a versatile bonus room that's perfect as a family room, home office, playroom, or formal dining space, along with convenient access to the rear yard. Upstairs, the spacious primary bedroom offers generous closet space and plenty of natural light. A beautifully updated full bath showcases timeless marble-look tile surrounding the tub and shower, a modern vanity, and stylish fixtures. A second generously sized bedroom features its own private ensuite bath with a walk-in tiled shower, creating the perfect setup for guests, roommates, or multi-generational living. Outside, enjoy the benefits of an end-unit lot with additional green space, a covered front porch, and an off street parking spot. Conveniently located just minutes from Canton, Brewers Hill, Patterson Park, Johns Hopkins Bayview, I-95, I-895, shopping, dining, and everyday conveniences, this turnkey home offers the perfect blend of style, comfort, and accessibility. Whether you're a first-time homebuyer or looking to expand your investment portfolio, this beautifully renovated home is one you won't want to miss!
©2026 Bright MLS, All Rights Reserved. IDX information is provided exclusively for consumers' personal, non-commercial use and may not be used for any purpose other than to identify prospective properties consumers may be interested in purchasing. Some properties which appear for sale may no longer be available because they are for instance, under contract, sold, or are no longer being offered for sale. Information is deemed reliable but is not guaranteed accurate by the MLS or Nomis Group International | eXp Realty. Some real estate firms do not participate in IDX and their listings do not appear on this website. Some properties listed with participating firms do not appear on this website at the request of the seller. Data last updated: 2026-10-14T23:55:45.76.