













Description
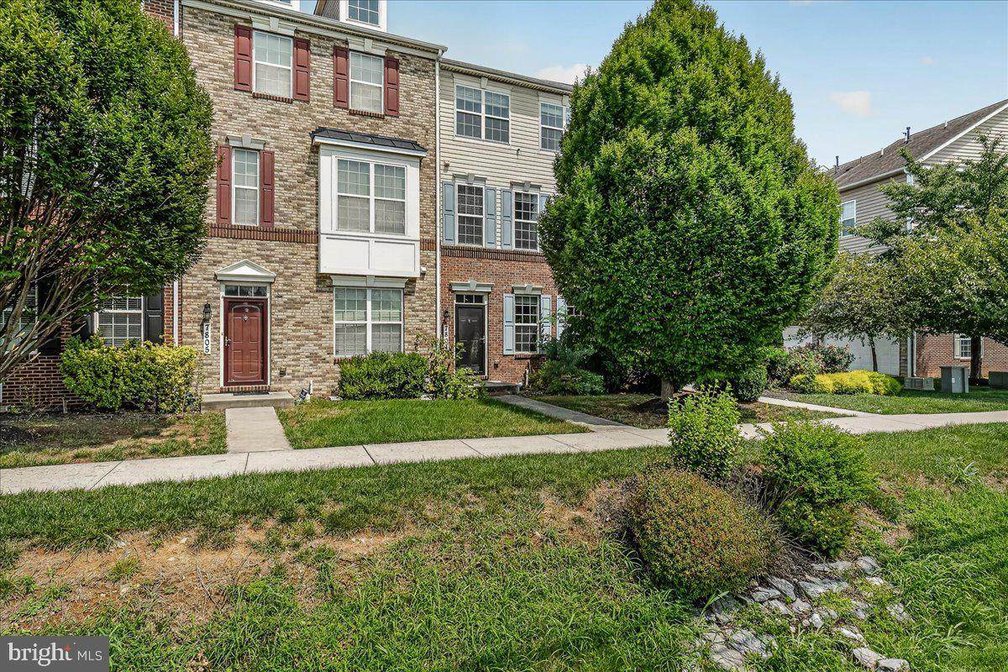
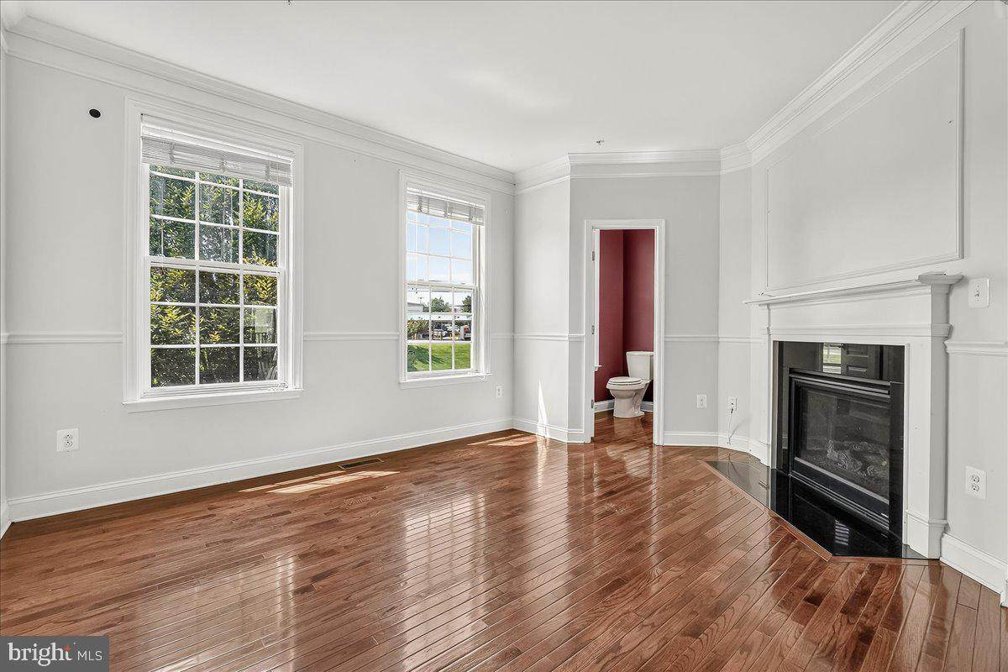
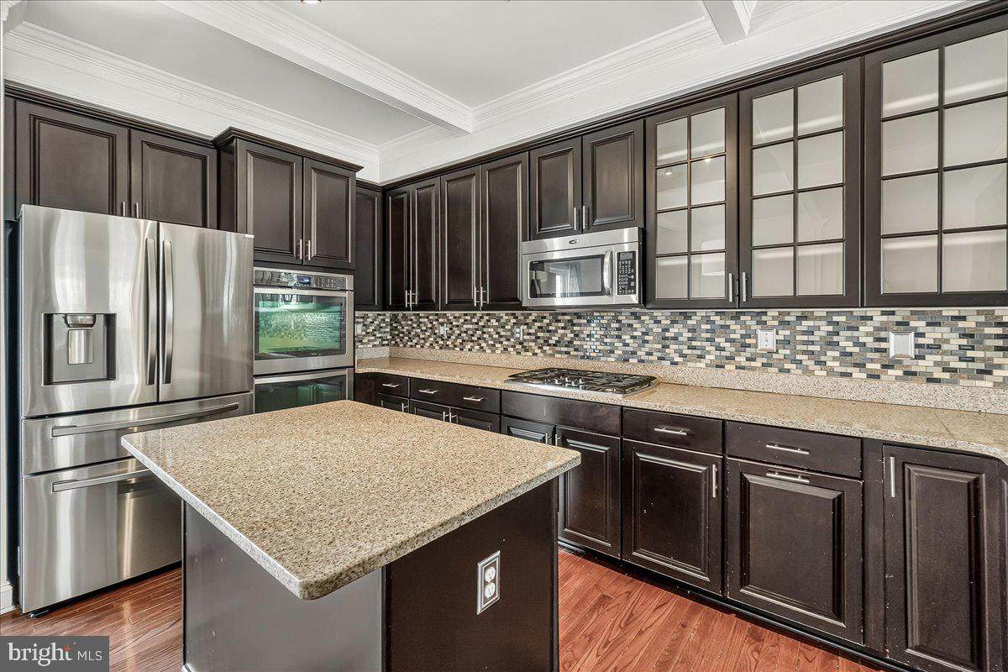
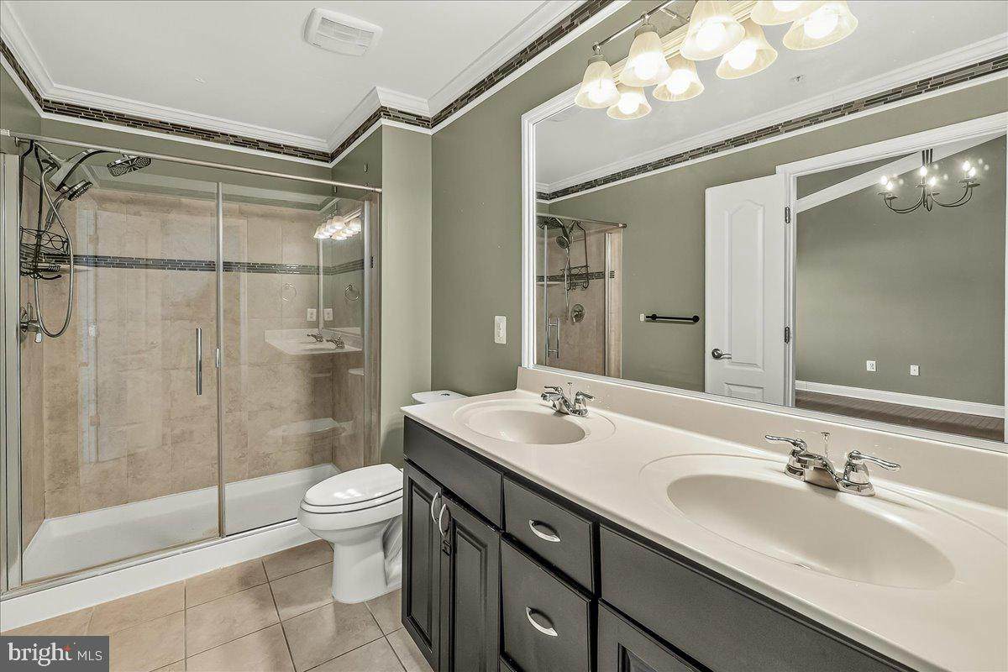
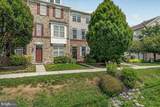
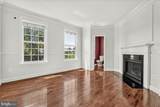
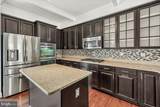
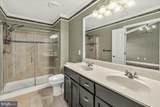
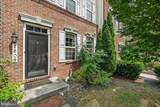
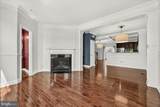
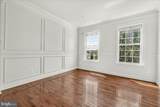
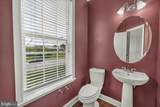
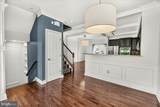
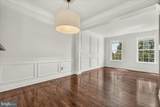
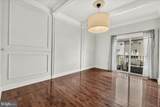
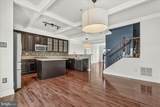
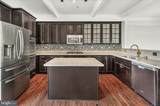
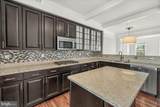
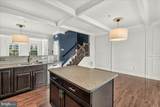
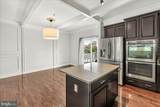
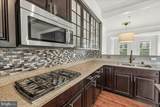
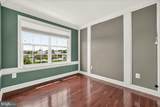
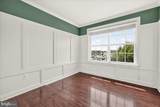
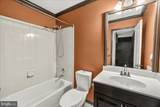
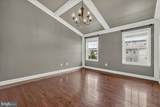
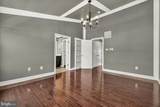
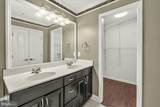
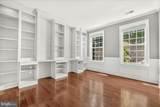
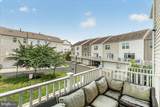
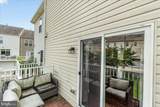
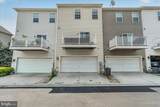
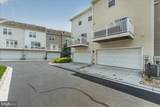
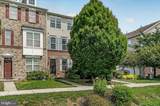
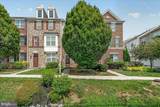
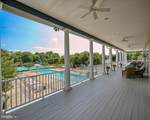
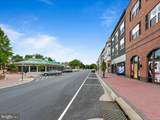
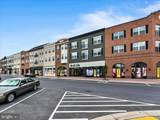
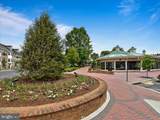
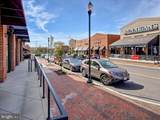
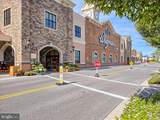
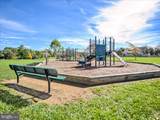
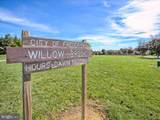
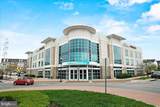
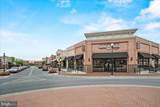
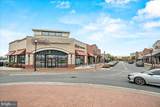
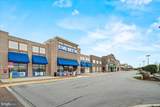
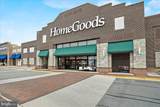
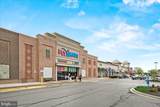
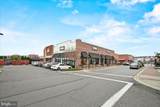
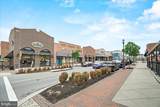
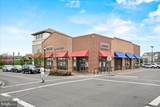
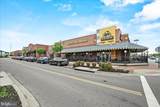
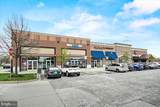
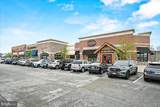
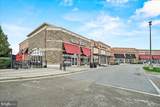
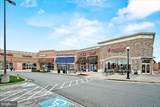
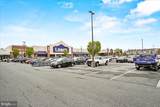
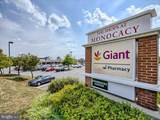
**ASSUMABLE LOAN AT 2.37% - A RARE OPPORTUNITY! Ask agent for more details!!**Welcome to 7803 Wormans Mill Rd in fantastic Market Square. This picturesque townhome features almost 1900 sq feet of finished living space. It's the ideal home those homebuyers that want all the amenities at their fingertips. With 3 bedrooms, 2 full baths and 2 half baths, there plenty of room to spread out and relax On the first floor, you have a study/possible 4th bedroom with built ins, half bath, and the rear garage. The second floor is where the fun begins. The open concept starts with the large family room with built in gas fireplace. Flowing into the dining area, the coffered ceilings throughout the second floor adds a level of sophistication not commonly seen. The kitchen has been upgraded extensively from the breakfast bar to the island with seating to the upscale cabinetry to the upgraded stainless steel appliances. Off the kitchen is a sitting area/second dining area. Off the kitchen is the composite deck for enjoying that mor coffee. This space is begging for entertaining. The third floor features a large owner's bedroom with en-suite bathroom and walk in closet. The shower features seamless glass and upgraded tile work. Completing the third floor are two other bedrooms, laundry and another full bath. Close to downtown Frederick, schools, parks and major commuter routes. Close to shopping, dining, the gym and Wegmans. Don't miss your chance to have it all!!!
-
3BEDS
-
N/AACRES
-
2BATHS
-
21/2 BATHS
-
1,880SQFT
-
$239$/SQFT
School Information
Description
**ASSUMABLE LOAN AT 2.37% - A RARE OPPORTUNITY! Ask agent for more details!!**Welcome to 7803 Wormans Mill Rd in fantastic Market Square. This picturesque townhome features almost 1900 sq feet of finished living space. It's the ideal home those homebuyers that want all the amenities at their fingertips. With 3 bedrooms, 2 full baths and 2 half baths, there plenty of room to spread out and relax On the first floor, you have a study/possible 4th bedroom with built ins, half bath, and the rear garage. The second floor is where the fun begins. The open concept starts with the large family room with built in gas fireplace. Flowing into the dining area, the coffered ceilings throughout the second floor adds a level of sophistication not commonly seen. The kitchen has been upgraded extensively from the breakfast bar to the island with seating to the upscale cabinetry to the upgraded stainless steel appliances. Off the kitchen is a sitting area/second dining area. Off the kitchen is the composite deck for enjoying that mor coffee. This space is begging for entertaining. The third floor features a large owner's bedroom with en-suite bathroom and walk in closet. The shower features seamless glass and upgraded tile work. Completing the third floor are two other bedrooms, laundry and another full bath. Close to downtown Frederick, schools, parks and major commuter routes. Close to shopping, dining, the gym and Wegmans. Don't miss your chance to have it all!!!
©2026 Bright MLS, All Rights Reserved. IDX information is provided exclusively for consumers' personal, non-commercial use and may not be used for any purpose other than to identify prospective properties consumers may be interested in purchasing. Some properties which appear for sale may no longer be available because they are for instance, under contract, sold, or are no longer being offered for sale. Information is deemed reliable but is not guaranteed accurate by the MLS or Nomis Group International | eXp Realty. Some real estate firms do not participate in IDX and their listings do not appear on this website. Some properties listed with participating firms do not appear on this website at the request of the seller. Data last updated: 2026-10-14T23:55:45.76.