

Skip To Content

738 Farnham Place

BEL AIR, MD 21014
  • $315,000
  • STATUS: Active
  • ON SITE: 78 Days
  • ID#: MDHR2058012
UPDATED: 13 min ago
$315,000
  • 4
    BEDS
  • 0.05
    ACRES
  • 2
    BATHS
  • 1
    1/2 BATHS
  • 1,350
    SQFT
  • $233
    $/SQFT
Neighborhood:
Type:
Townhouse
Built:
1987
County:

School Ratings & Info

Description

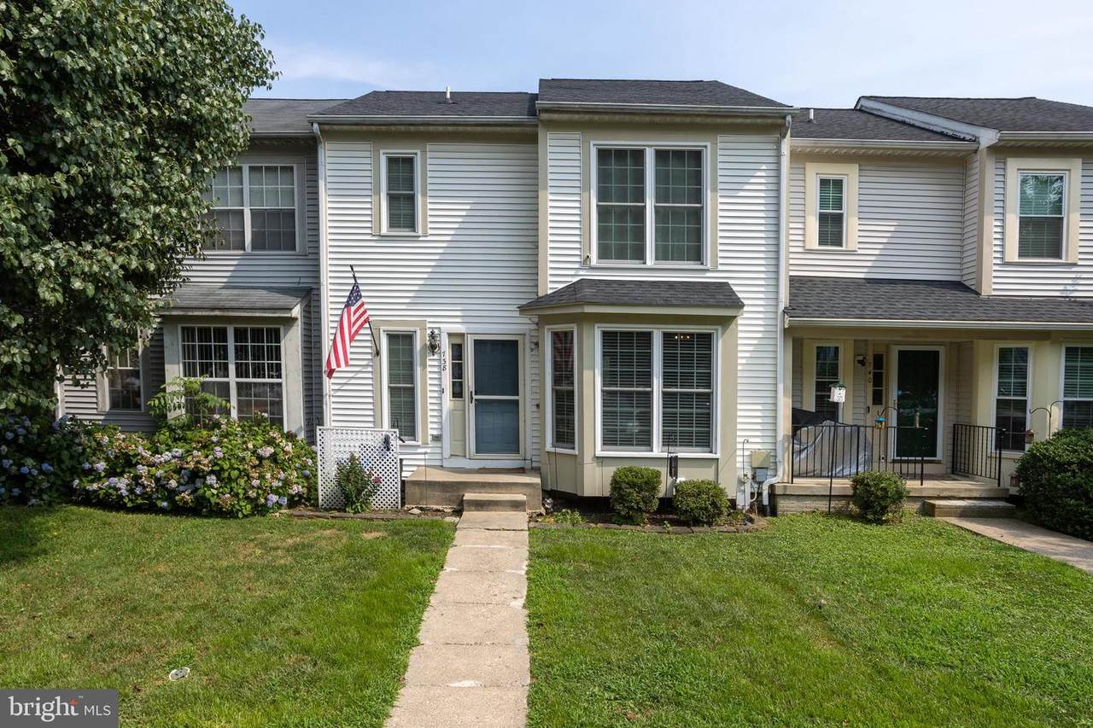
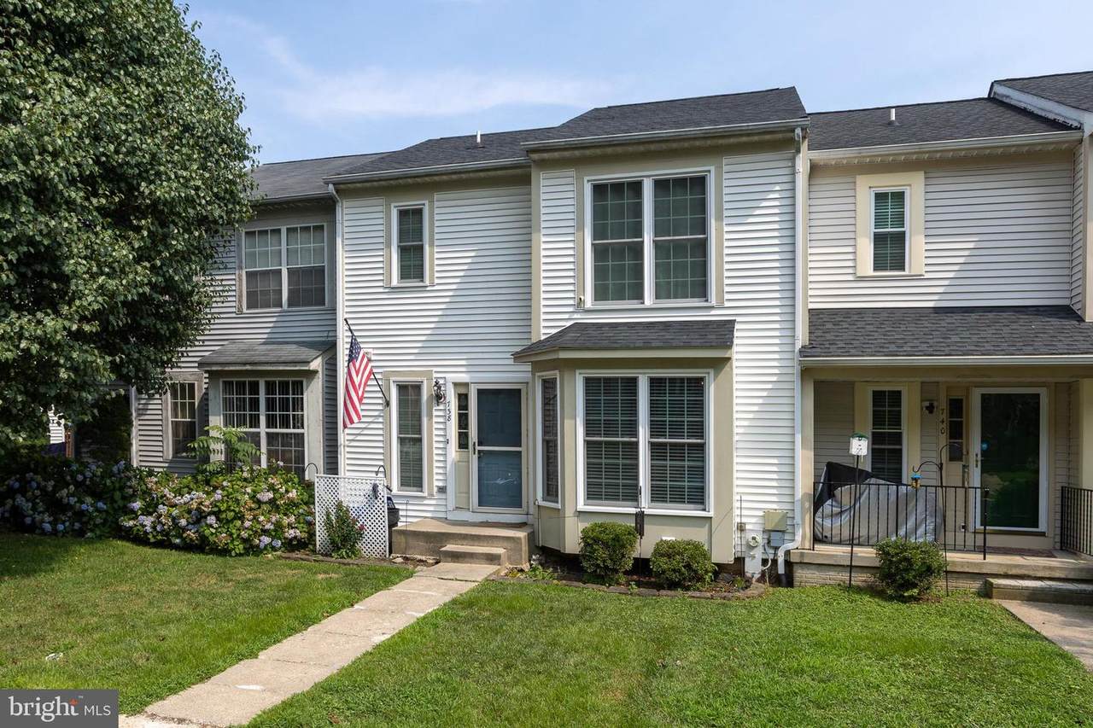
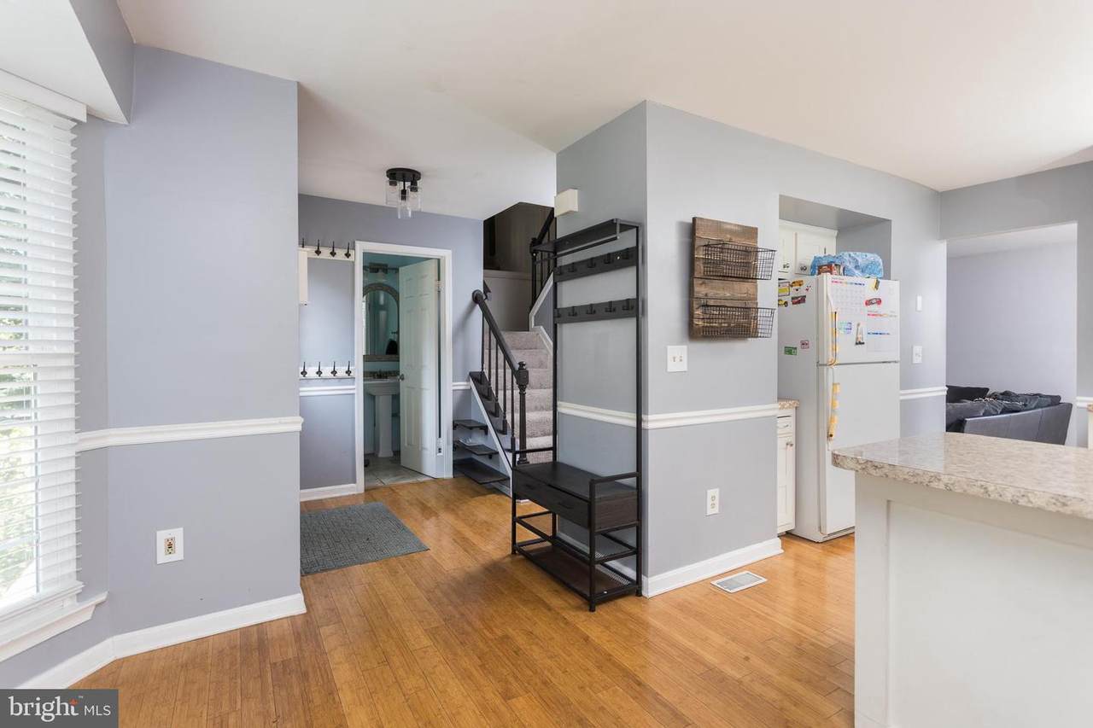
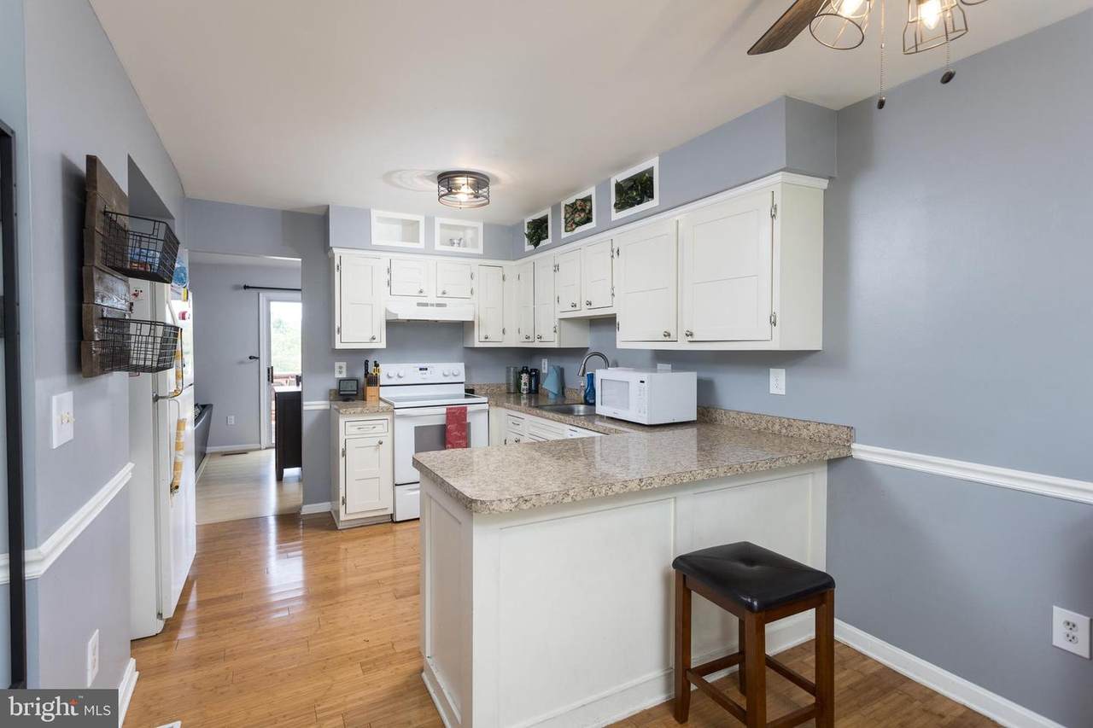
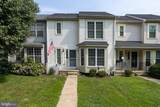
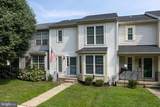
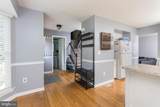
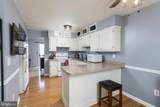
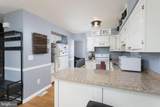
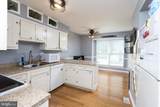
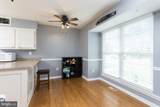
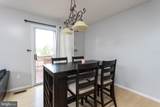
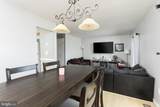
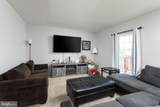
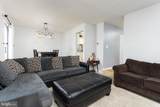
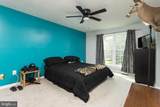
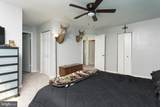
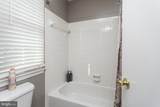
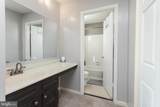
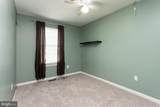
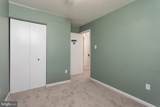
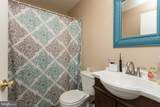
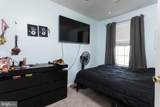
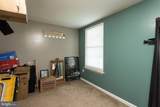
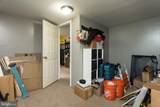
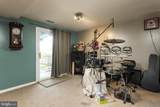
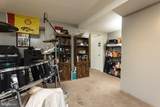
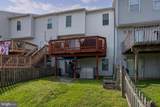
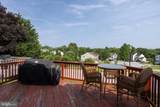
Move-in ready, this spacious 4-bedroom, 2.5-bath townhome offers comfort, space, and valuable updates. The sun-filled eat-in kitchen with a bay window opens to the dining and living areas, where sliding glass doors lead to a large deck perfect for relaxing or entertaining. The primary suite features two closets, a dressing area, and a private bath. A finished lower level adds a fourth bedroom and flexible living space for a family room, office, or guests. Major updates include a newer roof and replacement windows (approximately 3 years old). Conveniently located near shopping, dining, parks, schools, and major commuter routes. Schedule your tour today!

Monthly Payment Calculator


©2026 Bright MLS, All Rights Reserved. IDX information is provided exclusively for consumers' personal, non-commercial use and may not be used for any purpose other than to identify prospective properties consumers may be interested in purchasing. Some properties which appear for sale may no longer be available because they are for instance, under contract, sold, or are no longer being offered for sale. Information is deemed reliable but is not guaranteed accurate by the MLS or Nomis Group International | eXp Realty. Some real estate firms do not participate in IDX and their listings do not appear on this website. Some properties listed with participating firms do not appear on this website at the request of the seller. Data last updated: 2026-10-07T23:56:23.517.
www.homesbynomis.com/homes/179045191
Print Image

738 Farnham Place BEL AIR, MD 21014

  • Price: $315,000
  • Status: Active
  • On Site: 78 Days
  • Updated: 13 min ago
  • ID#: MDHR2058012
4
Beds
2
Baths
1
½ Baths
0.05
Acres
1,350
SQFT
$233
$/SQFT
1987
Built
Neighborhood:
South Hampton
County:
Harford
School District:
Harford County Public Schools
Property Description
Move-in ready, this spacious 4-bedroom, 2.5-bath townhome offers comfort, space, and valuable updates. The sun-filled eat-in kitchen with a bay window opens to the dining and living areas, where sliding glass doors lead to a large deck perfect for relaxing or entertaining. The primary suite features two closets, a dressing area, and a private bath. A finished lower level adds a fourth bedroom and flexible living space for a family room, office, or guests. Major updates include a newer roof and replacement windows (approximately 3 years old). Conveniently located near shopping, dining, parks, schools, and major commuter routes. Schedule your tour today!
Exterior Features

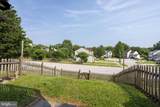
Architectural Style Traditional Assigned Parking Spaces 2 Construction Materials Vinyl Siding Door Features Sliding GlassStorm Exterior Features Sidewalks Garage YN No Parking Features Assigned Parking Types Parking Lot Patio And Porch Features Deck(s) Pool No Pool Roof Asphalt View Garden/Lawn Water Access YN No Water View YN No Waterfront YN No

Interior Features

Above Grade Fin SQFT 1350 Basement Fully Finished Basement YN Yes Cooling Central A/CCeiling Fan(s) Fireplace YN No Flooring CarpetLaminated Heating 90% Forced Air Heating YN Yes Laundry Type Basement Levels 2 Upper Level1 Bedrooms 3 Walls Ceilings Dry Wall

Property Features

Acceptable Financing CashConventionalFHAVA Accessibility Features None Association Fee 165.00 Association Fee Frequency Quarterly Association Fee Includes Common Area MaintenanceSnow RemovalTrash Association Name CONWAY MANAGEMENT Association YN Yes Central Air YN Yes Condo YN No Cooling Fuel Electric Foundation Details BlockSlab Heating Fuel Electric Hot Water Electric Navigable Water YN N New Construction YN No Original MLSNumber 805179349318 Ownership Interest Fee Simple Sale Type Standard Senior Community YN No Sewer Public Sewer Structure Design Type Interior Row/Townhouse Tax Annual Amount 2583.00 Tax Lot 28 Utilities Cable TV Available Vacation Rental YN No Water Source Public Window Features Bay/Bow Zoning R2

Listing courtesy of RE/MAX Components: .


©2026 Bright MLS, All Rights Reserved. IDX information is provided exclusively for consumers' personal, non-commercial use and may not be used for any purpose other than to identify prospective properties consumers may be interested in purchasing. Some properties which appear for sale may no longer be available because they are for instance, under contract, sold, or are no longer being offered for sale. Information is deemed reliable but is not guaranteed accurate by the MLS or Nomis Group International | eXp Realty. Some real estate firms do not participate in IDX and their listings do not appear on this website. Some properties listed with participating firms do not appear on this website at the request of the seller. Data last updated: 2026-10-07T23:56:23.517.
 
https://bt-photos.global.ssl.fastly.net/brightmls/1280_boomver_2_805179349318-2.jpg https://bt-photos.global.ssl.fastly.net/brightmls/1280_boomver_2_805179349318-2.jpg https://bt-photos.global.ssl.fastly.net/brightmls/1280_boomver_2_805179349318-2.jpg
Logo
Nomis Group International | eXp Realty
20130 Lakeview Center Plaza Ste. 400
Ashburn VA, 20147