






Description
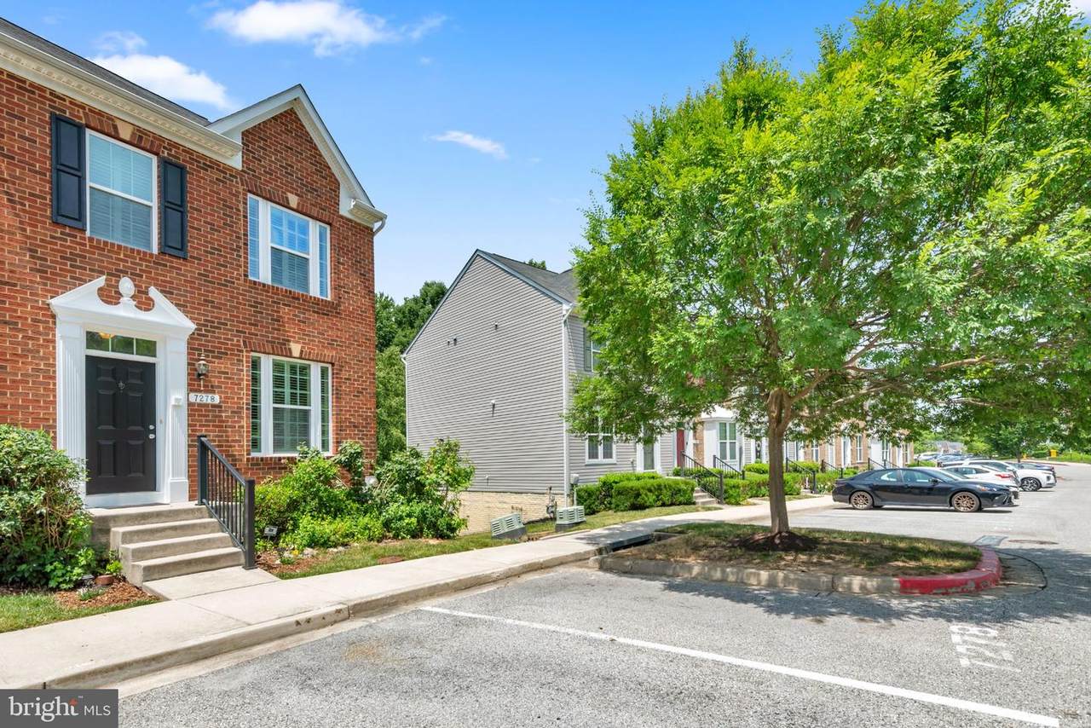
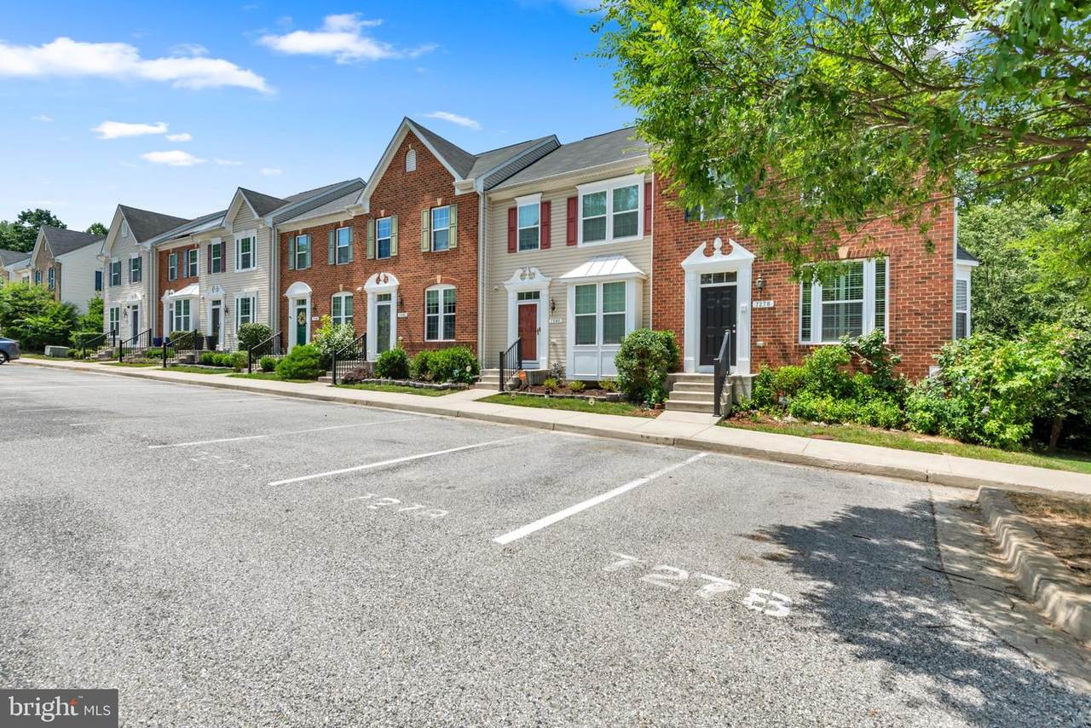
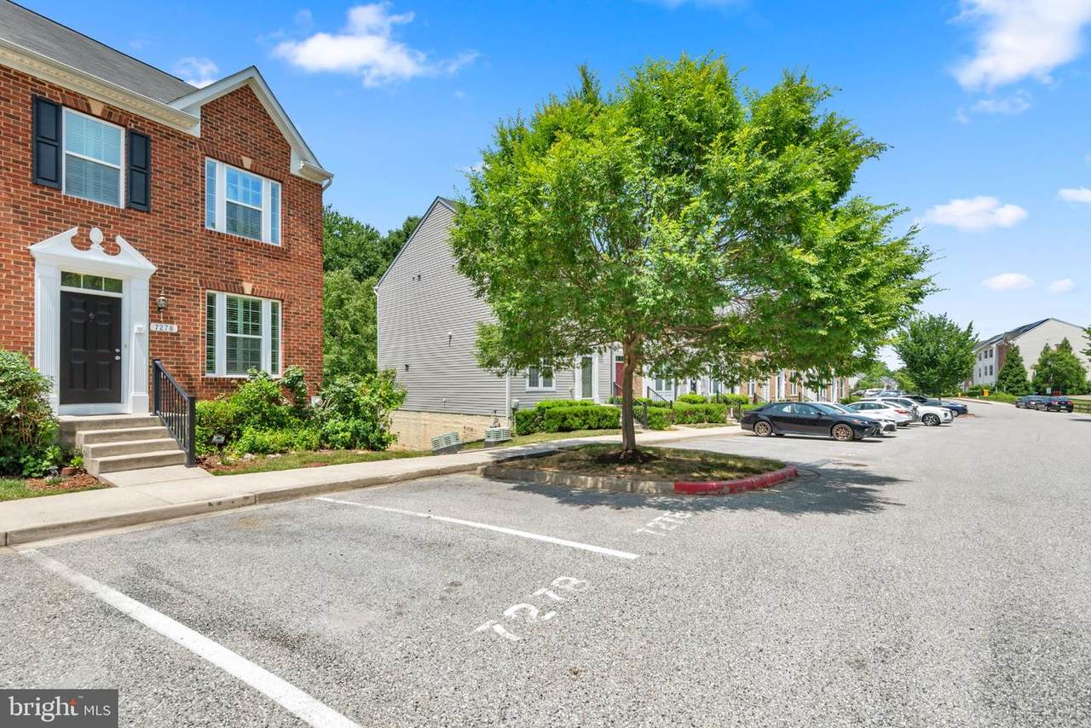
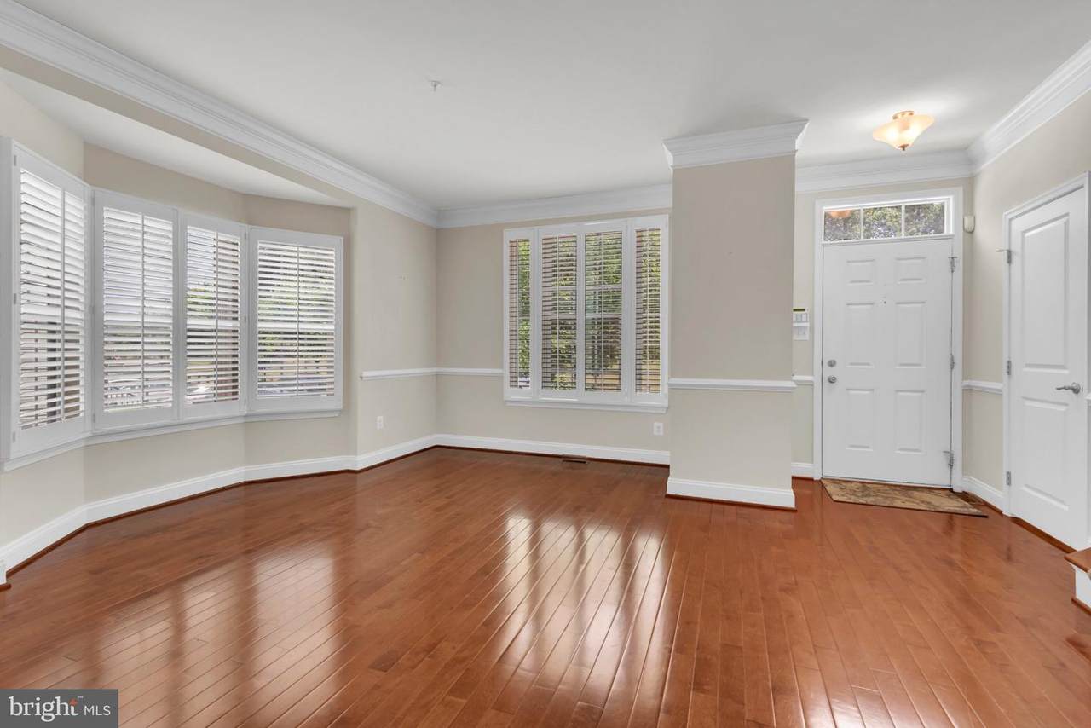
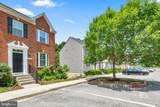
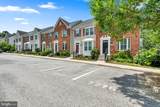
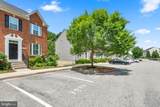
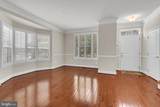
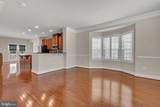
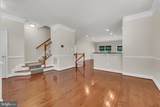
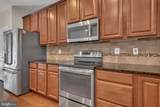
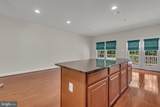
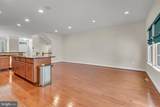
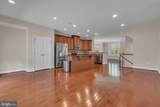
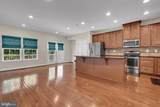
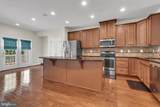
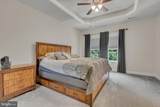
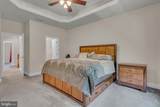
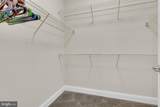
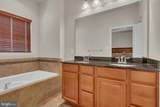
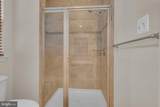
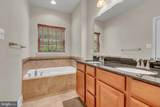
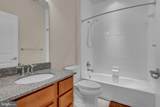
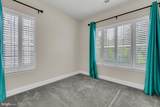
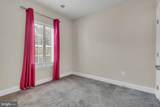
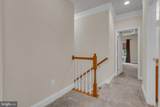
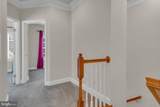
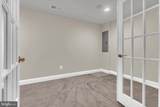
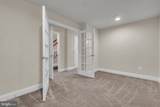
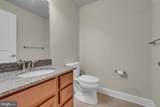
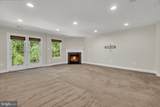
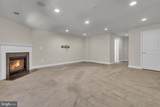
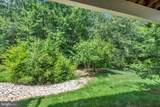
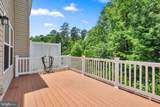
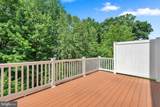
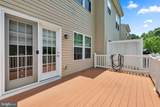
Nestled in the prestigious Villages of Dorchester, this beautiful end-of-row townhouse offers a harmonious blend of luxury and comfort, perfect for those seeking an elevated lifestyle. Built in 2013, this Colonial-style residence boasts a timeless brick and vinyl exterior, setting the stage for the elegance that awaits inside. Step into a beautifully designed interior where every detail has been thoughtfully curated. The spacious layout encompasses three levels of finished living space, featuring three generously sized bedrooms and two full bathrooms, complemented by two convenient half baths. The heart of the home is the inviting family room, seamlessly connected to the gourmet kitchen, making it ideal for both entertaining and everyday living. The kitchen is a chef's dream, equipped with upgraded countertops, stainless steel appliances, and a central island that invites culinary creativity. A pantry provides ample storage, ensuring that everything you need is at your fingertips. Retreat to the primary suite, where luxury meets tranquility. This private oasis features a walk-in closet and an en-suite bathroom complete with a soaking tub and a stall shower, offering a spa-like experience right at home. Additional interior highlights include hardwood floors and a sophisticated sound system that enhances the ambiance throughout the home. The fully finished basement adds versatility to the living space, perfect for a home theater, gym, or play area, with a convenient walkout level that leads to the outdoors. Enjoy the warmth of the gas fireplace adorned with marble, creating a cozy focal point in the family room during cooler evenings. Safety and convenience are paramount, with an intercom system, security features, and assigned parking for two vehicles. The corner lot location provides added privacy and a sense of community, while the low-maintenance yard allows for more time to enjoy the finer things in life. This property is not just a home; it's a lifestyle. Experience the charm of the Villages of Dorchester, where luxury living meets comfort, and every day feels like a retreat. Don't miss the opportunity to make this exceptional residence your own.
-
3BEDS
-
0.04ACRES
-
2BATHS
-
21/2 BATHS
-
2,532SQFT
-
$203$/SQFT
School Information
Description
Nestled in the prestigious Villages of Dorchester, this beautiful end-of-row townhouse offers a harmonious blend of luxury and comfort, perfect for those seeking an elevated lifestyle. Built in 2013, this Colonial-style residence boasts a timeless brick and vinyl exterior, setting the stage for the elegance that awaits inside. Step into a beautifully designed interior where every detail has been thoughtfully curated. The spacious layout encompasses three levels of finished living space, featuring three generously sized bedrooms and two full bathrooms, complemented by two convenient half baths. The heart of the home is the inviting family room, seamlessly connected to the gourmet kitchen, making it ideal for both entertaining and everyday living. The kitchen is a chef's dream, equipped with upgraded countertops, stainless steel appliances, and a central island that invites culinary creativity. A pantry provides ample storage, ensuring that everything you need is at your fingertips. Retreat to the primary suite, where luxury meets tranquility. This private oasis features a walk-in closet and an en-suite bathroom complete with a soaking tub and a stall shower, offering a spa-like experience right at home. Additional interior highlights include hardwood floors and a sophisticated sound system that enhances the ambiance throughout the home. The fully finished basement adds versatility to the living space, perfect for a home theater, gym, or play area, with a convenient walkout level that leads to the outdoors. Enjoy the warmth of the gas fireplace adorned with marble, creating a cozy focal point in the family room during cooler evenings. Safety and convenience are paramount, with an intercom system, security features, and assigned parking for two vehicles. The corner lot location provides added privacy and a sense of community, while the low-maintenance yard allows for more time to enjoy the finer things in life. This property is not just a home; it's a lifestyle. Experience the charm of the Villages of Dorchester, where luxury living meets comfort, and every day feels like a retreat. Don't miss the opportunity to make this exceptional residence your own.
©2026 Bright MLS, All Rights Reserved. IDX information is provided exclusively for consumers' personal, non-commercial use and may not be used for any purpose other than to identify prospective properties consumers may be interested in purchasing. Some properties which appear for sale may no longer be available because they are for instance, under contract, sold, or are no longer being offered for sale. Information is deemed reliable but is not guaranteed accurate by the MLS or Nomis Group International | eXp Realty. Some real estate firms do not participate in IDX and their listings do not appear on this website. Some properties listed with participating firms do not appear on this website at the request of the seller. Data last updated: 2026-10-15T21:55:20.563.