

















Description
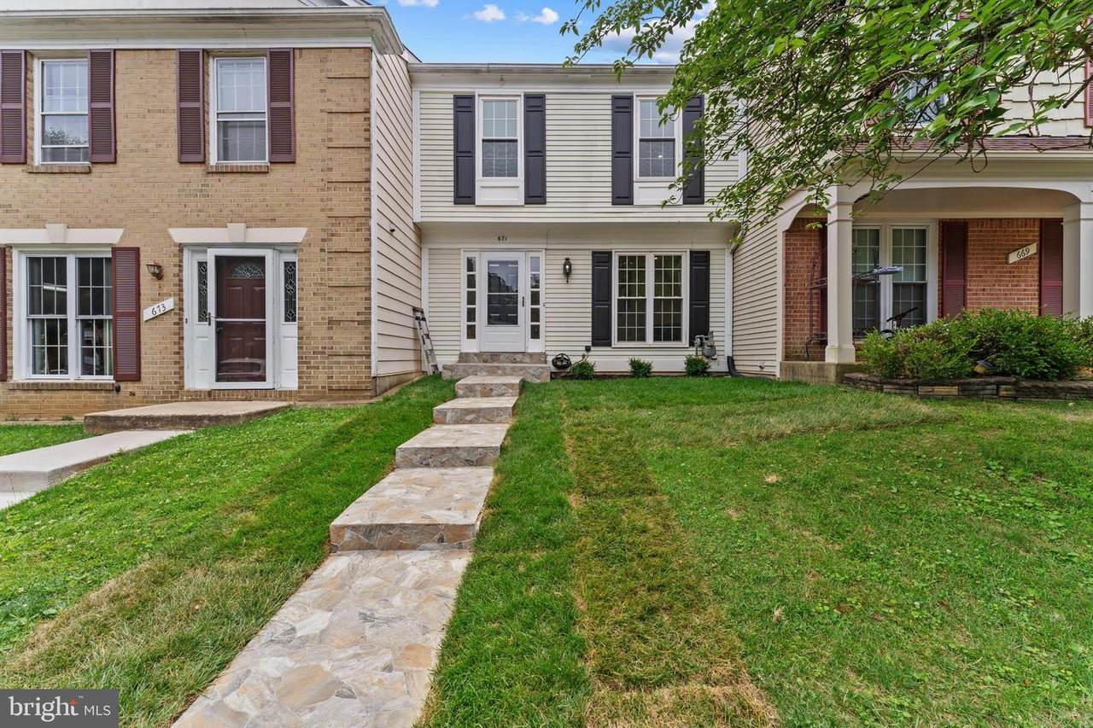
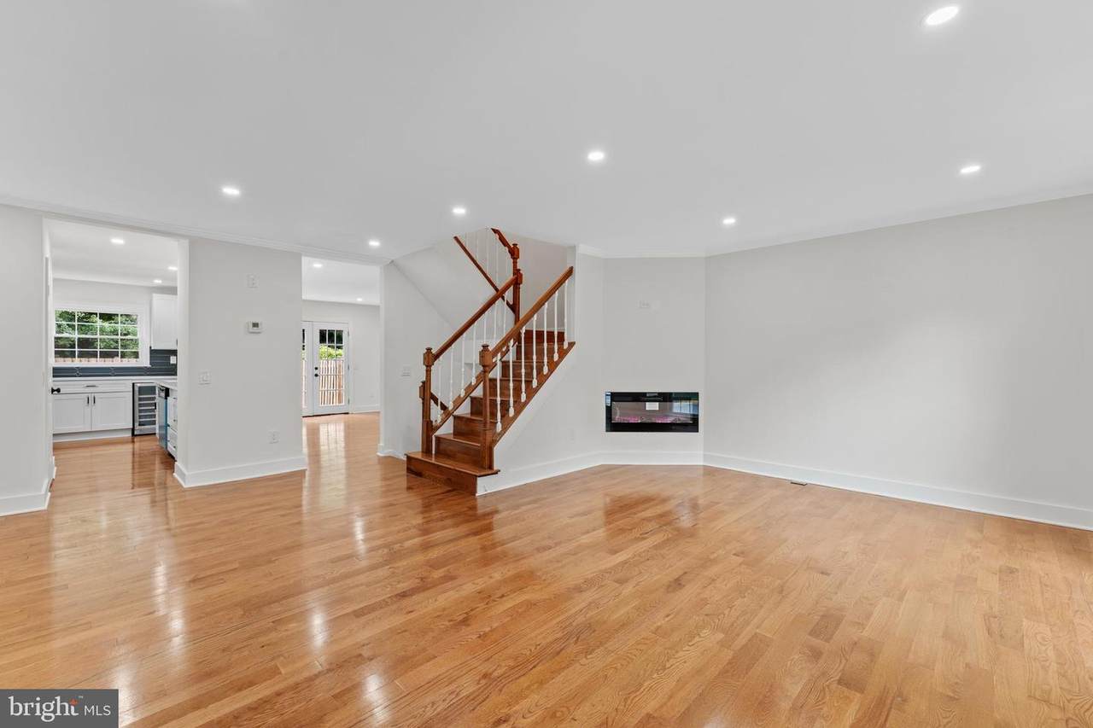
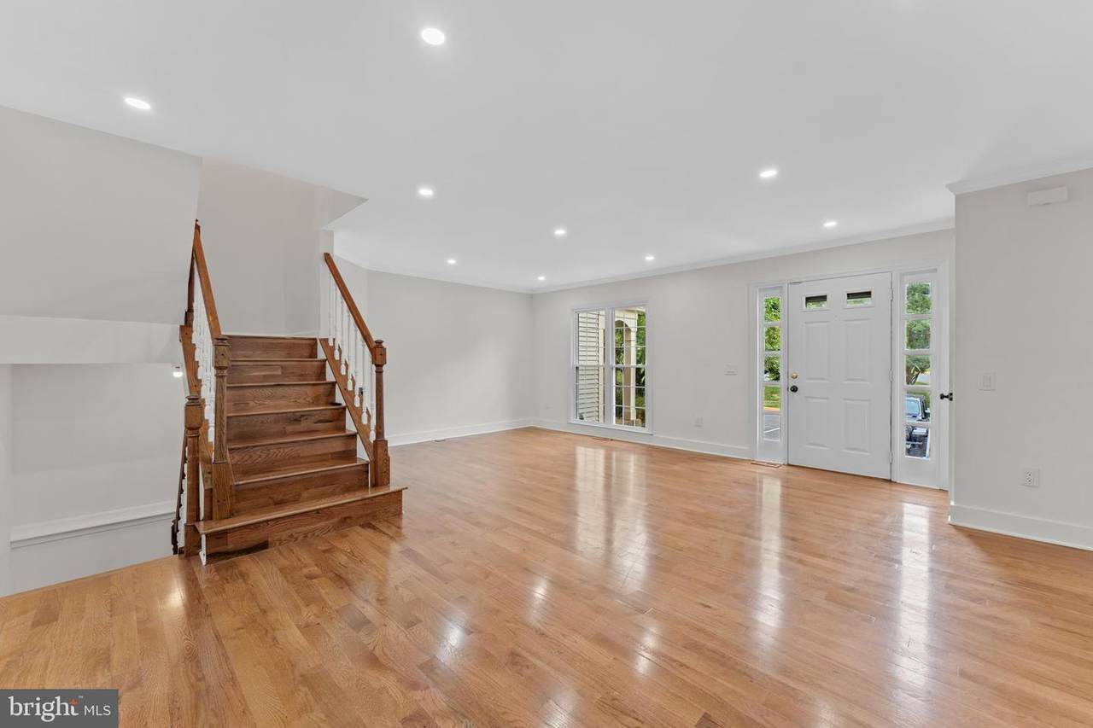
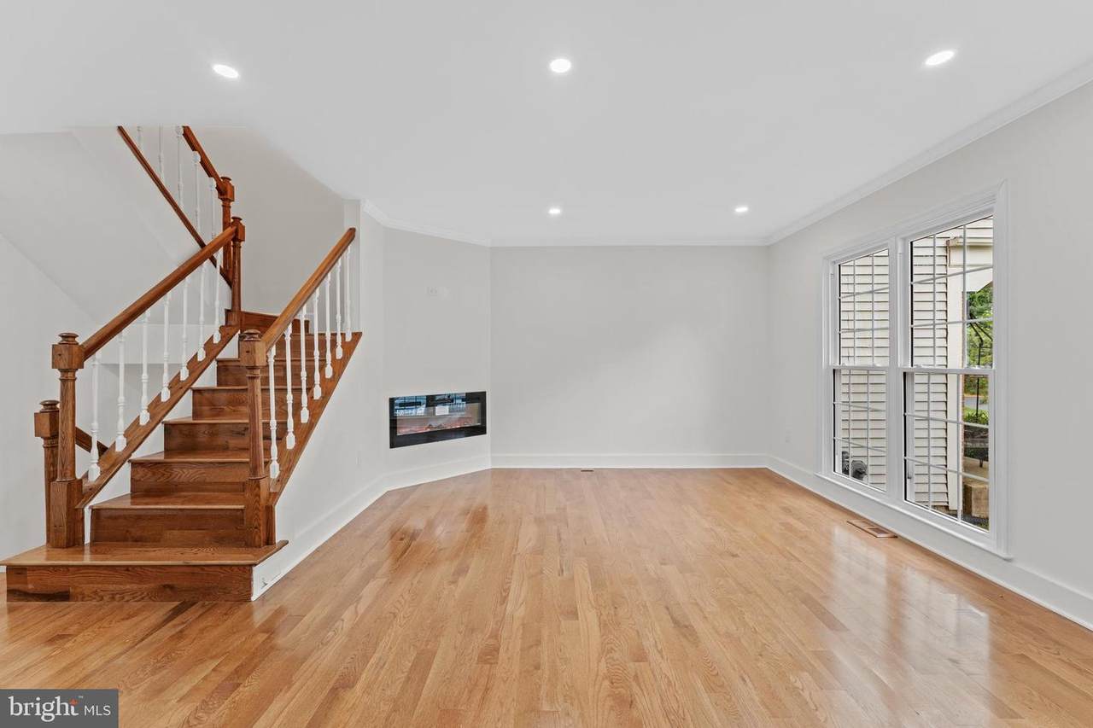
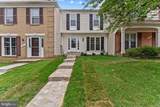
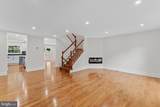
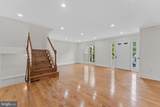
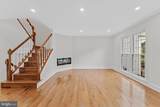
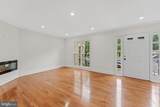
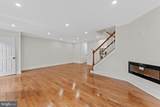
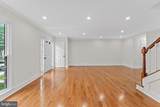
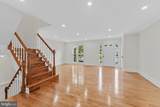
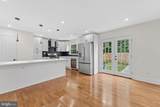
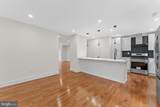
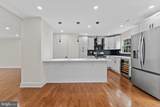
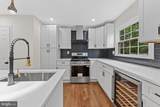
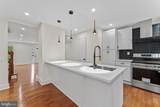
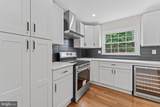
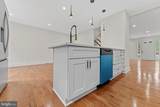
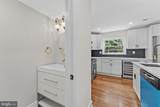
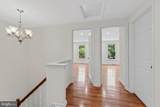
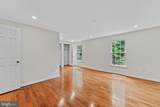
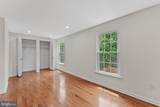
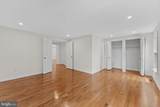
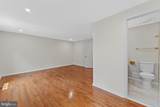
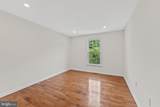
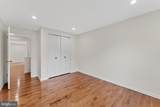
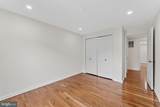
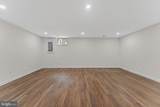
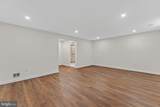
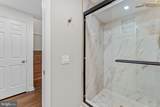
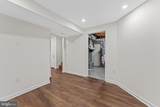
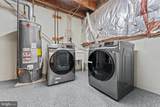
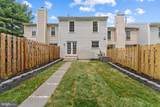
Fully Renovated 3BR/3.5BA Townhome in Dumont Oaks/Dumont GreenWelcome to 671 Concerto Lane, Silver Spring, MD 20901—a beautifully renovated 3-bedroom, 3.5-bath townhouse in the desirable Dumont Oaks/Dumont Green community. Built in 1983, this move-in-ready home offers approximately 2,121 square feet of living space, plus a including a finished basement, on a 1,967-square-foot lot.From the moment you enter, you'll appreciate the extensive renovations and thoughtful upgrades throughout. The main level features new hardwood flooring, dimmable recessed lighting, new windows, and fresh paint that create a bright, modern atmosphere.The stunning new kitchen has been completely redesigned with:Quartz countertopsSpacious peninsula with seatingAmple custom cabinetryNew stainless-steel appliances, including refrigerator, oven, dishwasher, built-in microwave, and range hoodBuilt-in wine rack/cooler areaUpstairs, the spacious bedrooms are complemented by beautifully renovated bathrooms featuring elegant tile work, modern vanities, premium fixtures, and designer finishes.The fully finished basement adds exceptional living space with:A full bathroomNew tile flooringFresh paint and finished wallsLarge recreation roomFlexible bonus room ideal as a guest bedroom, home office, gym, or playroomUpdated utility room with a brand-new washer and dryerOutside, enjoy a professionally maintained backyard with:New fencingAttractive landscapingFlower bedsGreen lawnA welcoming front entranceThis truly is a turnkey home—simply move in, unpack, and enjoy.Prime LocationThe home is ideally located just minutes from the shopping, dining, and services at White Oak Town Center, including Trader Joe's, Starbucks, First Watch, and Jersey Mike's Subs.Healthcare is conveniently nearby at Adventist HealthCare White Oak Medical Center.Commuters will appreciate quick access to US-29 (Colesville Road) and New Hampshire Avenue, with nearby Ride On and Metrobus service providing convenient connections throughout the area.SchoolsThis home is served by the following Montgomery County Public Schools:Burnt Mills Elementary SchoolFrancis Scott Key Middle SchoolJames Hubert Blake High School
-
3BEDS
-
0.05ACRES
-
3BATHS
-
11/2 BATHS
-
2,310SQFT
-
$242$/SQFT
School Information
Description
Fully Renovated 3BR/3.5BA Townhome in Dumont Oaks/Dumont GreenWelcome to 671 Concerto Lane, Silver Spring, MD 20901—a beautifully renovated 3-bedroom, 3.5-bath townhouse in the desirable Dumont Oaks/Dumont Green community. Built in 1983, this move-in-ready home offers approximately 2,121 square feet of living space, plus a including a finished basement, on a 1,967-square-foot lot.From the moment you enter, you'll appreciate the extensive renovations and thoughtful upgrades throughout. The main level features new hardwood flooring, dimmable recessed lighting, new windows, and fresh paint that create a bright, modern atmosphere.The stunning new kitchen has been completely redesigned with:Quartz countertopsSpacious peninsula with seatingAmple custom cabinetryNew stainless-steel appliances, including refrigerator, oven, dishwasher, built-in microwave, and range hoodBuilt-in wine rack/cooler areaUpstairs, the spacious bedrooms are complemented by beautifully renovated bathrooms featuring elegant tile work, modern vanities, premium fixtures, and designer finishes.The fully finished basement adds exceptional living space with:A full bathroomNew tile flooringFresh paint and finished wallsLarge recreation roomFlexible bonus room ideal as a guest bedroom, home office, gym, or playroomUpdated utility room with a brand-new washer and dryerOutside, enjoy a professionally maintained backyard with:New fencingAttractive landscapingFlower bedsGreen lawnA welcoming front entranceThis truly is a turnkey home—simply move in, unpack, and enjoy.Prime LocationThe home is ideally located just minutes from the shopping, dining, and services at White Oak Town Center, including Trader Joe's, Starbucks, First Watch, and Jersey Mike's Subs.Healthcare is conveniently nearby at Adventist HealthCare White Oak Medical Center.Commuters will appreciate quick access to US-29 (Colesville Road) and New Hampshire Avenue, with nearby Ride On and Metrobus service providing convenient connections throughout the area.SchoolsThis home is served by the following Montgomery County Public Schools:Burnt Mills Elementary SchoolFrancis Scott Key Middle SchoolJames Hubert Blake High School
©2026 Bright MLS, All Rights Reserved. IDX information is provided exclusively for consumers' personal, non-commercial use and may not be used for any purpose other than to identify prospective properties consumers may be interested in purchasing. Some properties which appear for sale may no longer be available because they are for instance, under contract, sold, or are no longer being offered for sale. Information is deemed reliable but is not guaranteed accurate by the MLS or Nomis Group International | eXp Realty. Some real estate firms do not participate in IDX and their listings do not appear on this website. Some properties listed with participating firms do not appear on this website at the request of the seller. Data last updated: 2026-10-07T22:57:45.95.