








Description
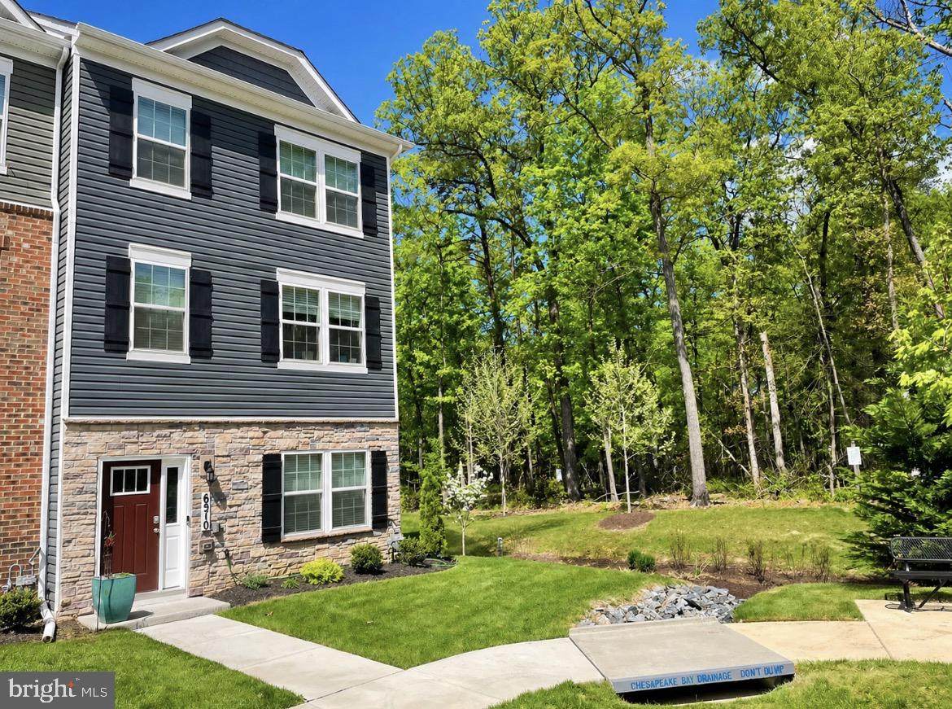
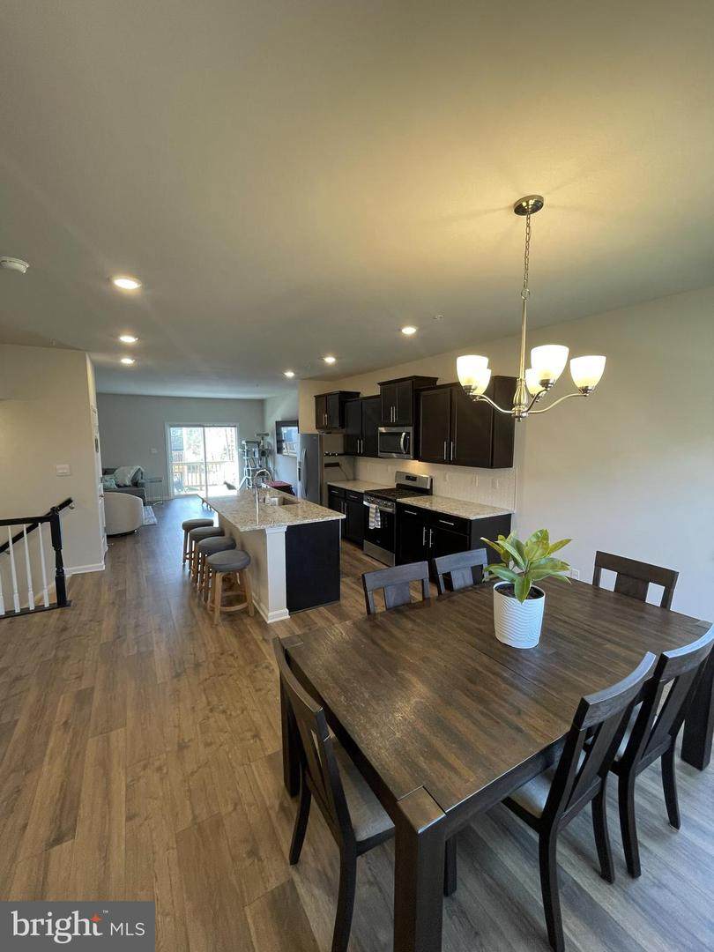
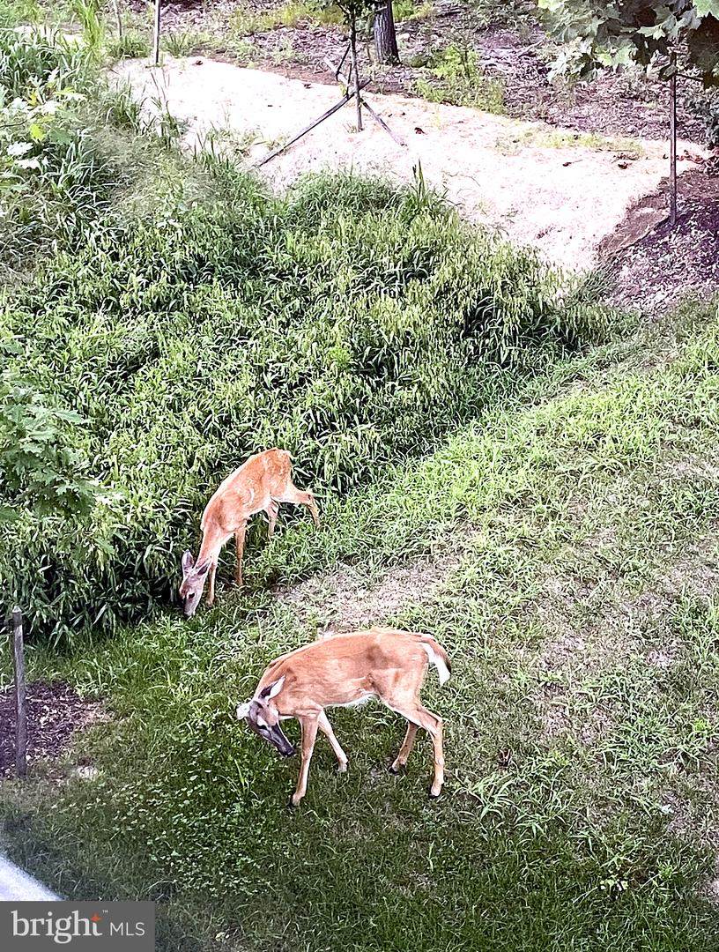
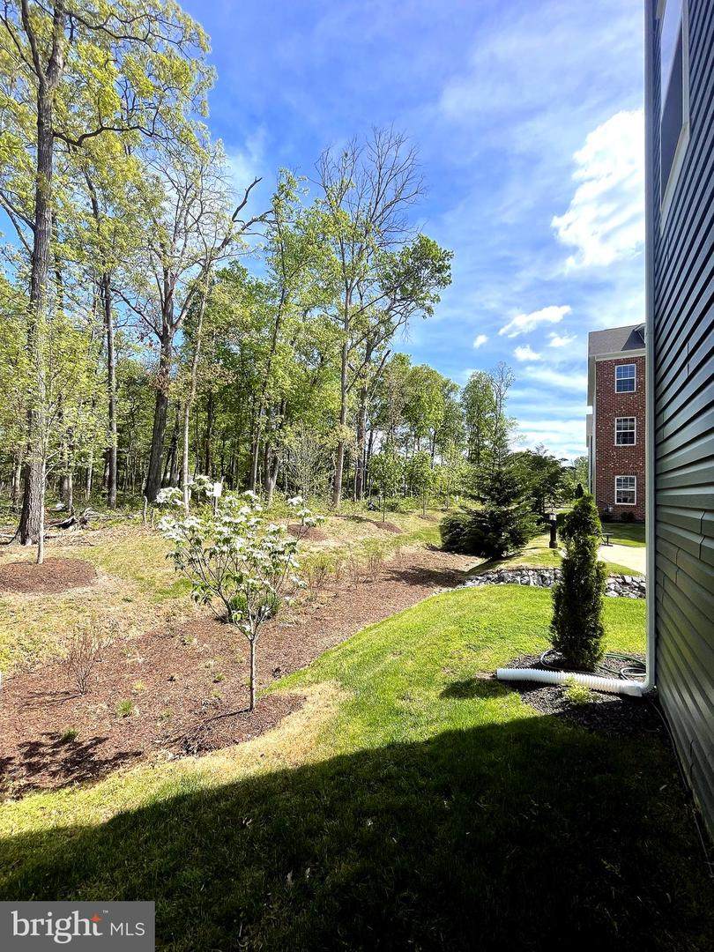
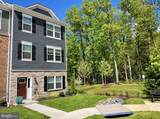
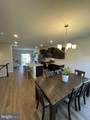
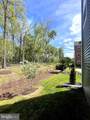
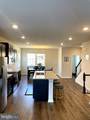
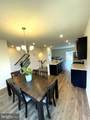
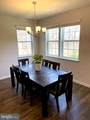
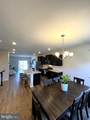
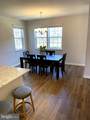
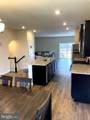
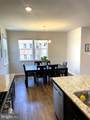
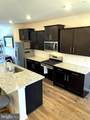
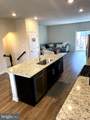
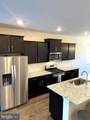
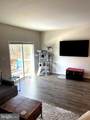
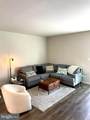
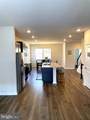
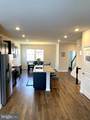
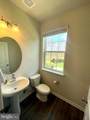
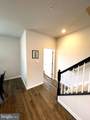
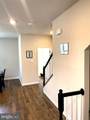
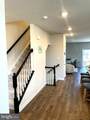
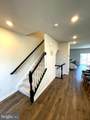
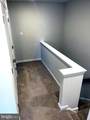
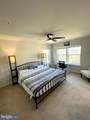
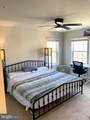
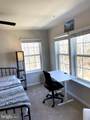
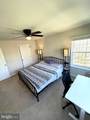
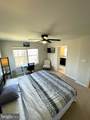
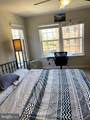
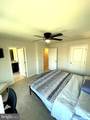
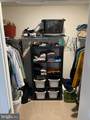
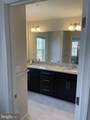
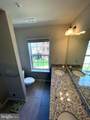
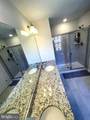
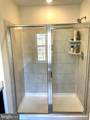
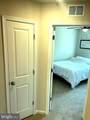
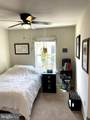
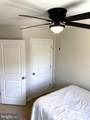
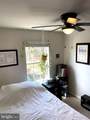
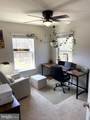
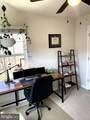
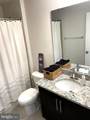
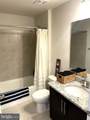
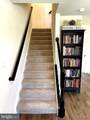
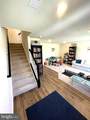
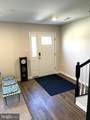
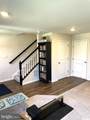
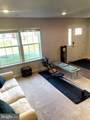
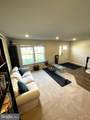
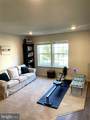
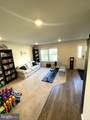
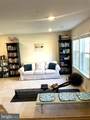
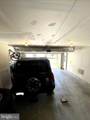
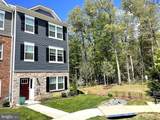
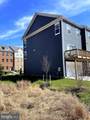
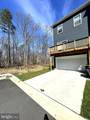
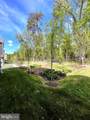
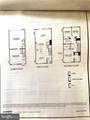
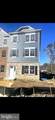
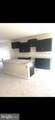
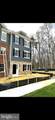
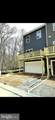
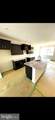
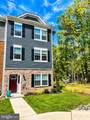
***$20K TOWARDS CLOSING COST AS SELLER CONCESSIONS AND THREE (3) YEAR COMPREHENSIVE HOME WARRANTY*** Built in 2024, this END-UNIT 3 bed 2.5 bath townhouse is tucked away next to woodlands yet conveniently located close to the city. Featuring a 2-car rear-loading garage with driveway, 18’ x 6’ wood deck overlooking nature, primary level open concept floor plan with 9’ ceilings, separate dining room area, window coverings throughout, upgraded ceiling fans in all 3 bedrooms, smart home technology, and second living space on ground level. The kitchen includes a large eat-in center island, granite countertops, tile backsplash, and stainless steel appliances. The primary bedroom provides a large walk-in closet, private bathroom with duel vanity, large walk-in shower, and three windows facing the courtyard/trees. The Woodyard Station community offers parks, a large pavilion, walking trail, conveniently located near shopping (Safeway, Aldi, Walmart, B.K. Miller, CVS, Walgreens, Dollar Tree, Panera Bread, Starbucks, Dunkin Donuts, Mix and Mingle Coffee Lounge, Onelife Fitness, Planet Fitness, Lowe’s, etc.) and close to M-5 Branch Avenue for easy commuting. Natural gas heat and central air conditioning. $100 monthly HOA includes lawn mowing, annual community area mulching, and street/sidewalk snow plowing. Short commute to Joint Base Andrews (JBA). Choice Ultimate warranty level through Choice Home Warranty.
-
3BEDS
-
0.04ACRES
-
2BATHS
-
11/2 BATHS
-
2,400SQFT
-
$202$/SQFT
Description
***$20K TOWARDS CLOSING COST AS SELLER CONCESSIONS AND THREE (3) YEAR COMPREHENSIVE HOME WARRANTY*** Built in 2024, this END-UNIT 3 bed 2.5 bath townhouse is tucked away next to woodlands yet conveniently located close to the city. Featuring a 2-car rear-loading garage with driveway, 18’ x 6’ wood deck overlooking nature, primary level open concept floor plan with 9’ ceilings, separate dining room area, window coverings throughout, upgraded ceiling fans in all 3 bedrooms, smart home technology, and second living space on ground level. The kitchen includes a large eat-in center island, granite countertops, tile backsplash, and stainless steel appliances. The primary bedroom provides a large walk-in closet, private bathroom with duel vanity, large walk-in shower, and three windows facing the courtyard/trees. The Woodyard Station community offers parks, a large pavilion, walking trail, conveniently located near shopping (Safeway, Aldi, Walmart, B.K. Miller, CVS, Walgreens, Dollar Tree, Panera Bread, Starbucks, Dunkin Donuts, Mix and Mingle Coffee Lounge, Onelife Fitness, Planet Fitness, Lowe’s, etc.) and close to M-5 Branch Avenue for easy commuting. Natural gas heat and central air conditioning. $100 monthly HOA includes lawn mowing, annual community area mulching, and street/sidewalk snow plowing. Short commute to Joint Base Andrews (JBA). Choice Ultimate warranty level through Choice Home Warranty.
©2026 Bright MLS, All Rights Reserved. IDX information is provided exclusively for consumers' personal, non-commercial use and may not be used for any purpose other than to identify prospective properties consumers may be interested in purchasing. Some properties which appear for sale may no longer be available because they are for instance, under contract, sold, or are no longer being offered for sale. Information is deemed reliable but is not guaranteed accurate by the MLS or Nomis Group International | eXp Realty. Some real estate firms do not participate in IDX and their listings do not appear on this website. Some properties listed with participating firms do not appear on this website at the request of the seller. Data last updated: 2026-10-07T23:56:23.517.