


Description
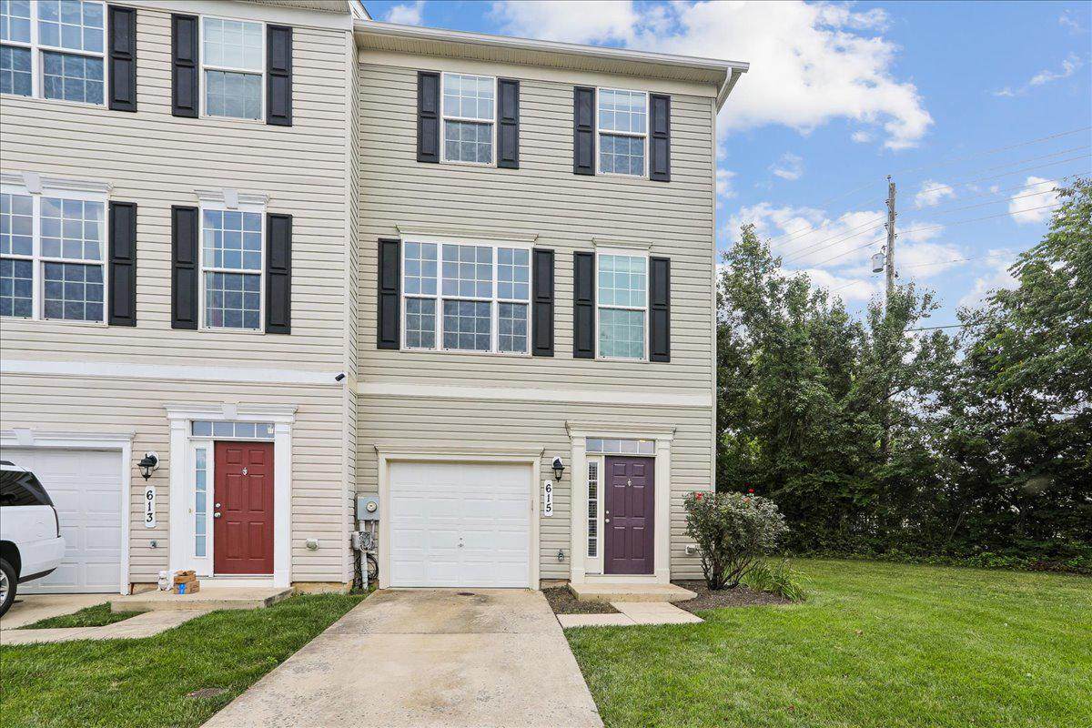
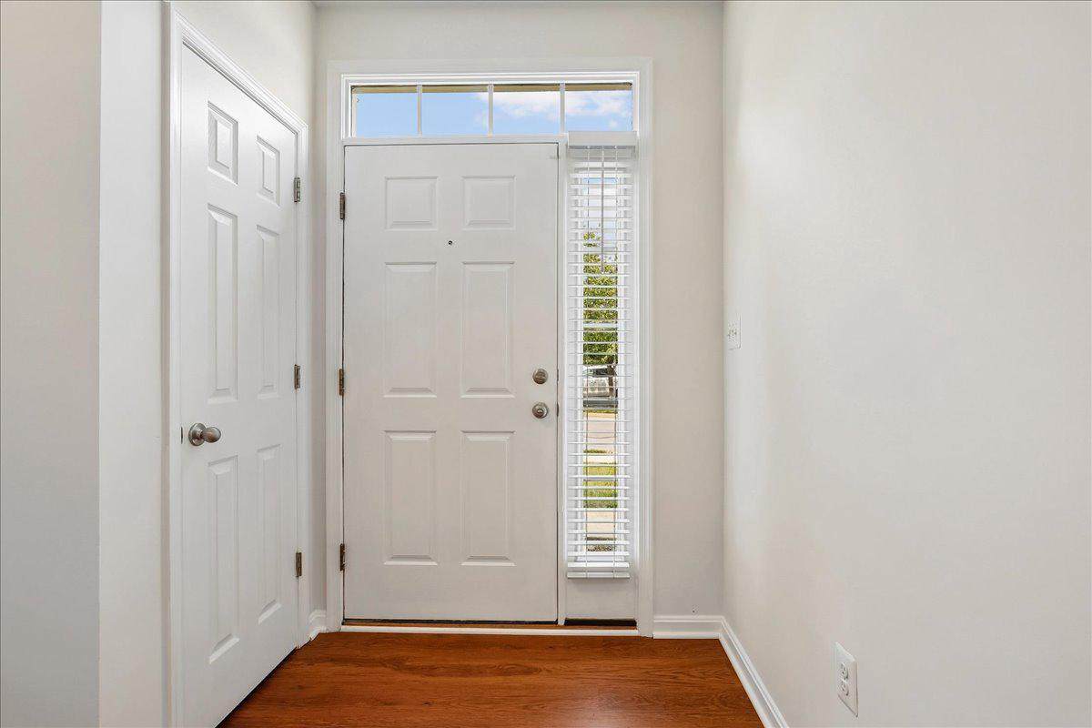
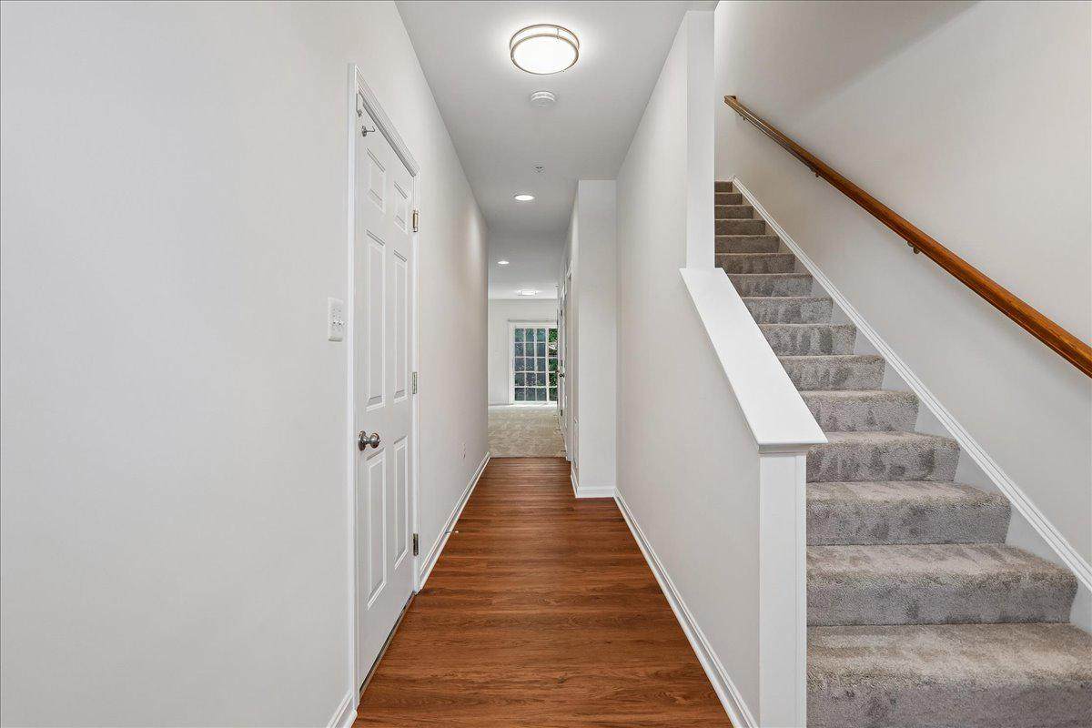
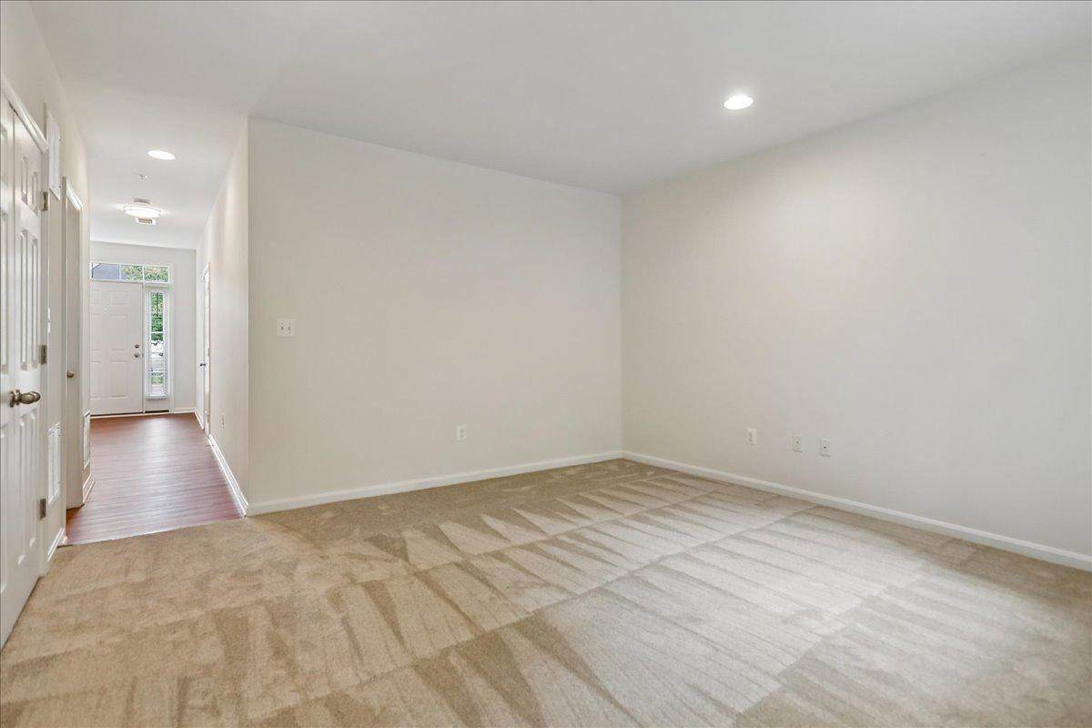
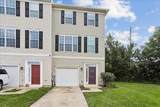
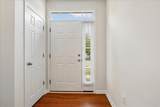
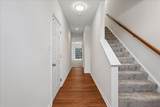
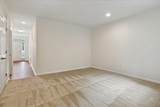
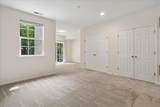
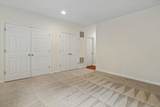
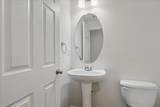
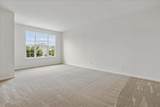
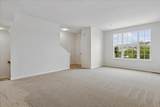
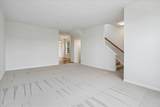
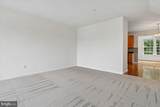
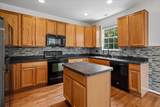
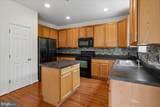
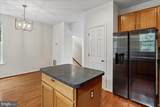
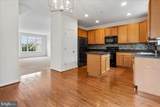
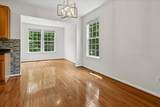
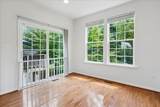
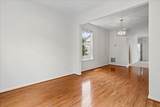
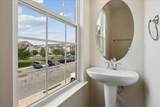
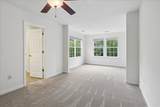
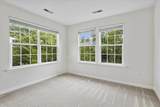
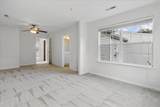
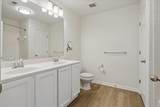
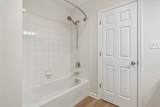
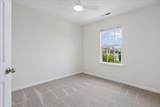
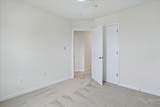
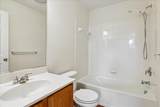
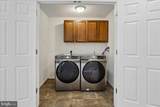
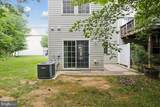
Welcome to 615 Amberfield Road, a beautifully maintained townhome offering over 2,200 finished square feet of comfortable living space. Freshly painted and new carpet! Brand new HVAC! Enhanced with updated light fixtures, this home is move-in ready and designed to impress.Expansive bump-outs on all three levels create bright, open living spaces filled with natural light. The entry level welcomes you with a spacious foyer featuring new luxury vinyl plank flooring, a large family room that offers flexibility for a home office, recreation room, or guest space, and a convenient half bath.The main level is ideal for both everyday living and entertaining. The spacious kitchen boasts an abundance of cabinetry and generous counter space, seamlessly connecting to the dining area and an additional flex space that can be tailored to your lifestyle. The oversized living room features brand-new carpeting and provides the perfect setting for relaxing or gathering with family and friends.The upper level offers a spacious owner's suite designed for comfort and relaxation, complete with a private en-suite bath, walk-in closet, and a separate sitting area—perfect for a reading nook, home office, or private retreat. Two additional generously sized bedrooms and a second full bath provide ample space for family or guests. Brand-new carpeting throughout the upper level adds a fresh, move-in-ready feel.With its fresh updates, spacious floor plan, and versatile living areas, 615 Amberfield Road offers the perfect combination of comfort, style, and functionality. From the fresh paint and new flooring to the expansive bump-outs that enhance every level, this home has been thoughtfully prepared for its next owners. Conveniently located near shopping, dining, parks, commuter routes, and everyday amenities, this exceptional townhome delivers the turnkey lifestyle today's buyers are seeking.
-
3BEDS
-
0.06ACRES
-
2BATHS
-
21/2 BATHS
-
2,278SQFT
-
$195$/SQFT
School Information
Description
Welcome to 615 Amberfield Road, a beautifully maintained townhome offering over 2,200 finished square feet of comfortable living space. Freshly painted and new carpet! Brand new HVAC! Enhanced with updated light fixtures, this home is move-in ready and designed to impress.Expansive bump-outs on all three levels create bright, open living spaces filled with natural light. The entry level welcomes you with a spacious foyer featuring new luxury vinyl plank flooring, a large family room that offers flexibility for a home office, recreation room, or guest space, and a convenient half bath.The main level is ideal for both everyday living and entertaining. The spacious kitchen boasts an abundance of cabinetry and generous counter space, seamlessly connecting to the dining area and an additional flex space that can be tailored to your lifestyle. The oversized living room features brand-new carpeting and provides the perfect setting for relaxing or gathering with family and friends.The upper level offers a spacious owner's suite designed for comfort and relaxation, complete with a private en-suite bath, walk-in closet, and a separate sitting area—perfect for a reading nook, home office, or private retreat. Two additional generously sized bedrooms and a second full bath provide ample space for family or guests. Brand-new carpeting throughout the upper level adds a fresh, move-in-ready feel.With its fresh updates, spacious floor plan, and versatile living areas, 615 Amberfield Road offers the perfect combination of comfort, style, and functionality. From the fresh paint and new flooring to the expansive bump-outs that enhance every level, this home has been thoughtfully prepared for its next owners. Conveniently located near shopping, dining, parks, commuter routes, and everyday amenities, this exceptional townhome delivers the turnkey lifestyle today's buyers are seeking.
©2026 Bright MLS, All Rights Reserved. IDX information is provided exclusively for consumers' personal, non-commercial use and may not be used for any purpose other than to identify prospective properties consumers may be interested in purchasing. Some properties which appear for sale may no longer be available because they are for instance, under contract, sold, or are no longer being offered for sale. Information is deemed reliable but is not guaranteed accurate by the MLS or Nomis Group International | eXp Realty. Some real estate firms do not participate in IDX and their listings do not appear on this website. Some properties listed with participating firms do not appear on this website at the request of the seller. Data last updated: 2026-10-14T23:55:45.76.