







Description
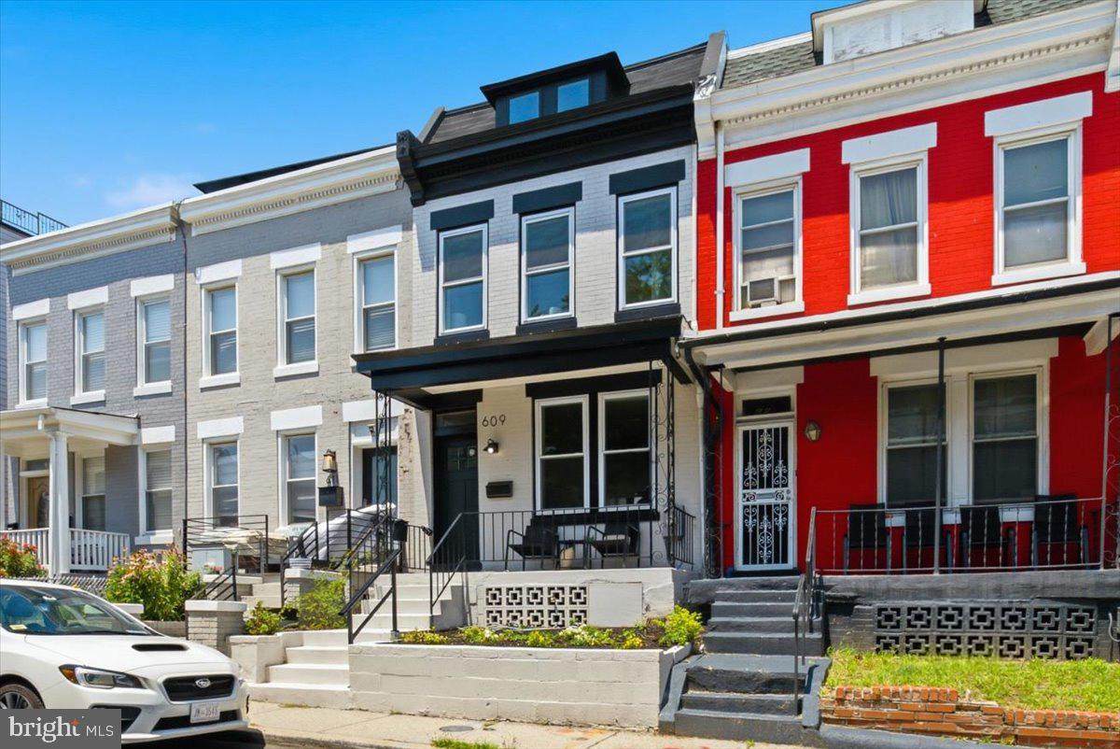
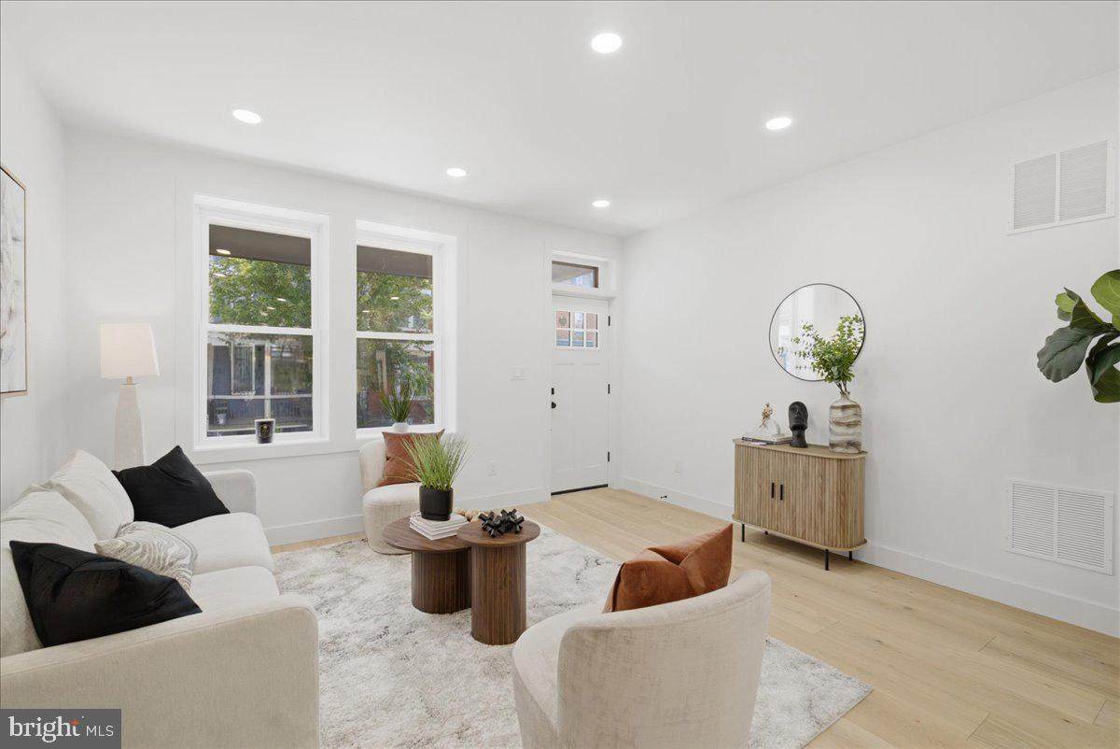
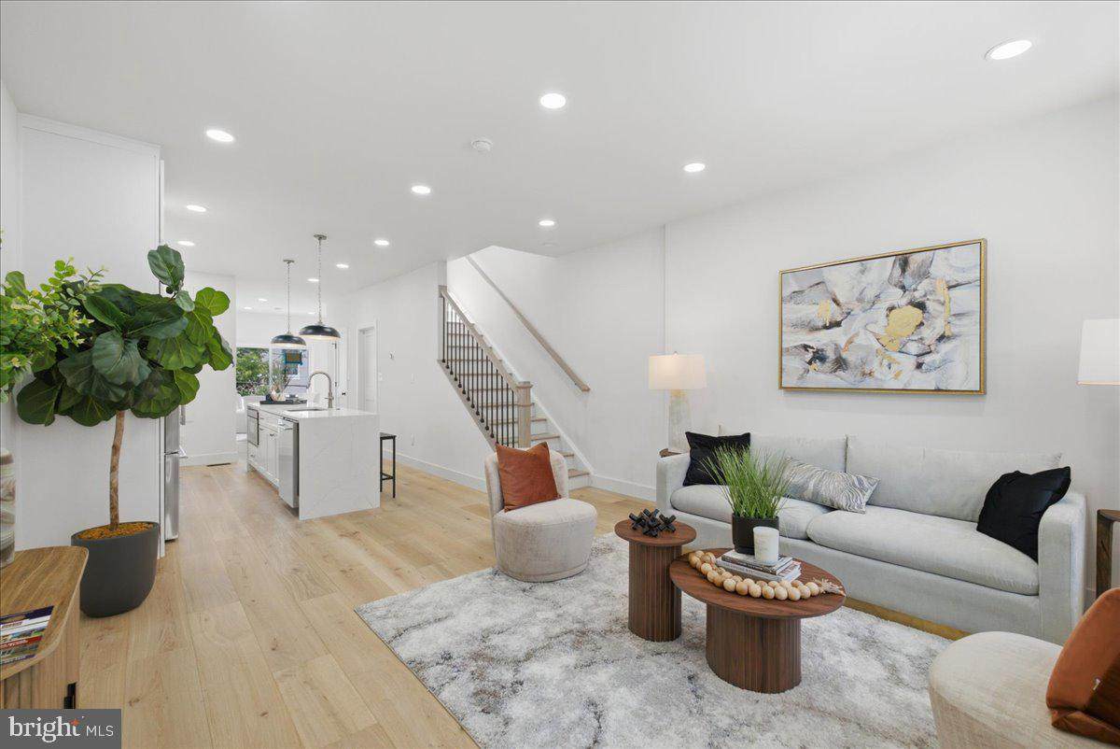
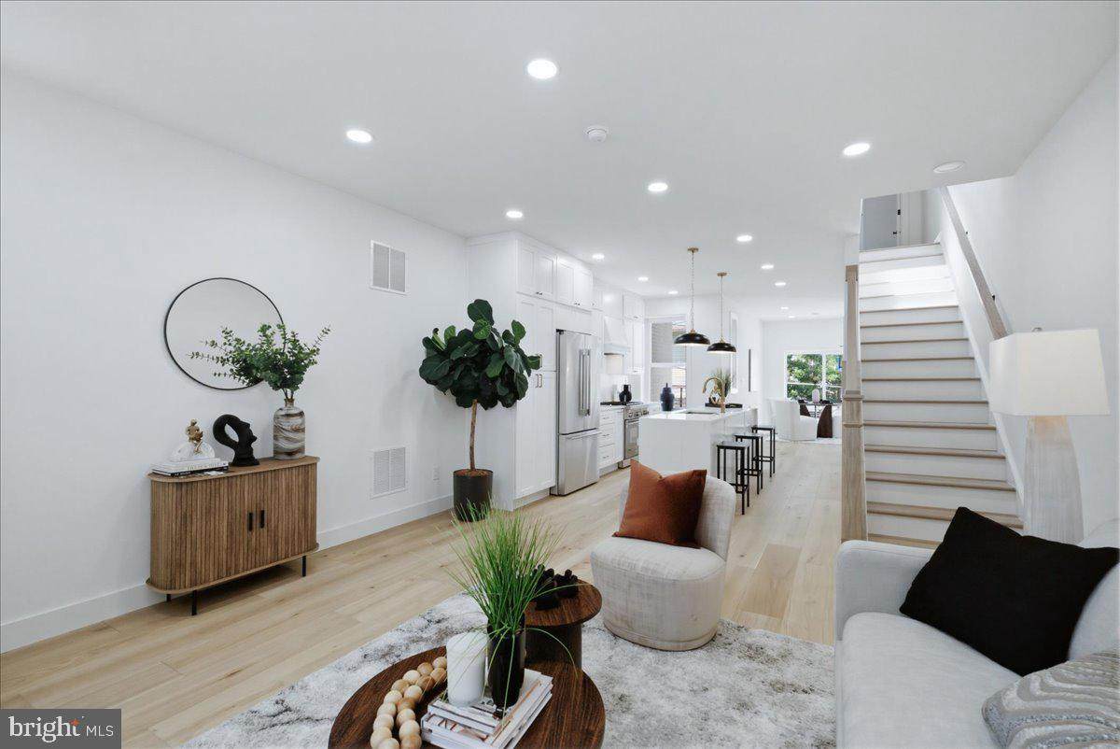
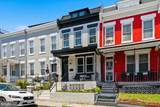
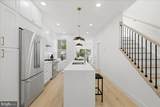
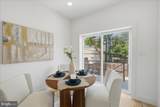
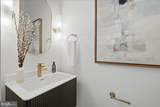
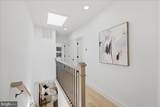
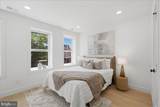
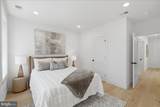
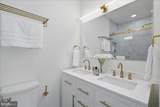
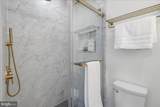
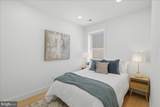
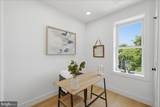
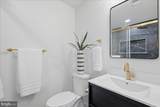
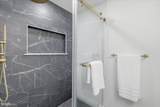
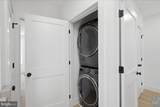
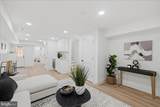
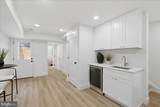
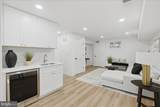
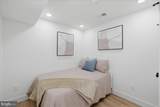
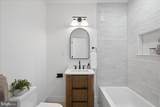
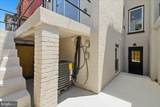
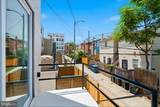
Attractive financing available - contact listing agent for more information! Introducing 609 Harvard St NW, a newly constructed 2026 residence bringing elevated design and exceptional craftsmanship to Washington D.C.'s vibrant Park View neighborhood. Offering over 1,800 square feet of living space across three finished levels, this home features four bedrooms, three full bathrooms, and a powder room located on the main level. Designed for everyday living and entertaining, the main level features wide-plank engineered hardwood flooring, custom cabinetry, quartz countertops, premium stainless steel appliances, and an oversized island for eating and gathering. A dedicated breakfast and dining area in the rear completes the space. The upper level hosts three bedrooms and two full bathrooms, with the option of converting the third bedroom into a private at-home office, den, or guest room. The primary suite provides privacy and comfort with a beautifully crafted dual vanity and walk-in shower.The fully finished lower level expands the home's living space, offering flexibility with a family room, wet bar, an additional bedroom, full bathroom, and direct access to the exterior. The space is perfect for family movie nights, overnight guests, au pairs, a home gym, a full-time living space, or the potential for supplemental rental income.Enjoy convenient access to neighborhood parks, restaurants, and nearby conveniences. Park View is known for its walkable streets, community, and walking, running, and biking paths around the historic McMillan Reservoir. Bruce-Monroe Elementary School at Park View, Howard University, and nationally recognized MedStar Washington Hospital Center as well as the Children's National Hospital are all just minutes away. DCA is approximately 15 minutes away. Attractive financing available - contact listing agent for more information!
-
4BEDS
-
0.02ACRES
-
3BATHS
-
11/2 BATHS
-
2,250SQFT
-
$411$/SQFT
School Information
Description
Attractive financing available - contact listing agent for more information! Introducing 609 Harvard St NW, a newly constructed 2026 residence bringing elevated design and exceptional craftsmanship to Washington D.C.'s vibrant Park View neighborhood. Offering over 1,800 square feet of living space across three finished levels, this home features four bedrooms, three full bathrooms, and a powder room located on the main level. Designed for everyday living and entertaining, the main level features wide-plank engineered hardwood flooring, custom cabinetry, quartz countertops, premium stainless steel appliances, and an oversized island for eating and gathering. A dedicated breakfast and dining area in the rear completes the space. The upper level hosts three bedrooms and two full bathrooms, with the option of converting the third bedroom into a private at-home office, den, or guest room. The primary suite provides privacy and comfort with a beautifully crafted dual vanity and walk-in shower.The fully finished lower level expands the home's living space, offering flexibility with a family room, wet bar, an additional bedroom, full bathroom, and direct access to the exterior. The space is perfect for family movie nights, overnight guests, au pairs, a home gym, a full-time living space, or the potential for supplemental rental income.Enjoy convenient access to neighborhood parks, restaurants, and nearby conveniences. Park View is known for its walkable streets, community, and walking, running, and biking paths around the historic McMillan Reservoir. Bruce-Monroe Elementary School at Park View, Howard University, and nationally recognized MedStar Washington Hospital Center as well as the Children's National Hospital are all just minutes away. DCA is approximately 15 minutes away. Attractive financing available - contact listing agent for more information!
©2026 Bright MLS, All Rights Reserved. IDX information is provided exclusively for consumers' personal, non-commercial use and may not be used for any purpose other than to identify prospective properties consumers may be interested in purchasing. Some properties which appear for sale may no longer be available because they are for instance, under contract, sold, or are no longer being offered for sale. Information is deemed reliable but is not guaranteed accurate by the MLS or Nomis Group International | eXp Realty. Some real estate firms do not participate in IDX and their listings do not appear on this website. Some properties listed with participating firms do not appear on this website at the request of the seller. Data last updated: 2026-10-15T21:55:20.563.