




Description
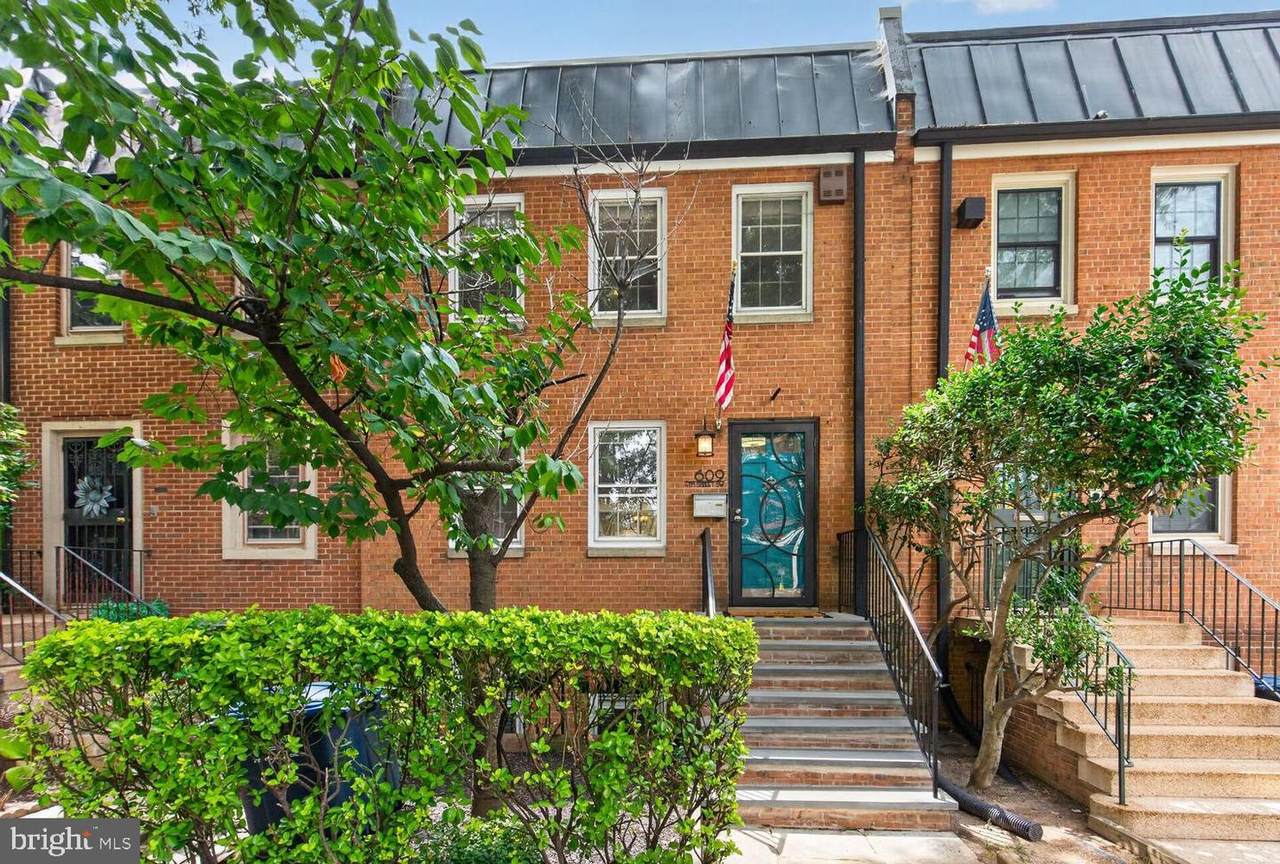
$80,000 Price Improvement! Plus, the basement unit can possibly pay $300,000 of your mortgage and/or provide rental income!Welcome home to 609 4th Street SW, luxury townhome living in the Southwest Waterfront neighborhood. 609 4th Street SW is just steps from The Wharf, DC's newest and hottest waterfront community. The Wharf hosts a vibrant collection of best-in-class destination restaurants, unique local and international boutique retailers, high-quality entertainment venues, premier hotels, public piers and parks, a marina and yacht club, the historic Municipal Fish Market, and lush amenities to rival waterfront neighborhoods across the globe. Culture, style, and entertainment all in one phenomenal location. All of this right outside the home's front door! Enjoy the great outdoors playing at Jefferson Field, at Waterfront Park, and on a bike ride along the Anacostia River Walk Trail. 609 4th Street SW is just a short 8-minute walk to the Waterfront Metro Station to get you anywhere you need to go around the city and Metro area stress-free and with ease. Take in all of the glory of DC, all within walking distance - The Capitol, the National Mall, Smithsonian Museums, Nationals Stadium, Audi Field, and Capital One Arena. Convenient access to 395/695 makes getting out of the city for a weekend away a breeze. Reagan National Airport is just a short 7-minute ride via car service. Discover the home and lifestyle you deserve at 609 4th Street SW.Features: 4-bedrooms & 3-bathrooms | 2460sf spread out over 3 levels | The kitchen and all bathrooms were fully renovated | Welcoming entry foyer w/a double coat closet & a broom closet | The 1st-floor is home to the renovated open kitchen, expansive dining room, & super-spacious open living room | The fully renovated kitchen evokes a balance of classic and modern styles w/crisp white cabinets, Leathered Granite countertops, stainless steel appliances, abundant cabinet & pantry storage, & under-cabinet lighting | An expansive kitchen peninsula w/a Quartzite countertop provides great prep space, serving space, & a breakfast bar | Entertain in elegance & style in the expansive dining room with room for seating space for up to 10 guests | The super-spacious open living room provides space to live & entertain comfortably allowing multiple ways to layout furniture placement | A wall of glass allows an abundance of natural light & provides seamless flow to the brand new deck, rear patio, & garden for outdoor living & entertaining | The 3rd floor is home to 3 bedrooms & 2 bathrooms & the newly installed & convenient washer & dryer | The king-size primary retreat has a wall of windows, a wall of closets w/custom closet organization systems, and an ensuite bathroom w/an expansive vanity & a walk-in shower | Gorgeous original wood floors flow throughout the main 2 levels of the home | The English Basement consists of a fully-equipped 1-bedroom 1-bath unit w/its own washer & dryer, allowing rental income | The internal stairs from the main house to the basement are closed off but still exist, allowing the option to make the basement a part of the main home in the future | New roof in 2025 | This home includes 1-assigned parking space in the community parking adjacent to the home, space #12, and a 2nd parking space can be rented through the association annual lottery | This townhome is part of a Homeowner's Association with common area lawn/grounds care & snow removal for $1100 annually.
-
4BEDS
-
0.03ACRES
-
3BATHS
-
01/2 BATHS
-
2,460SQFT
-
$487$/SQFT
School Information
Description
$80,000 Price Improvement! Plus, the basement unit can possibly pay $300,000 of your mortgage and/or provide rental income!Welcome home to 609 4th Street SW, luxury townhome living in the Southwest Waterfront neighborhood. 609 4th Street SW is just steps from The Wharf, DC's newest and hottest waterfront community. The Wharf hosts a vibrant collection of best-in-class destination restaurants, unique local and international boutique retailers, high-quality entertainment venues, premier hotels, public piers and parks, a marina and yacht club, the historic Municipal Fish Market, and lush amenities to rival waterfront neighborhoods across the globe. Culture, style, and entertainment all in one phenomenal location. All of this right outside the home's front door! Enjoy the great outdoors playing at Jefferson Field, at Waterfront Park, and on a bike ride along the Anacostia River Walk Trail. 609 4th Street SW is just a short 8-minute walk to the Waterfront Metro Station to get you anywhere you need to go around the city and Metro area stress-free and with ease. Take in all of the glory of DC, all within walking distance - The Capitol, the National Mall, Smithsonian Museums, Nationals Stadium, Audi Field, and Capital One Arena. Convenient access to 395/695 makes getting out of the city for a weekend away a breeze. Reagan National Airport is just a short 7-minute ride via car service. Discover the home and lifestyle you deserve at 609 4th Street SW.Features: 4-bedrooms & 3-bathrooms | 2460sf spread out over 3 levels | The kitchen and all bathrooms were fully renovated | Welcoming entry foyer w/a double coat closet & a broom closet | The 1st-floor is home to the renovated open kitchen, expansive dining room, & super-spacious open living room | The fully renovated kitchen evokes a balance of classic and modern styles w/crisp white cabinets, Leathered Granite countertops, stainless steel appliances, abundant cabinet & pantry storage, & under-cabinet lighting | An expansive kitchen peninsula w/a Quartzite countertop provides great prep space, serving space, & a breakfast bar | Entertain in elegance & style in the expansive dining room with room for seating space for up to 10 guests | The super-spacious open living room provides space to live & entertain comfortably allowing multiple ways to layout furniture placement | A wall of glass allows an abundance of natural light & provides seamless flow to the brand new deck, rear patio, & garden for outdoor living & entertaining | The 3rd floor is home to 3 bedrooms & 2 bathrooms & the newly installed & convenient washer & dryer | The king-size primary retreat has a wall of windows, a wall of closets w/custom closet organization systems, and an ensuite bathroom w/an expansive vanity & a walk-in shower | Gorgeous original wood floors flow throughout the main 2 levels of the home | The English Basement consists of a fully-equipped 1-bedroom 1-bath unit w/its own washer & dryer, allowing rental income | The internal stairs from the main house to the basement are closed off but still exist, allowing the option to make the basement a part of the main home in the future | New roof in 2025 | This home includes 1-assigned parking space in the community parking adjacent to the home, space #12, and a 2nd parking space can be rented through the association annual lottery | This townhome is part of a Homeowner's Association with common area lawn/grounds care & snow removal for $1100 annually.
©2026 Bright MLS, All Rights Reserved. IDX information is provided exclusively for consumers' personal, non-commercial use and may not be used for any purpose other than to identify prospective properties consumers may be interested in purchasing. Some properties which appear for sale may no longer be available because they are for instance, under contract, sold, or are no longer being offered for sale. Information is deemed reliable but is not guaranteed accurate by the MLS or Nomis Group International | eXp Realty. Some real estate firms do not participate in IDX and their listings do not appear on this website. Some properties listed with participating firms do not appear on this website at the request of the seller. Data last updated: 2026-10-15T21:55:20.563.