










Skip To Content

6050 Estates Drive

ALEXANDRIA, VA 22310
  • $599,900
  • STATUS: Active
  • ON SITE: 83 Days
  • ID#: VAFX2328398
Price Reduced
UPDATED: 58 min ago
$599,900
  • 2
    BEDS
  • 0.06
    ACRES
  • 3
    BATHS
  • 1
    1/2 BATHS
  • 2,111
    SQFT
  • $284
    $/SQFT
Neighborhood:
Type:
Townhouse
Built:
1985
County:

School Information

Elementary School:
Middle School:
High School:

Description

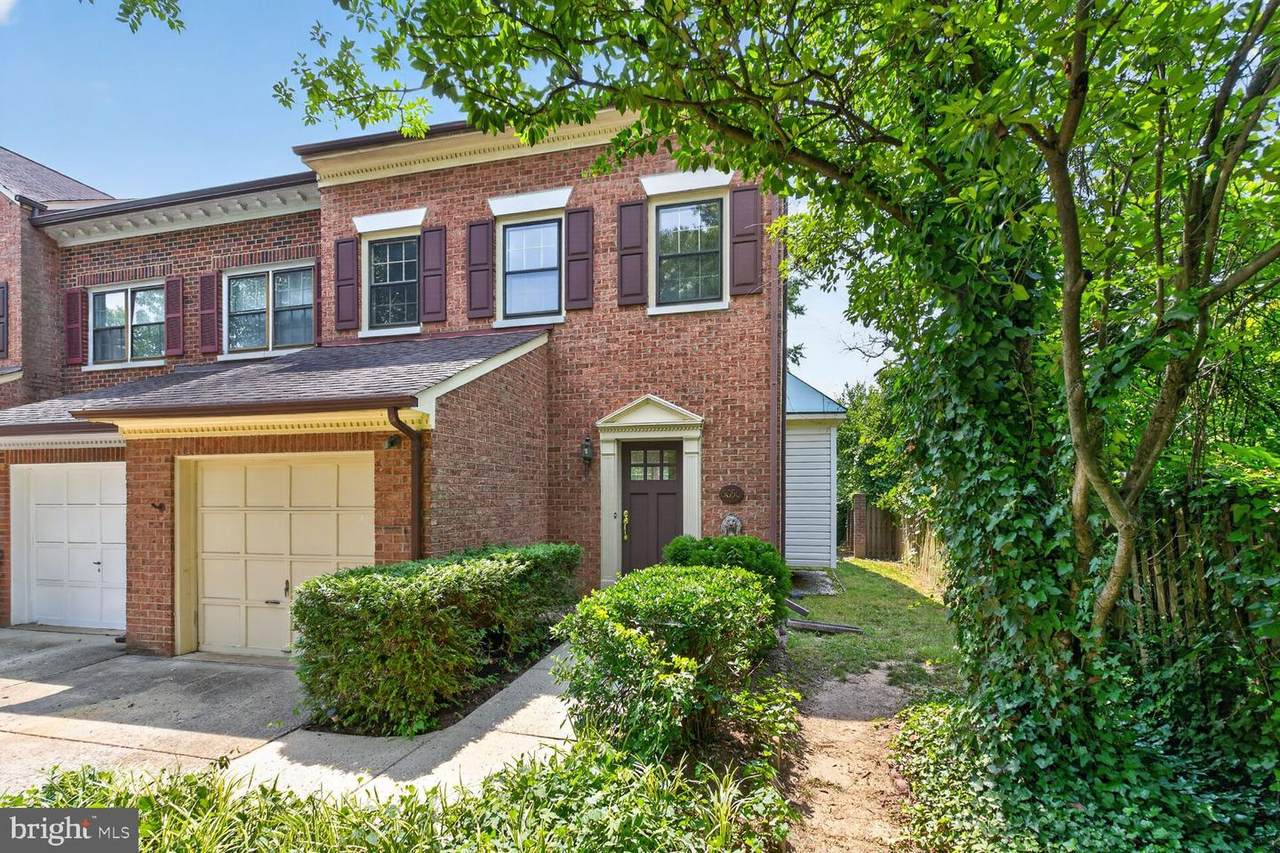
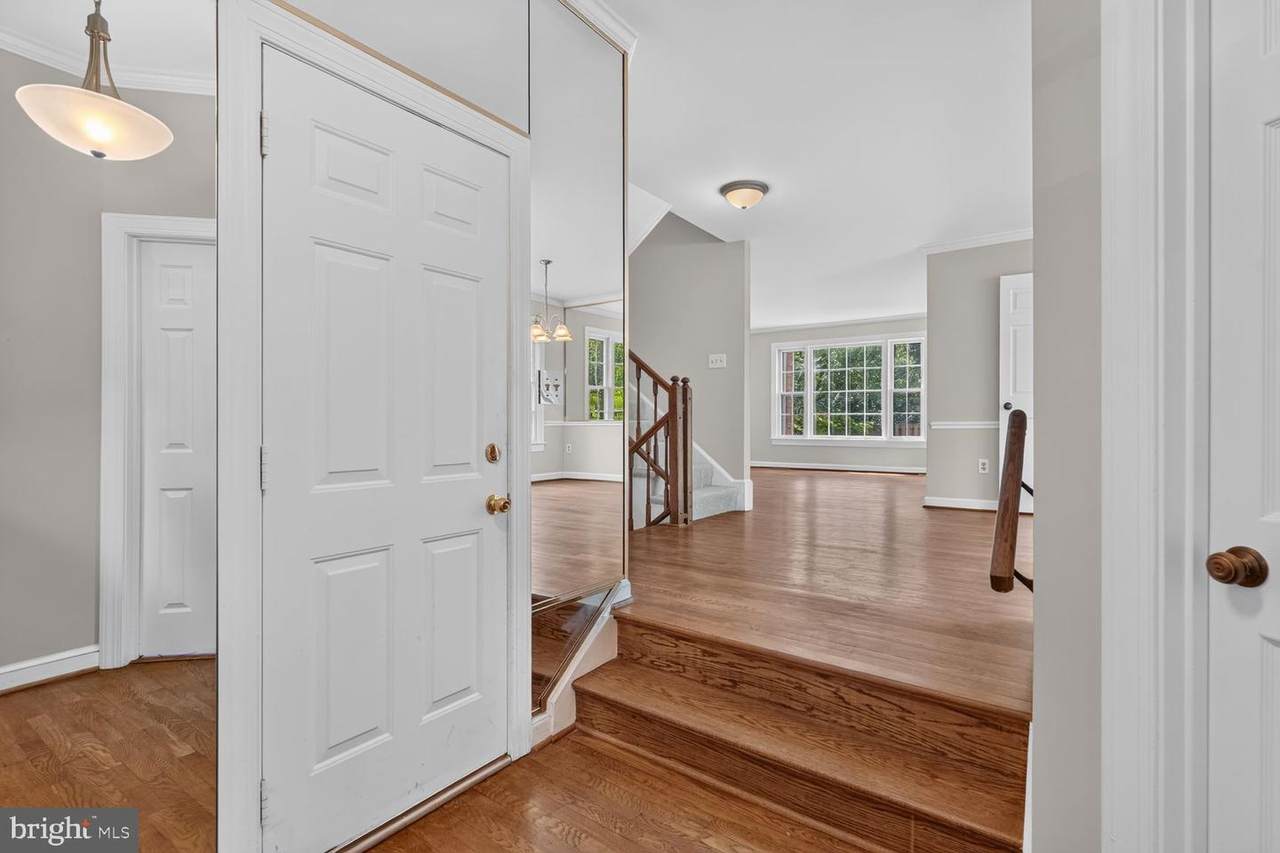
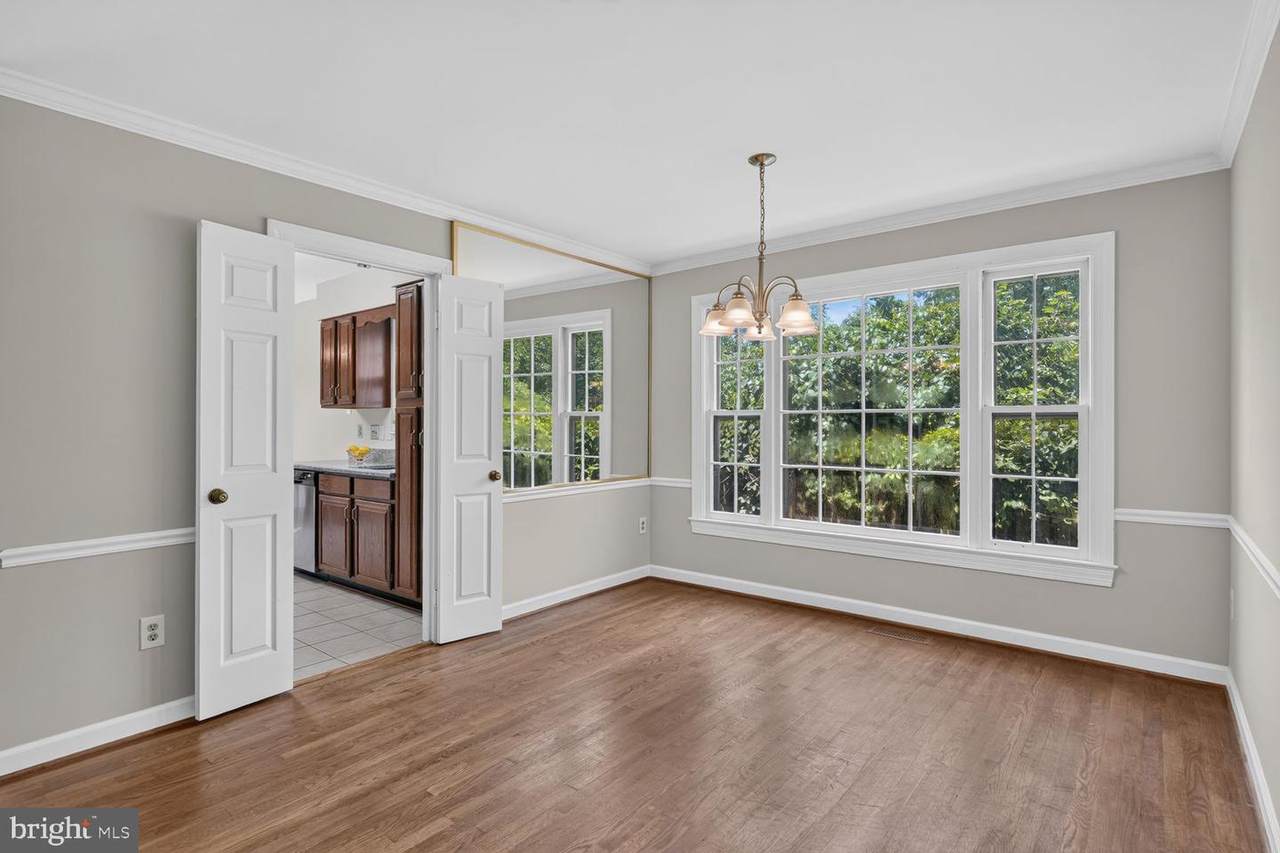
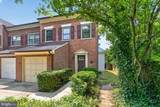
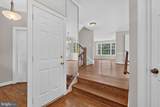
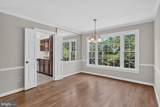
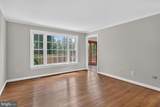
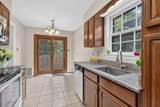
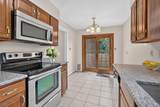
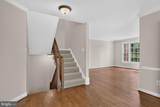
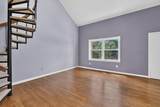
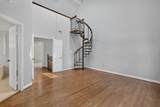
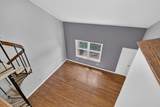
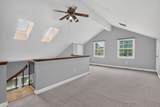
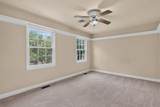
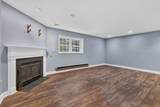
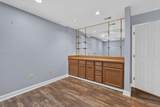
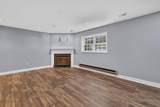
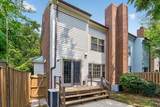
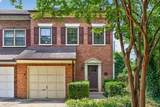
New Price! Assumable VA Loan at 2.5% for qualified buyers (available to non-veteran buyers as well)! There is a flexible 15' x 21' room on the lower level with a full bath that could be used as a sleeping area. In the sought-after Woodfield Estates community in Alexandria, this brick-front Thoreau model offers spacious, well-designed, light-filled living. This 2 bedroom plus loft, 3.5-bathroom home offers over 2,000 square feet of bright, natural light and is completely move-in ready. The main level has an open floor plan with hardwood floors, a spacious dining room, and a family room designed for entertaining. The kitchen receives abundant natural light and features sliding glass doors that lead to a deck and patio for outdoor dining. The upper level features a large primary bedroom with hardwood floors, cathedral ceilings, skylights, an en-suite bathroom, and a versatile loft perfect for a home office or gym. The second bedroom features brand-new carpeting, an en-suite bathroom, and a spacious closet. In the lower level, fully finished space is perfect for activities and entertaining, complete with a wood-burning fireplace and a wet bar. This property is a commuter's dream, offering easy access to Washington, D.C. and Northern Virginia. It is located just minutes from the I-495 Beltway, a few minutes from the Van Dorn Metro Station, and less than 10 miles from Ronald Reagan Washington National Airport (DCA). Within a few miles from the 52-acre former Landmark Mall location that will be the sight for a new mixed-use community and state-of-the-art INOVA medical campus. Expected completion in 2028.

Monthly Payment Calculator


©2026 Bright MLS, All Rights Reserved. IDX information is provided exclusively for consumers' personal, non-commercial use and may not be used for any purpose other than to identify prospective properties consumers may be interested in purchasing. Some properties which appear for sale may no longer be available because they are for instance, under contract, sold, or are no longer being offered for sale. Information is deemed reliable but is not guaranteed accurate by the MLS or Nomis Group International | eXp Realty. Some real estate firms do not participate in IDX and their listings do not appear on this website. Some properties listed with participating firms do not appear on this website at the request of the seller. Data last updated: 2026-10-07T22:57:45.95.
www.homesbynomis.com/homes/178872746
Print Image

6050 Estates Drive ALEXANDRIA, VA 22310

  • Price: $599,900
  • Status: Active
  • On Site: 83 Days
  • Updated: 58 min ago
  • ID#: VAFX2328398
2
Beds
3
Baths
1
½ Baths
0.06
Acres
2,111
SQFT
$284
$/SQFT
1985
Built
Neighborhood:
Woodfield Estates
County:
Fairfax
Elementary School:
Bush Hill
Middle School:
Twain
High School:
Edison
School District:
Fairfax County Public Schools
Property Description
New Price! Assumable VA Loan at 2.5% for qualified buyers (available to non-veteran buyers as well)! There is a flexible 15' x 21' room on the lower level with a full bath that could be used as a sleeping area. In the sought-after Woodfield Estates community in Alexandria, this brick-front Thoreau model offers spacious, well-designed, light-filled living. This 2 bedroom plus loft, 3.5-bathroom home offers over 2,000 square feet of bright, natural light and is completely move-in ready. The main level has an open floor plan with hardwood floors, a spacious dining room, and a family room designed for entertaining. The kitchen receives abundant natural light and features sliding glass doors that lead to a deck and patio for outdoor dining. The upper level features a large primary bedroom with hardwood floors, cathedral ceilings, skylights, an en-suite bathroom, and a versatile loft perfect for a home office or gym. The second bedroom features brand-new carpeting, an en-suite bathroom, and a spacious closet. In the lower level, fully finished space is perfect for activities and entertaining, complete with a wood-burning fireplace and a wet bar. This property is a commuter's dream, offering easy access to Washington, D.C. and Northern Virginia. It is located just minutes from the I-495 Beltway, a few minutes from the Van Dorn Metro Station, and less than 10 miles from Ronald Reagan Washington National Airport (DCA). Within a few miles from the 52-acre former Landmark Mall location that will be the sight for a new mixed-use community and state-of-the-art INOVA medical campus. Expected completion in 2028.
Exterior Features

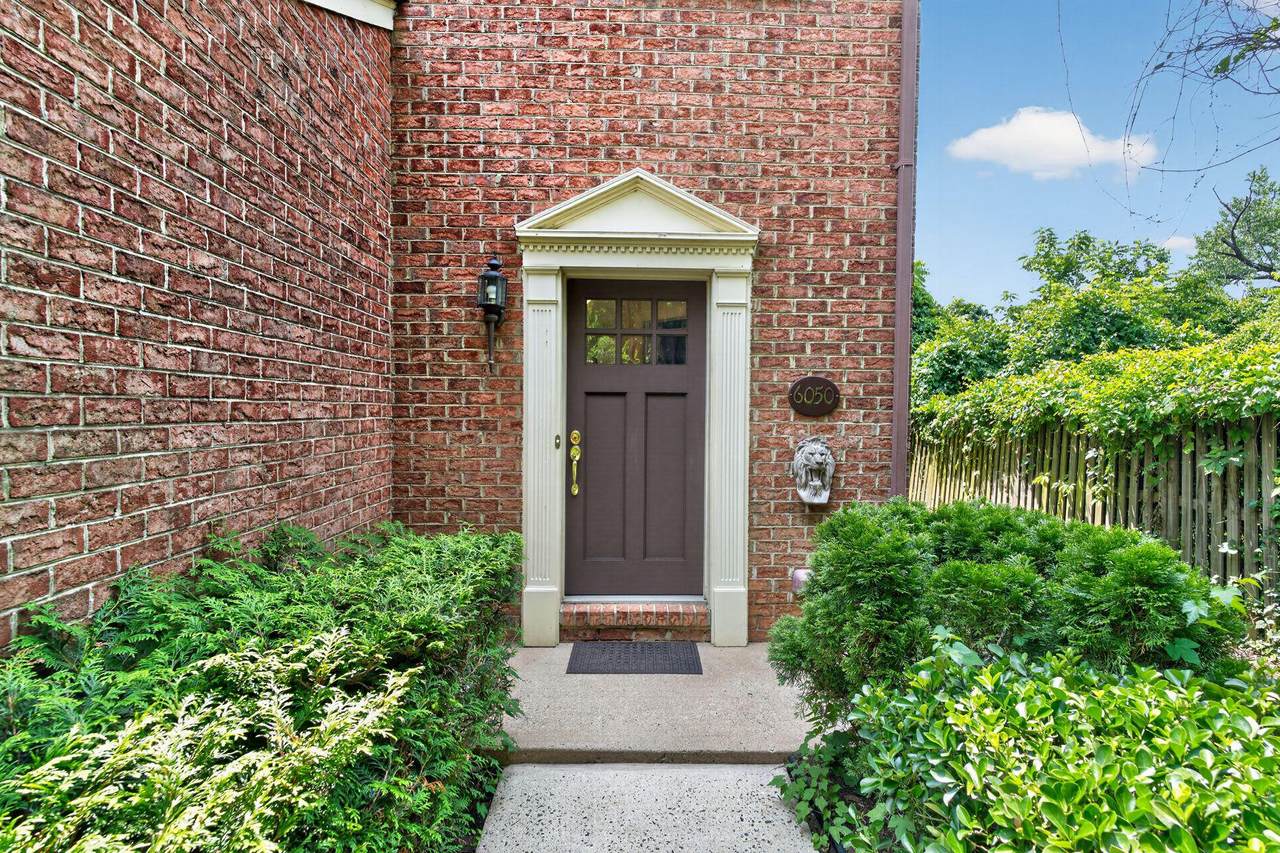
Architectural Style Traditional Construction Materials Brick FrontAluminum Siding Door Features Sliding GlassFrench Exterior Features Gutter SystemSidewalks Fencing FullyWood Garage Spaces 1.00 Garage Type Additional Storage AreaBuilt InGarage - Front EntryGarage Door OpenerInside Access Garage YN Yes Lot Features Backs to TreesAdjoins - Open SpaceCul-de-sacFront YardLevelPrivate Other Equipment None Other Structures None Parking Features Concrete Driveway Parking Types Attached GarageDrivewayOff Street Patio And Porch Features Deck(s) Pool No Pool Property Condition Good Road Responsibility HOA Roof Asphalt View Trees/Woods Water Access YN No Water View YN No Waterfront YN No

Interior Features

Above Grade Fin SQFT 1756 Appliances Built-In MicrowaveCentral VacuumDishwasherDisposalDryer - ElectricOven/Range - ElectricRefrigeratorStainless Steel AppliancesStoveWasherWater Heater Basement Connecting StairwayDaylightPartialFullFully FinishedHeatedImprovedInterior AccessWindowsOther Basement YN Yes Below Grade Finished Area 355 Cooling Ceiling Fan(s)Central A/C Fireplace Features ScreenStone Fireplace YN Yes Fireplaces Total 1 Flooring HardwoodCarpetCeramic TileLuxury Vinyl Plank Furnished No Heating Heat Pump(s) Heating YN Yes Interior Features BarBathroom - Jetted TubBathroom - Stall ShowerBathroom - Tub ShowerBreakfast AreaCarpetCedar Closet(s)Ceiling Fan(s)Central VacuumChair RailingsCombination Dining/LivingCrown MoldingsFamily Room Off KitchenFloor Plan - OpenFormal/Separate Dining RoomKitchen - Eat-InPrimary Bath(s)Walk-in Closet(s)Wet/Dry BarWood Floors Laundry Type BasementLower Floor Levels 2 Main Level Bedrooms 0 Pets Allowed No Pet Restrictions Room List Dining RoomPrimary BedroomBedroom 2KitchenFamily RoomFoyerLoftRecreation RoomUtility RoomBathroom 2Bathroom 3AtticPrimary BathroomHalf Bath Rooms Total 11 Spa YN No Upper Level1 Bedrooms 2 Walls Ceilings 9'+ Ceilings2 Story CeilingsCathedral CeilingsDry WallHigh

Property Features

Acceptable Financing ConventionalNegotiableCashVAAssumption Accessibility Features None Association Fee 400.00 Association Fee Frequency Quarterly Association Name FIRSTSERVICE RESIDENTIAL Association YN Yes Central Air YN Yes Condo YN No Cooling Fuel Electric Electric Underground Federal Flood Zone YN No Foundation Details Brick/Mortar Heating Fuel Natural Gas Historic YN No Horse YN No Hot Water Electric Lease Considered YN No Navigable Water YN N New Construction YN No Original MLSNumber 805153162376 Ownership Interest Fee Simple Pets Allowed YN Yes Sale Type Standard Senior Community YN No Sewer Public Sewer Structure Design Type End of Row/Townhouse Tax Annual Amount 7454.00 Tax Lot 11 Utilities Natural Gas AvailableWater Available Vacation Rental YN No Water Source Public Window Features Skylights Zoning 180

Listing courtesy of TTR Sotheby's International Realty: .


©2026 Bright MLS, All Rights Reserved. IDX information is provided exclusively for consumers' personal, non-commercial use and may not be used for any purpose other than to identify prospective properties consumers may be interested in purchasing. Some properties which appear for sale may no longer be available because they are for instance, under contract, sold, or are no longer being offered for sale. Information is deemed reliable but is not guaranteed accurate by the MLS or Nomis Group International | eXp Realty. Some real estate firms do not participate in IDX and their listings do not appear on this website. Some properties listed with participating firms do not appear on this website at the request of the seller. Data last updated: 2026-10-07T22:57:45.95.
 
https://bt-photos.global.ssl.fastly.net/brightmls/1280_boomver_1_805153162376-2.jpg https://bt-photos.global.ssl.fastly.net/brightmls/1280_boomver_1_805153162376-2.jpg https://bt-photos.global.ssl.fastly.net/brightmls/1280_boomver_1_805153162376-2.jpg
Logo
Nomis Group International | eXp Realty
20130 Lakeview Center Plaza Ste. 400
Ashburn VA, 20147