Skip To Content

605 Beachgrass Lane

LAUREL, MD 20724
  • $511,430
  • STATUS: Active
  • ON SITE: 84 Days
  • ID#: MDAA2151510
Price Reduced
UPDATED: 45 min ago
$511,430
  • 3
    BEDS
  • N/A
    ACRES
  • 3
    BATHS
  • 1
    1/2 BATHS
  • 1,563
    SQFT
  • $327
    $/SQFT
Neighborhood:
Type:
Townhouse
Built:
2026
County:

School Information

Elementary School:
Middle School:
High School:

Description

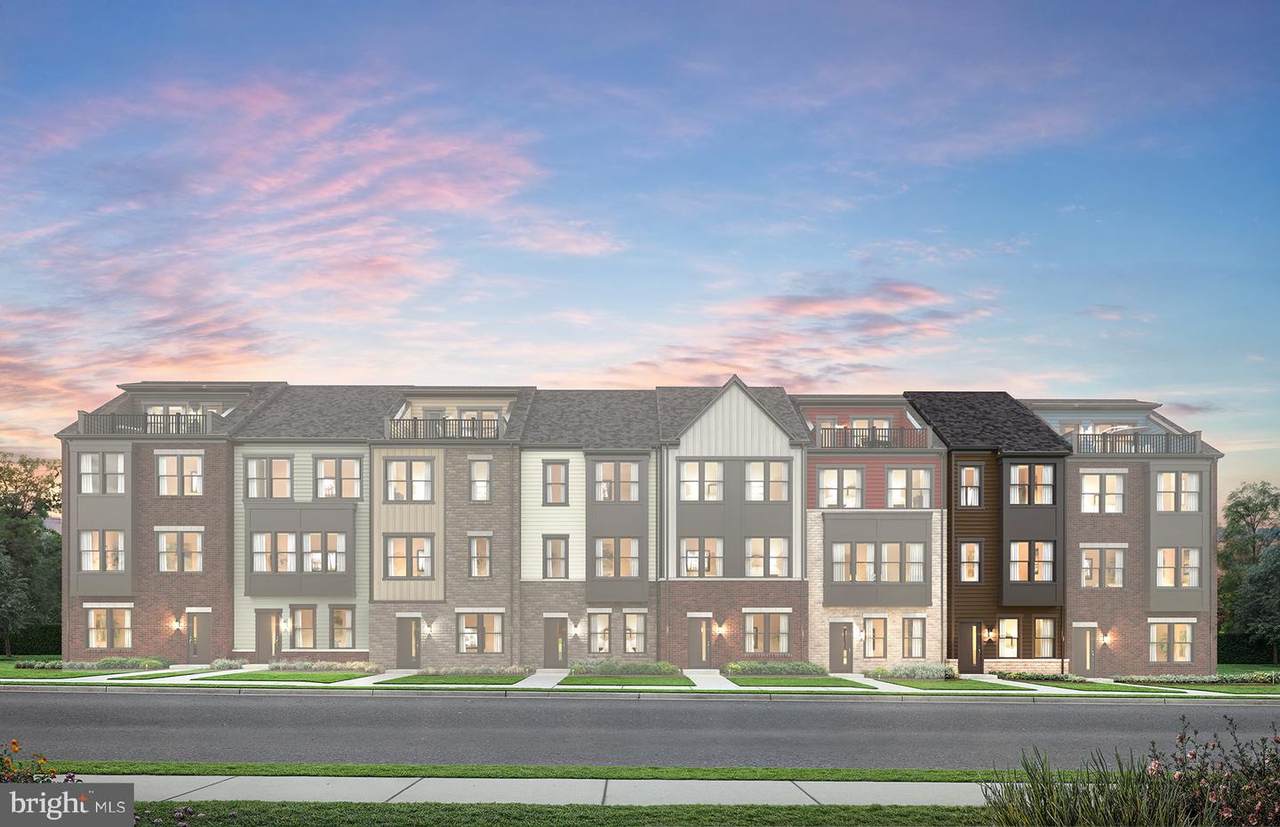
READY NOW! Quick move in Home Listing for our Baywood Floorplan, featuring 1,563 sf of indoor living space. The main level features a center kitchen layout with island, 42-inch cabinets, granite counters, and stainless-steel appliances. The owner's Bedroom has 2 WICs, ensuite bath w/shower and double vanity. The secondary bedrooms offer generous space and private ensuite baths. Watershed is an amenity rich community close to BW Pkwy, Rt 32 ,Rt 198, and commuter trains.

Monthly Payment Calculator


©2026 Bright MLS, All Rights Reserved. IDX information is provided exclusively for consumers' personal, non-commercial use and may not be used for any purpose other than to identify prospective properties consumers may be interested in purchasing. Some properties which appear for sale may no longer be available because they are for instance, under contract, sold, or are no longer being offered for sale. Information is deemed reliable but is not guaranteed accurate by the MLS or Nomis Group International | eXp Realty. Some real estate firms do not participate in IDX and their listings do not appear on this website. Some properties listed with participating firms do not appear on this website at the request of the seller. Data last updated: 2026-10-07T23:56:23.517.
www.homesbynomis.com/homes/178856660
Print Image

605 Beachgrass Lane LAUREL, MD 20724

  • Price: $511,430
  • Status: Active
  • On Site: 84 Days
  • Updated: 45 min ago
  • ID#: MDAA2151510
3
Beds
3
Baths
1
½ Baths
N/A
Acres
1,563
SQFT
$327
$/SQFT
2026
Built
Neighborhood:
Watershed
County:
Anne Arundel
Elementary School:
Brock Bridge
Middle School:
Meade
High School:
Meade
School District:
Anne Arundel County Public Schools
Property Description
READY NOW! Quick move in Home Listing for our Baywood Floorplan, featuring 1,563 sf of indoor living space. The main level features a center kitchen layout with island, 42-inch cabinets, granite counters, and stainless-steel appliances. The owner's Bedroom has 2 WICs, ensuite bath w/shower and double vanity. The secondary bedrooms offer generous space and private ensuite baths. Watershed is an amenity rich community close to BW Pkwy, Rt 32 ,Rt 198, and commuter trains.
Exterior Features

Architectural Style Traditional Construction Materials Batts InsulationBlown-In InsulationBrick VeneerHardiPlank TypeVinyl Siding Exterior Features Exterior LightingGutter SystemSidewalksStreet Lights Garage Spaces 1.00 Garage Type Additional Storage AreaGarage - Rear EntryGarage Door OpenerInside Access Garage YN Yes Parking Features Concrete DrivewayPrivate Parking Types Attached GarageDriveway Pool Yes - Community Property Condition Excellent Road Surface Type Paved Roof Architectural Shingle Water Access YN No Water View YN No Waterfront YN No

Interior Features

Above Grade Fin SQFT 1563 Appliances Built-In MicrowaveDishwasherDisposalEnergy Efficient AppliancesExhaust FanIcemakerOven/Range - GasRefrigeratorWater Dispenser Basement YN No Cooling Central A/C Fireplace Features Electric Fireplace YN Yes Fireplaces Total 1 Flooring CarpetCeramic TileLuxury Vinyl Plank Furnished No Heating Forced Air Heating YN Yes Interior Features CarpetCombination Dining/LivingCombination Kitchen/DiningFloor Plan - OpenKitchen - IslandPantryRecessed LightingSprinkler SystemWalk-in Closet(s) Laundry Type Has LaundryHookupUpper Floor Levels 3 Main Level Bedrooms 1 Pets Allowed No Pet Restrictions Spa YN No Walls Ceilings 9'+ CeilingsDry Wall

Property Features

Acceptable Financing CashConventionalFHAVA Accessibility Features None Association Amenities Club HouseDog ParkExercise RoomJog/Walk PathPicnic AreaPool - OutdoorRecreational CenterTot Lots/Playground Association Fee 114.00 Association Fee Frequency Monthly Association Fee Includes Common Area MaintenanceSnow RemovalTrash Association YN Yes Builder Model Baywood Central Air YN Yes Condo YN No Construction Completed YN Yes Cooling Fuel Electric Entry Level 1 Foundation Details Slab Heating Fuel Natural Gas Hot Water Electric Navigable Water YN N New Construction YN Yes Original MLSNumber 805159327864 Ownership Interest Fee Simple Pets Allowed YN Yes Sale Type Standard Senior Community YN No Sewer Public Sewer Structure Design Type Interior Row/Townhouse Tax Annual Amount 4553.00 Utilities Electric AvailableNatural Gas AvailablePhone AvailableSewer AvailableWater Available Vacation Rental YN No Water Source Public Window Features Double PaneEnergy EfficientInsulatedLow-EScreens Zoning N/A

Listing courtesy of Monument Sotheby's International Realty: .


©2026 Bright MLS, All Rights Reserved. IDX information is provided exclusively for consumers' personal, non-commercial use and may not be used for any purpose other than to identify prospective properties consumers may be interested in purchasing. Some properties which appear for sale may no longer be available because they are for instance, under contract, sold, or are no longer being offered for sale. Information is deemed reliable but is not guaranteed accurate by the MLS or Nomis Group International | eXp Realty. Some real estate firms do not participate in IDX and their listings do not appear on this website. Some properties listed with participating firms do not appear on this website at the request of the seller. Data last updated: 2026-10-07T23:56:23.517.
 
https://bt-photos.global.ssl.fastly.net/brightmls/1280_boomver_1_805159327864-2.jpg https://bt-photos.global.ssl.fastly.net/brightmls/1280_boomver_1_805159327864-2.jpg https://bt-photos.global.ssl.fastly.net/brightmls/1280_boomver_1_805159327864-2.jpg
Logo
Nomis Group International | eXp Realty
20130 Lakeview Center Plaza Ste. 400
Ashburn VA, 20147