
















Description
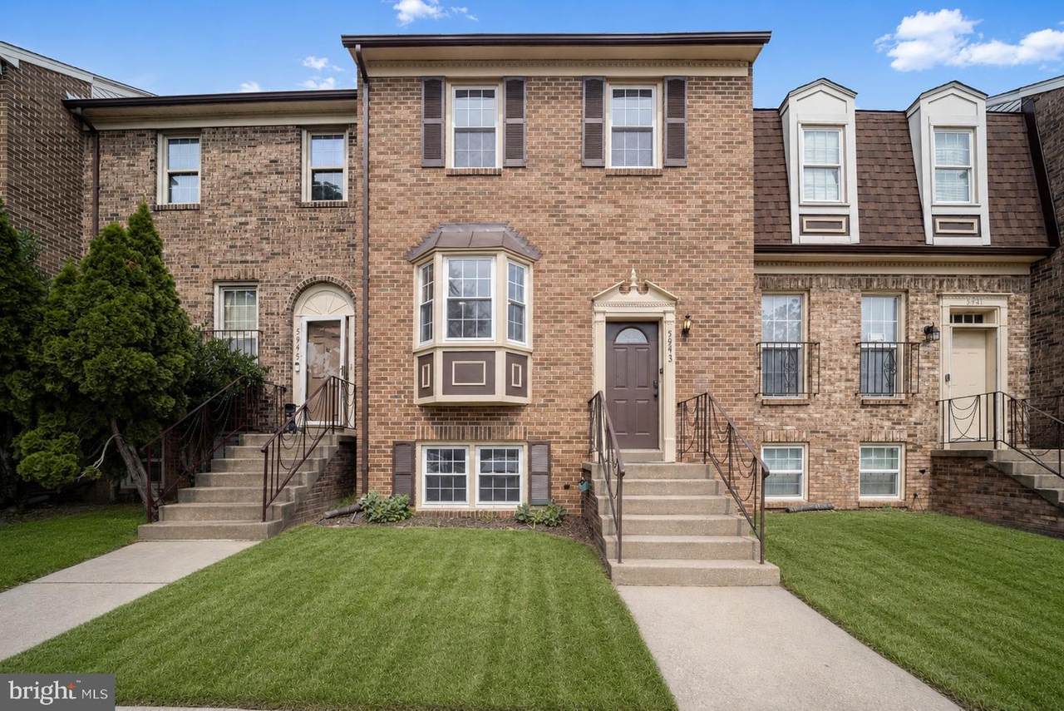
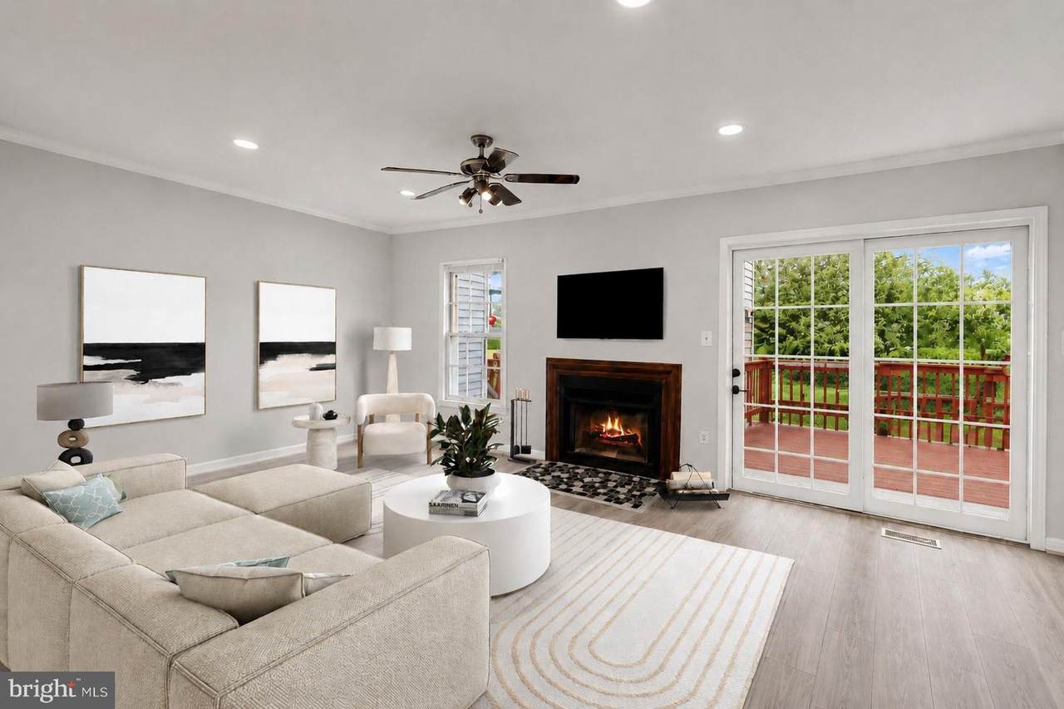
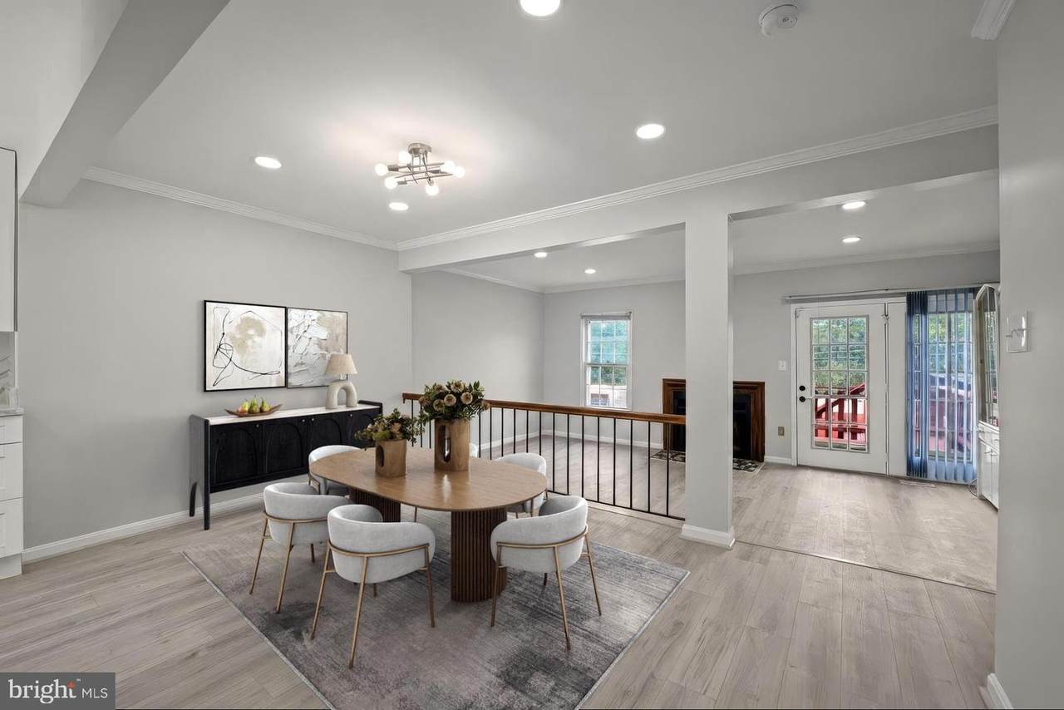
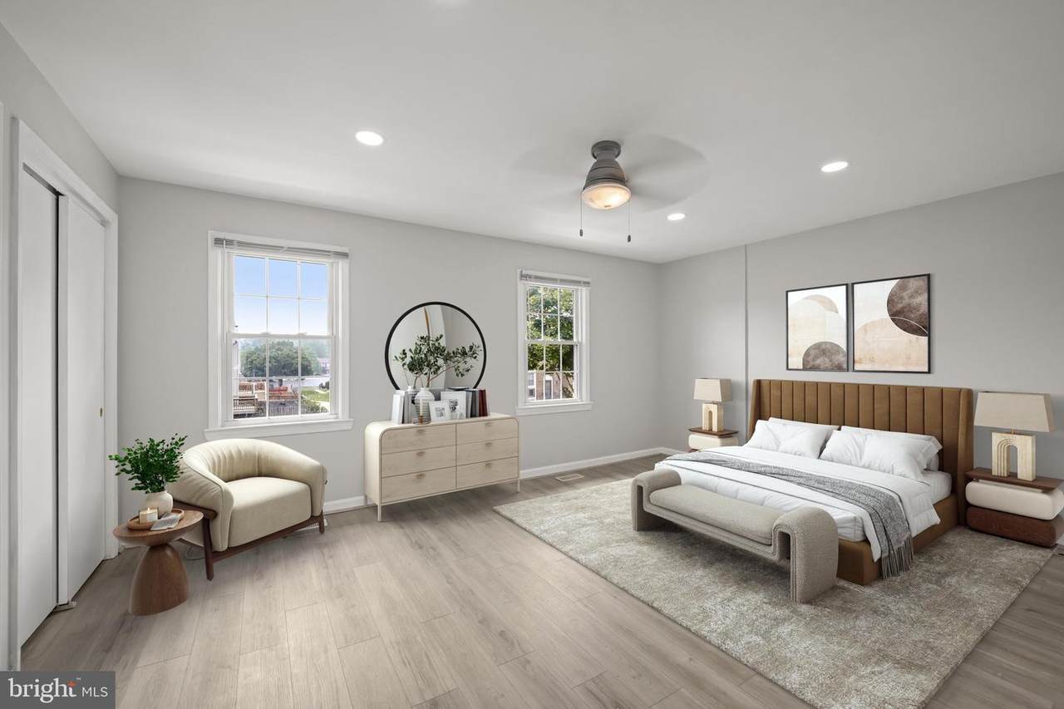
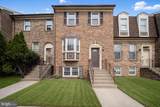
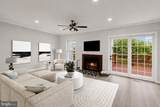
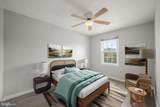
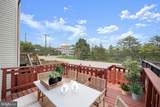
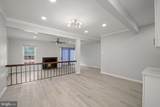
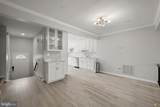
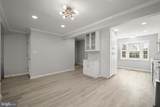
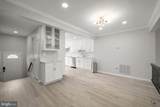
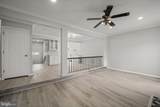
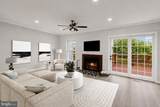
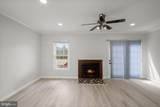
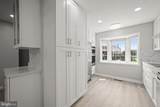
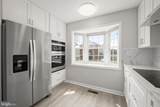
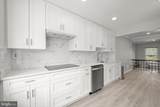
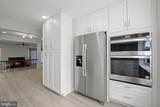
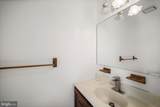
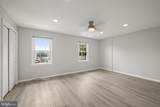
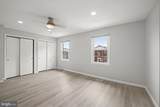
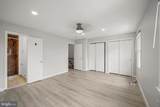
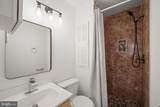
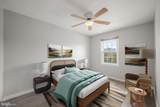
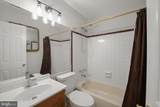
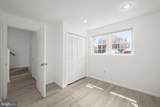
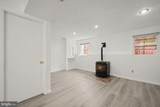
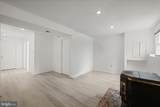
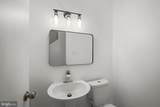
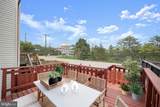
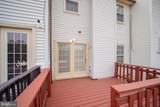
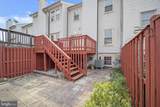
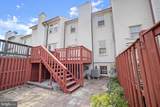
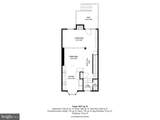
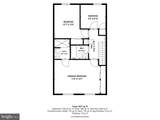
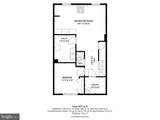
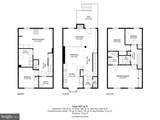
Welcome to this beautifully updated interior townhome in the sought-after Surratts Village community of Prince George’s County. Featuring a classic brick and vinyl exterior, this move-in-ready home offers the perfect blend of modern updates, comfortable living, and an unbeatable commuter location. Step inside to an open-concept main level featuring luxury vinyl plank flooring, a neutral color palette, and abundant storage throughout. The inviting living room is centered around a cozy wood-burning fireplace and enhanced by elegant crown molding, with direct access to a spacious deck and patio, ideal for entertaining or relaxing outdoors. The adjacent dining area flows seamlessly into the beautifully renovated kitchen. Designed for both style and functionality, the recently renovated gourmet kitchen with an open concept features a bright bay window, pantry, stainless steel appliances, 42-inch soft-close cabinetry, Quartz countertops, and a stylish ceramic tile backsplash. Upstairs, the spacious primary suite offers two double-door closets and a beautifully updated private bath with a walk-in shower. Two additional generously sized bedrooms and an updated full hall bath complete the upper level. The fully finished lower level provides exceptional flexibility with a large recreation room featuring a charming wood stove, a fourth bedroom, and a powder room, perfect for guests, multigenerational living, a home office, gym, or playroom. Complete with two assigned parking spaces and ideally located just minutes from MD-5, US-301, I-95, and I-495, this home offers exceptional access to Washington, D.C., Baltimore, Richmond, Joint Base Andrews, National Harbor, shopping, dining, parks, and everyday conveniences. Blending tasteful updates, versatile living spaces, and an unbeatable location, this exceptional home is ready to welcome its next owner. Recent updates include the kitchen, appliances, and more.
-
4BEDS
-
0.03ACRES
-
2BATHS
-
21/2 BATHS
-
2,150SQFT
-
$174$/SQFT
School Information
Description
Welcome to this beautifully updated interior townhome in the sought-after Surratts Village community of Prince George’s County. Featuring a classic brick and vinyl exterior, this move-in-ready home offers the perfect blend of modern updates, comfortable living, and an unbeatable commuter location. Step inside to an open-concept main level featuring luxury vinyl plank flooring, a neutral color palette, and abundant storage throughout. The inviting living room is centered around a cozy wood-burning fireplace and enhanced by elegant crown molding, with direct access to a spacious deck and patio, ideal for entertaining or relaxing outdoors. The adjacent dining area flows seamlessly into the beautifully renovated kitchen. Designed for both style and functionality, the recently renovated gourmet kitchen with an open concept features a bright bay window, pantry, stainless steel appliances, 42-inch soft-close cabinetry, Quartz countertops, and a stylish ceramic tile backsplash. Upstairs, the spacious primary suite offers two double-door closets and a beautifully updated private bath with a walk-in shower. Two additional generously sized bedrooms and an updated full hall bath complete the upper level. The fully finished lower level provides exceptional flexibility with a large recreation room featuring a charming wood stove, a fourth bedroom, and a powder room, perfect for guests, multigenerational living, a home office, gym, or playroom. Complete with two assigned parking spaces and ideally located just minutes from MD-5, US-301, I-95, and I-495, this home offers exceptional access to Washington, D.C., Baltimore, Richmond, Joint Base Andrews, National Harbor, shopping, dining, parks, and everyday conveniences. Blending tasteful updates, versatile living spaces, and an unbeatable location, this exceptional home is ready to welcome its next owner. Recent updates include the kitchen, appliances, and more.
©2026 Bright MLS, All Rights Reserved. IDX information is provided exclusively for consumers' personal, non-commercial use and may not be used for any purpose other than to identify prospective properties consumers may be interested in purchasing. Some properties which appear for sale may no longer be available because they are for instance, under contract, sold, or are no longer being offered for sale. Information is deemed reliable but is not guaranteed accurate by the MLS or Nomis Group International | eXp Realty. Some real estate firms do not participate in IDX and their listings do not appear on this website. Some properties listed with participating firms do not appear on this website at the request of the seller. Data last updated: 2026-10-15T22:55:12.883.