Skip To Content

5609 Malvern Way

CAPITOL HEIGHTS, MD 20743
  • $318,000
  • STATUS: Active
  • ON SITE: 79 Days
  • ID#: MDPG2212836
Price Reduced
UPDATED: 80 min ago
$318,000
  • 3
    BEDS
  • 0.05
    ACRES
  • 2
    BATHS
  • 1
    1/2 BATHS
  • 1,240
    SQFT
  • $256
    $/SQFT
Neighborhood:
Type:
Townhouse
Built:
1991
County:

School Ratings & Info

Description

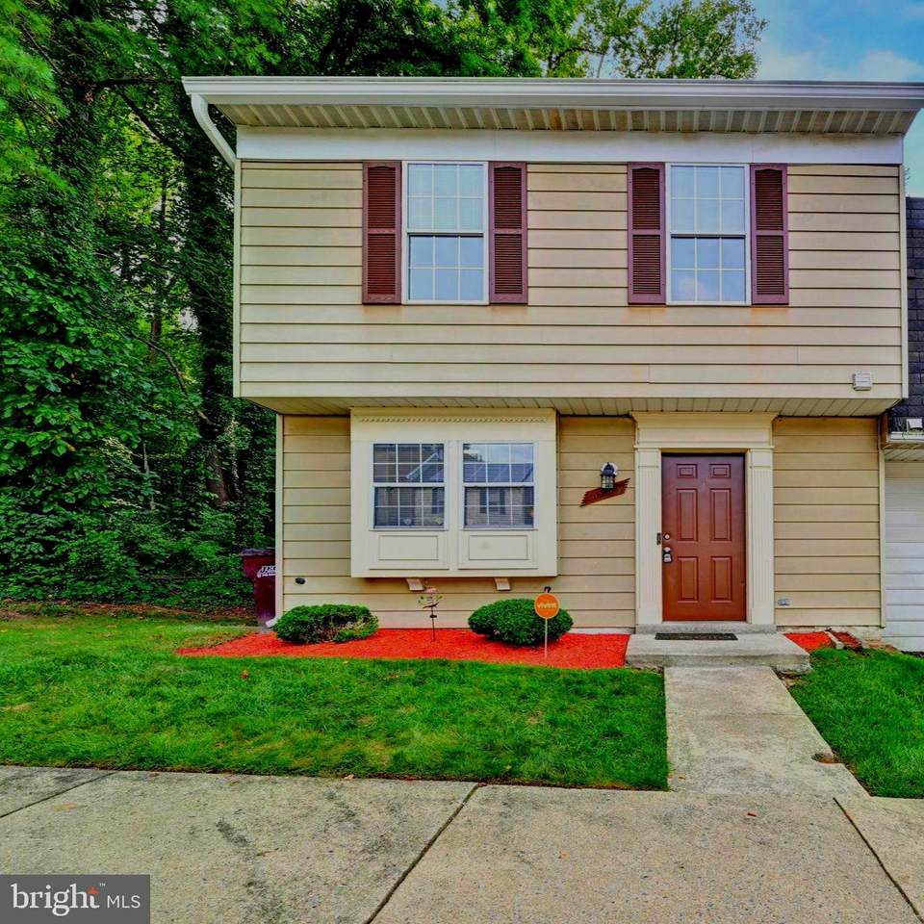
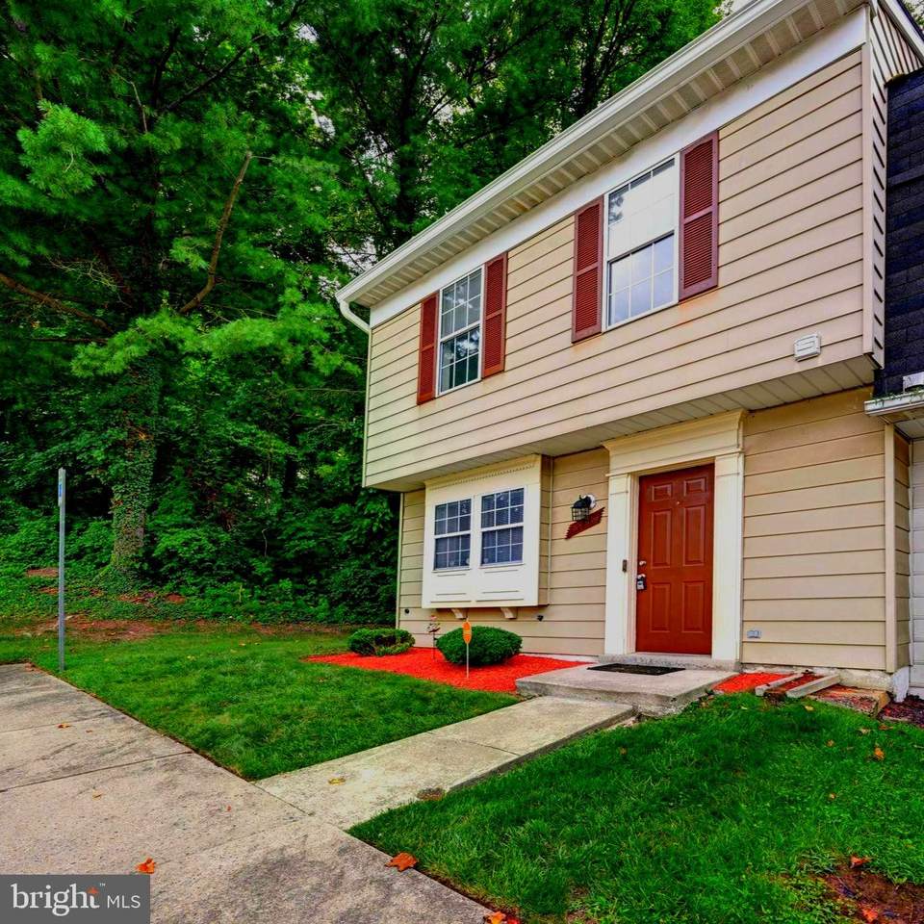
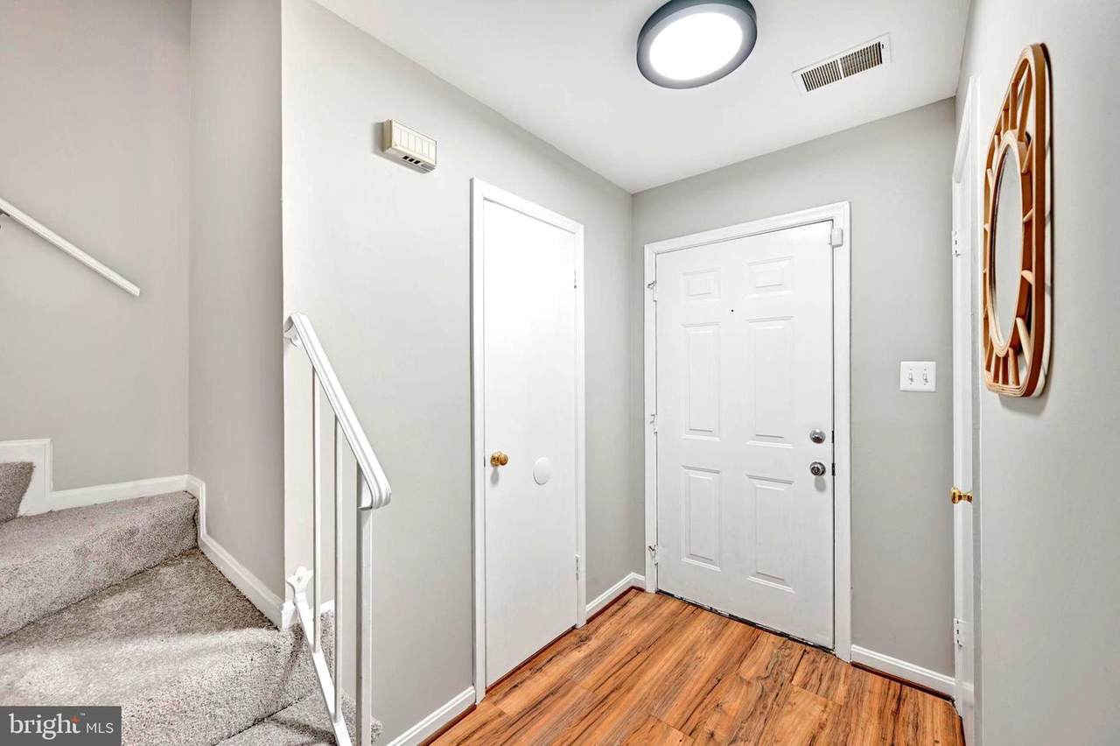
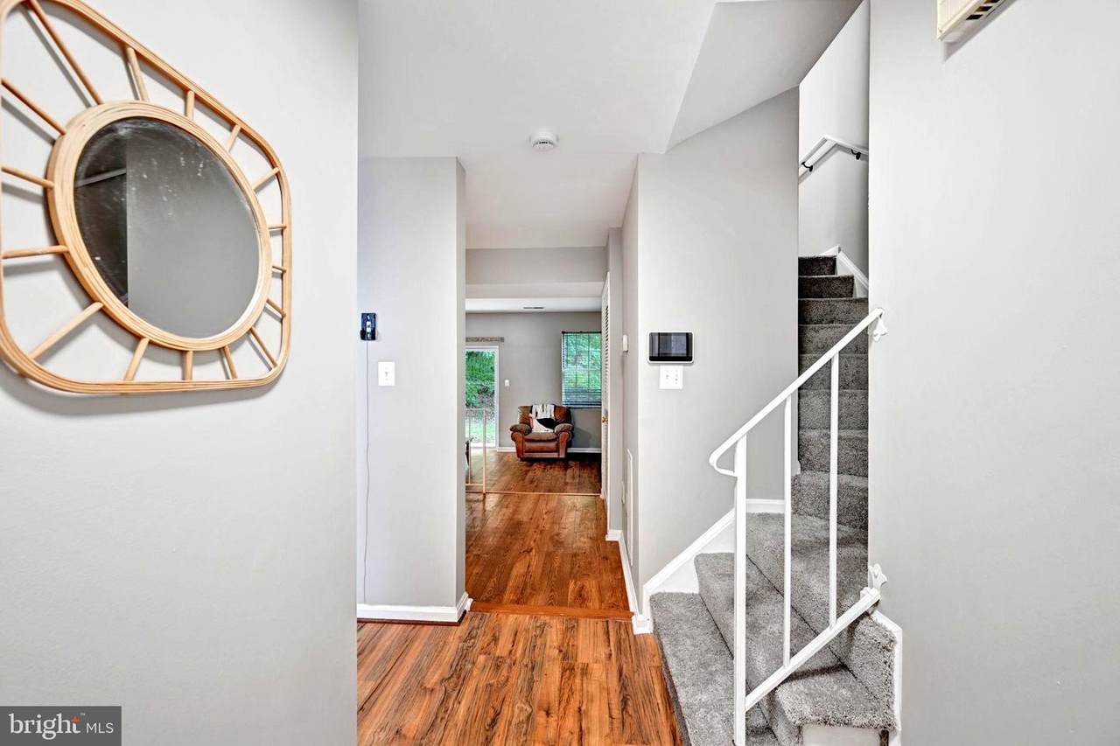
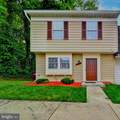
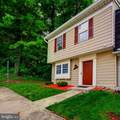
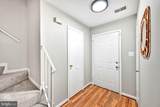
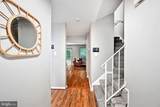
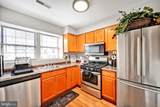
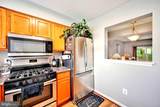
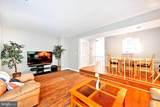
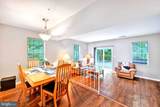
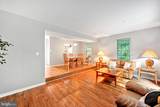
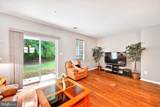
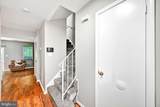
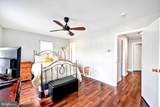
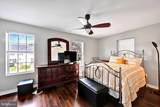
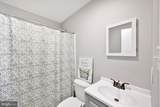
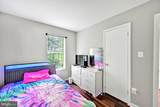
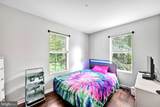
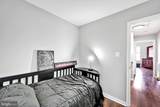
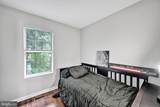
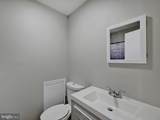
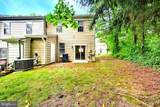
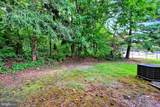
Market price adjustment ...Welcome home to this cozy and beautifully maintained end-row townhouse offering 3 spacious bedrooms, 2 full baths, and 1 half bath. Nestled against a serene wooded backdrop, this home provides the perfect blend of comfort, privacy, and recreation. This home has been updated and boasts great curb appeal. Including new sliding glass door to backyard. Step inside to discover warm hardwood floors that flow throughout the main living areas, creating an inviting atmosphere ideal for everyday living and entertaining. The updated oversized kitchen features abundant cabinetry, generous counter space, and plenty of room for gathering with family and friends.Sliding glass doors lead directly to the backyard, where you can relax, entertain, or enjoy views of the surrounding woods. As an end-unit, you'll appreciate the added privacy and natural light that make this home feel even more spacious—centrally located next to public transportation, bus route 1 mile, cloose to 495. Stores, schools, and entertainment.Residents also enjoy access to fantastic recreational amenities, including a basketball court and community spaces designed for an active lifestyle.Look no further; Malvern has what you are looking for. Waiting for you....

Monthly Payment Calculator


©2026 Bright MLS, All Rights Reserved. IDX information is provided exclusively for consumers' personal, non-commercial use and may not be used for any purpose other than to identify prospective properties consumers may be interested in purchasing. Some properties which appear for sale may no longer be available because they are for instance, under contract, sold, or are no longer being offered for sale. Information is deemed reliable but is not guaranteed accurate by the MLS or Nomis Group International | eXp Realty. Some real estate firms do not participate in IDX and their listings do not appear on this website. Some properties listed with participating firms do not appear on this website at the request of the seller. Data last updated: 2026-10-14T22:57:14.643.
www.homesbynomis.com/homes/179309695
Print Image

5609 Malvern Way CAPITOL HEIGHTS, MD 20743

  • Price: $318,000
  • Status: Active
  • On Site: 79 Days
  • Updated: 80 min ago
  • ID#: MDPG2212836
3
Beds
2
Baths
1
½ Baths
0.05
Acres
1,240
SQFT
$256
$/SQFT
1991
Built
Neighborhood:
London Woods
County:
Prince Georges
School District:
Prince George's County Public Schools
Property Description
Market price adjustment ...Welcome home to this cozy and beautifully maintained end-row townhouse offering 3 spacious bedrooms, 2 full baths, and 1 half bath. Nestled against a serene wooded backdrop, this home provides the perfect blend of comfort, privacy, and recreation. This home has been updated and boasts great curb appeal. Including new sliding glass door to backyard. Step inside to discover warm hardwood floors that flow throughout the main living areas, creating an inviting atmosphere ideal for everyday living and entertaining. The updated oversized kitchen features abundant cabinetry, generous counter space, and plenty of room for gathering with family and friends.Sliding glass doors lead directly to the backyard, where you can relax, entertain, or enjoy views of the surrounding woods. As an end-unit, you'll appreciate the added privacy and natural light that make this home feel even more spacious—centrally located next to public transportation, bus route 1 mile, cloose to 495. Stores, schools, and entertainment.Residents also enjoy access to fantastic recreational amenities, including a basketball court and community spaces designed for an active lifestyle.Look no further; Malvern has what you are looking for. Waiting for you....
Exterior Features

Architectural Style Colonial Assigned Parking Spaces 1 Construction Materials Frame Door Features Sliding Glass Exterior Features Other Garage YN No Parking Features AssignedGeneral Common ElementsParking Space ConveysPaved Parking Parking Types Parking Lot Pool No Pool Property Condition ExcellentGood Roof Composite Water Access YN No Water View YN No Waterfront YN No

Interior Features

Above Grade Fin SQFT 1240 Appliances DishwasherDisposalExhaust FanOven/Range - ElectricRefrigerator Basement YN No Below Grade Finished Area 0 Cooling Central A/C Fireplace YN No Flooring Ceramic TileCarpetHardwood Heating Forced Air Heating YN Yes Inclusions Parking Included In SalePrice Interior Features Dining AreaAtticBathroom - Tub ShowerBreakfast AreaCarpetCeiling Fan(s)Combination Dining/LivingFloor Plan - TraditionalKitchen - Eat-InWood Floors Levels 2 Main Level Bedrooms 0 Spa YN No Unit Floors 2 Upper Level1 Bedrooms 3 Walls Ceilings Dry Wall

Property Features

Acceptable Financing CashConventionalFHAFHA 203(k)VA Accessibility Features 2+ Access ExitsEntry Slope <1'Level Entry - Main Association Amenities Basketball CourtsTot Lots/PlaygroundTennis CourtsReserved/Assigned Parking Association Fee 349.00 Association Fee Frequency Semi-Annually Association Fee Includes Lawn Care FrontSnow RemovalTrashRoad MaintenanceRecreation FacilityExt Bldg Maint Association Name HOA NAME: LONDON WOOD COMMUNITY ASSOCIATION Association YN Yes Builder Model 07/21/2000 Central Air YN Yes Condo YN No Cooling Fuel Electric Electric 120/240V Entry Level 1 Federal Flood Zone YN No Foundation Details Concrete Perimeter Heating Fuel Natural Gas Horse YN No Hot Water Natural Gas Lease Considered YN No Municipality CAPITOL HEIGHTS Navigable Water YN N New Construction YN No Original MLSNumber 805203484580 Ownership Interest Fee Simple Sale Type Standard Senior Community YN No Sewer Public Sewer Structure Design Type End of Row/Townhouse Tax Annual Amount 4816.00 Tax Lot 68-1 Transportation Bus Stop less than 1 mileCommuter Lots less than 5 milesCommuter Rail Station 1 to 5 milesMetro/Subway Station 1 to 3 miles Utilities Cable TVNatural Gas AvailableElectric AvailableSewer AvailableWater Available Vacation Rental YN No Water Source Public Window Features Energy Efficient Zoning RSFA

Listing courtesy of Keller Williams Preferred Properties: .


©2026 Bright MLS, All Rights Reserved. IDX information is provided exclusively for consumers' personal, non-commercial use and may not be used for any purpose other than to identify prospective properties consumers may be interested in purchasing. Some properties which appear for sale may no longer be available because they are for instance, under contract, sold, or are no longer being offered for sale. Information is deemed reliable but is not guaranteed accurate by the MLS or Nomis Group International | eXp Realty. Some real estate firms do not participate in IDX and their listings do not appear on this website. Some properties listed with participating firms do not appear on this website at the request of the seller. Data last updated: 2026-10-14T22:57:14.643.
 
https://bt-photos.global.ssl.fastly.net/brightmls/1280_boomver_2_805203484580-2.jpg https://bt-photos.global.ssl.fastly.net/brightmls/1280_boomver_2_805203484580-2.jpg https://bt-photos.global.ssl.fastly.net/brightmls/1280_boomver_2_805203484580-2.jpg
Logo
Nomis Group International | eXp Realty
20130 Lakeview Center Plaza Ste. 400
Ashburn VA, 20147