
Skip To Content

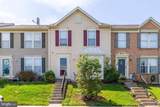
5303 Abbeywood Court

BALTIMORE, MD 21237
  • $340,000
  • STATUS: Active
  • ON SITE: 85 Days
  • ID#: MDBC2170234
Price Reduced
UPDATED: 81 min ago
$340,000
  • 3
    BEDS
  • 0.04
    ACRES
  • 2
    BATHS
  • 1
    1/2 BATHS
  • 1,830
    SQFT
  • $186
    $/SQFT
Neighborhood:
Type:
Townhouse
Built:
1998
County:

School Ratings & Info

Description

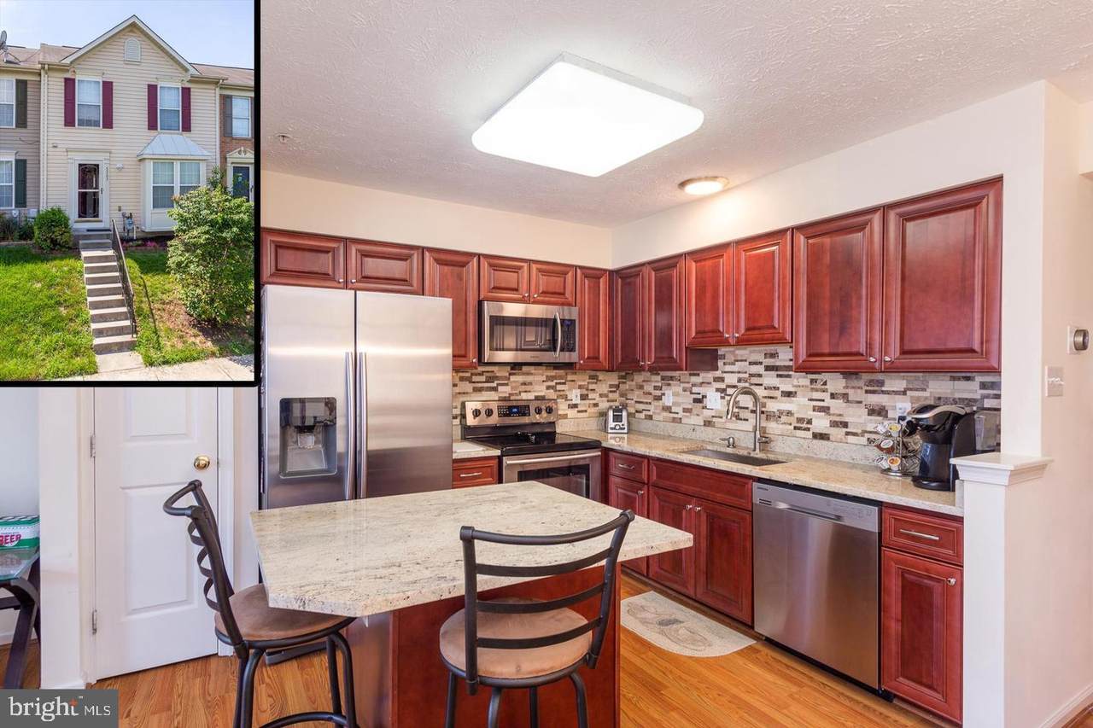
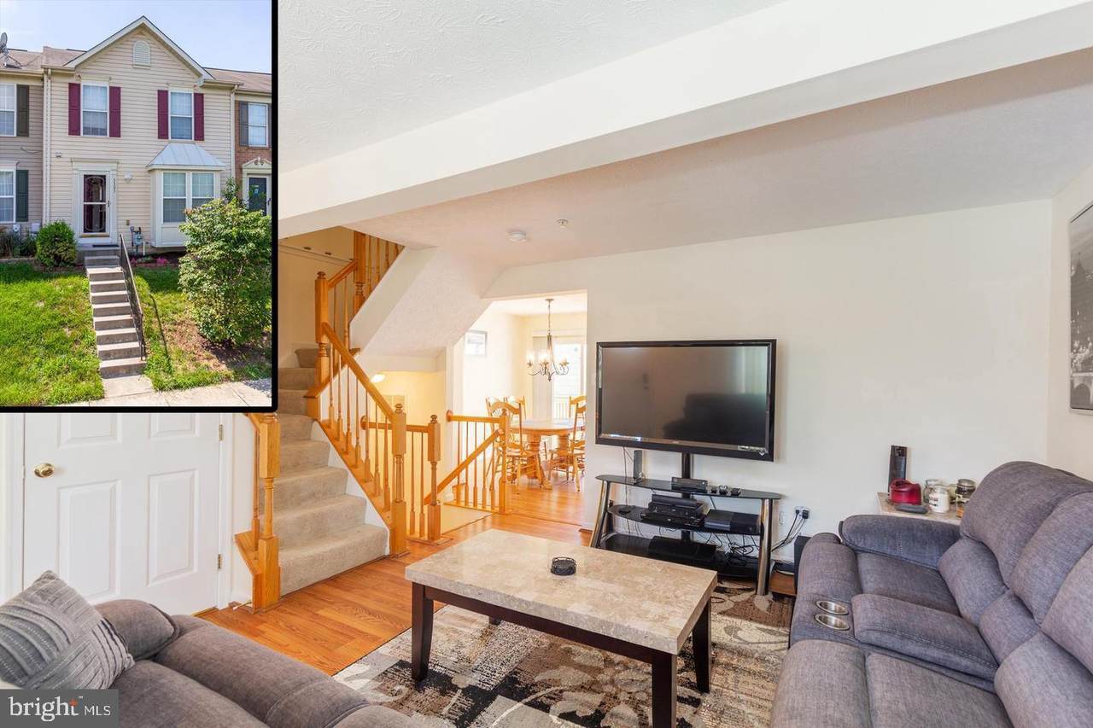
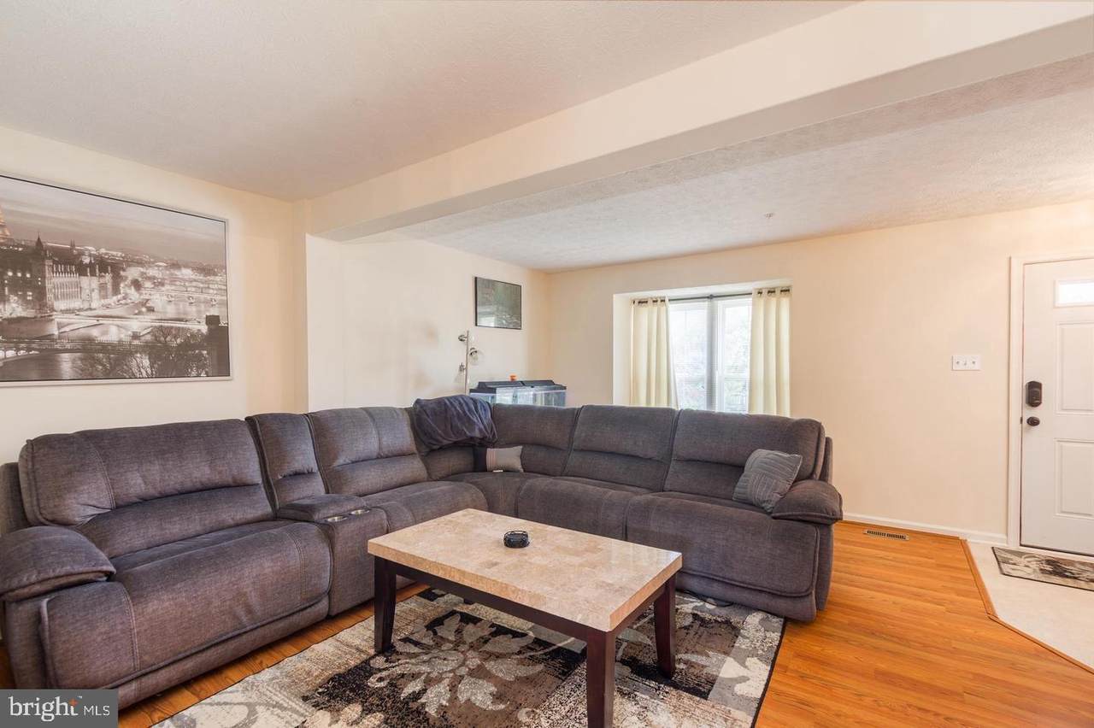
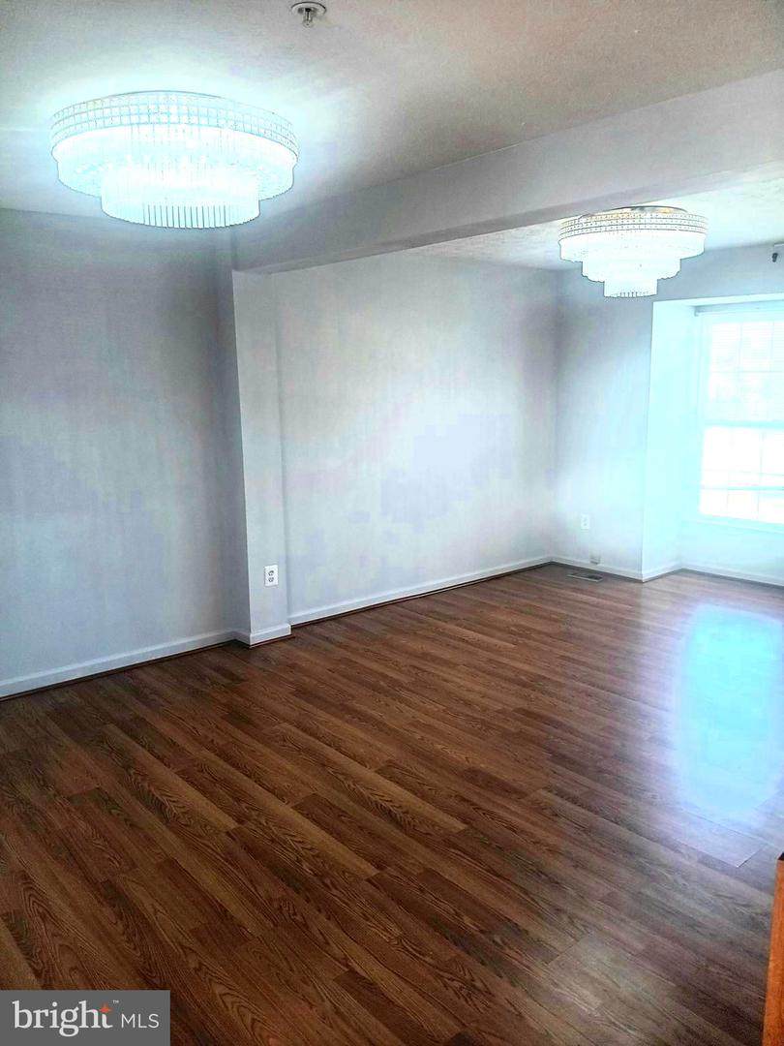
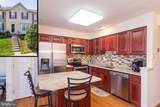
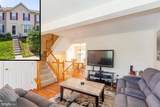
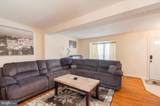
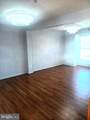
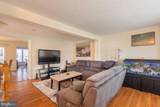
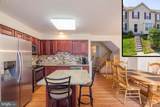
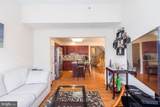
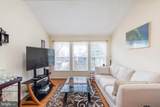
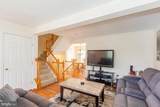
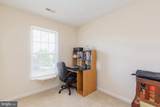
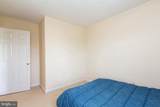
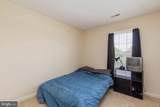
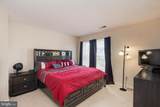
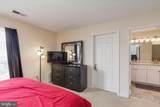
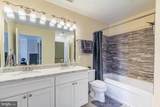
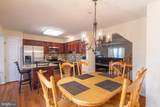
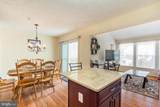
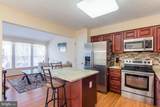
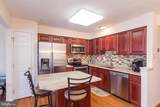
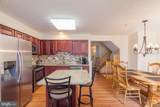
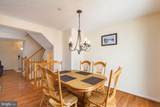
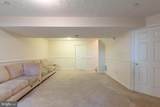
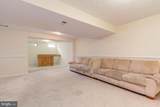
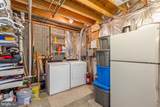
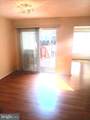
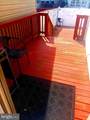
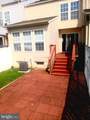
Large updated townhome with 2 level bumpout. Updated Gourmet Kitchen with beautiful granite/island and backsplash, newer stainless steel appliances, newer hvac, deck, and patio. Two Full Bathrooms completely renovated! Updated Flooring throughout! Open floor plan with plenty of space, walk-in master bedroom closet, full bathroom and finished basement. Great location close to shopping and all major highways!

Monthly Payment Calculator


©2026 Bright MLS, All Rights Reserved. IDX information is provided exclusively for consumers' personal, non-commercial use and may not be used for any purpose other than to identify prospective properties consumers may be interested in purchasing. Some properties which appear for sale may no longer be available because they are for instance, under contract, sold, or are no longer being offered for sale. Information is deemed reliable but is not guaranteed accurate by the MLS or Nomis Group International | eXp Realty. Some real estate firms do not participate in IDX and their listings do not appear on this website. Some properties listed with participating firms do not appear on this website at the request of the seller. Data last updated: 2026-10-14T22:57:14.643.
www.homesbynomis.com/homes/179050374
Print Image

5303 Abbeywood Court BALTIMORE, MD 21237

  • Price: $340,000
  • Status: Active
  • On Site: 85 Days
  • Updated: 81 min ago
  • ID#: MDBC2170234
3
Beds
2
Baths
1
½ Baths
0.04
Acres
1,830
SQFT
$186
$/SQFT
1998
Built
Neighborhood:
Eaton Square
County:
Baltimore
School District:
Baltimore County Public Schools
Property Description
Large updated townhome with 2 level bumpout. Updated Gourmet Kitchen with beautiful granite/island and backsplash, newer stainless steel appliances, newer hvac, deck, and patio. Two Full Bathrooms completely renovated! Updated Flooring throughout! Open floor plan with plenty of space, walk-in master bedroom closet, full bathroom and finished basement. Great location close to shopping and all major highways!
Exterior Features

Architectural Style Colonial Construction Materials Vinyl Siding Garage YN No Lot Features LandscapingOpen Parking Types Other Pool No Pool Property Condition ExcellentVery Good Water Access YN No Water View YN No Waterfront YN No

Interior Features

Above Grade Fin SQFT 1398 Appliances Built-In MicrowaveDishwasherDisposalDryerExhaust FanOven/Range - ElectricRefrigeratorStainless Steel AppliancesWasher Basement Connecting StairwayFullPartially Finished Basement YN Yes Below Grade Finished Area 432 Cooling Central A/C Fireplace YN No Heating Forced Air Heating YN Yes Interior Features Kitchen - GourmetKitchen - IslandRecessed LightingSprinkler SystemUpgraded CountertopsWalk-in Closet(s)Wet/Dry BarWood Floors Levels 2 Main Level Bedrooms 0 Pets Allowed No Pet Restrictions Spa YN No Upper Level1 Bedrooms 3

Property Features

Acceptable Financing FHAConventional Accessibility Features Other Association Fee 40.00 Association Fee Frequency Monthly Association YN Yes Central Air YN Yes Condo YN No Cooling Fuel Electric Electric 220 Volts Federal Flood Zone YN No Foundation Details Concrete PerimeterBlock Heating Fuel Natural Gas Horse YN No Hot Water 60+ Gallon Tank Lease Considered YN No Navigable Water YN N New Construction YN No Original MLSNumber 805174939140 Ownership Interest Fee Simple Pets Allowed YN Yes Sale Type Standard Senior Community YN No Sewer Public Sewer Structure Design Type Interior Row/Townhouse Tax Annual Amount 3364.00 Tax Lot 239 Utilities Electric AvailableNatural Gas AvailableCable TV AvailablePhone AvailableSewer AvailableWater Available Vacation Rental YN No Water Source Public Zoning 0

Listing courtesy of Certified Realty: .


©2026 Bright MLS, All Rights Reserved. IDX information is provided exclusively for consumers' personal, non-commercial use and may not be used for any purpose other than to identify prospective properties consumers may be interested in purchasing. Some properties which appear for sale may no longer be available because they are for instance, under contract, sold, or are no longer being offered for sale. Information is deemed reliable but is not guaranteed accurate by the MLS or Nomis Group International | eXp Realty. Some real estate firms do not participate in IDX and their listings do not appear on this website. Some properties listed with participating firms do not appear on this website at the request of the seller. Data last updated: 2026-10-14T22:57:14.643.
 
https://bt-photos.global.ssl.fastly.net/brightmls/1280_boomver_1_805174939140-2.jpg https://bt-photos.global.ssl.fastly.net/brightmls/1280_boomver_1_805174939140-2.jpg https://bt-photos.global.ssl.fastly.net/brightmls/1280_boomver_1_805174939140-2.jpg
Logo
Nomis Group International | eXp Realty
20130 Lakeview Center Plaza Ste. 400
Ashburn VA, 20147