














Description
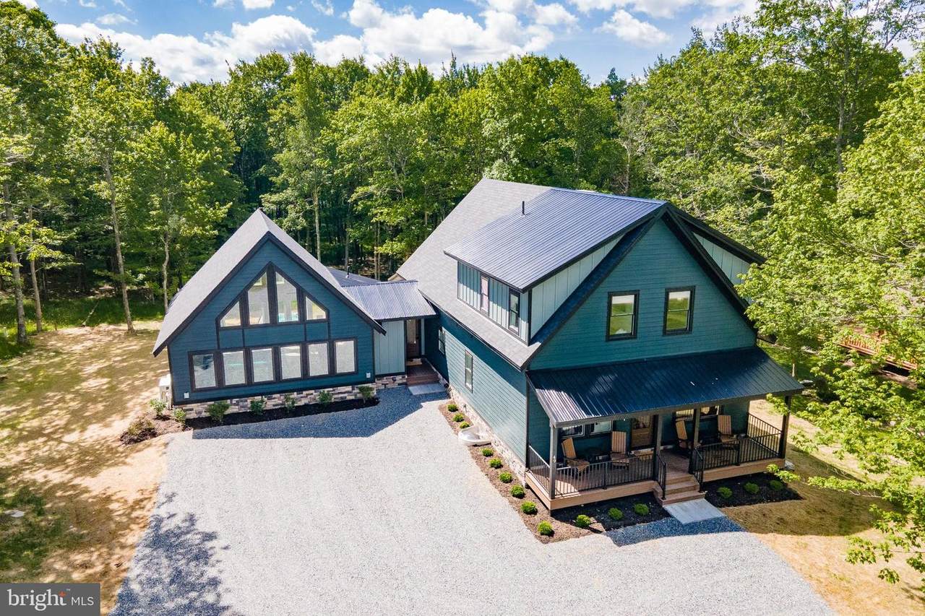
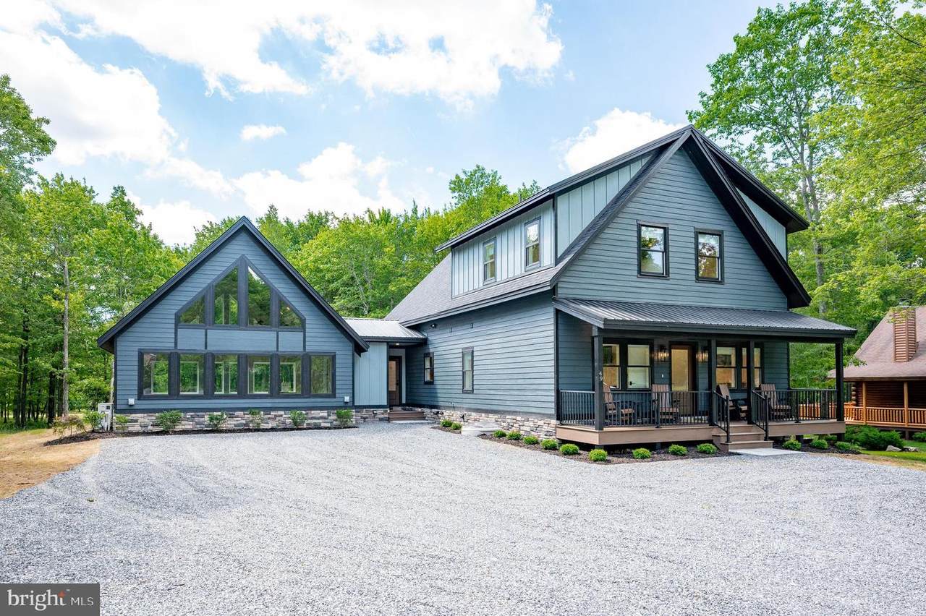
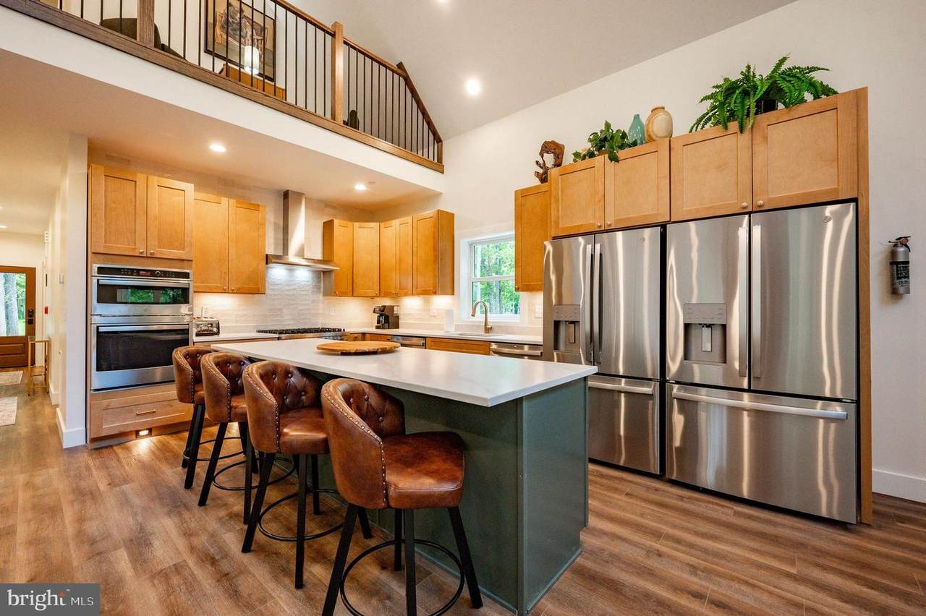
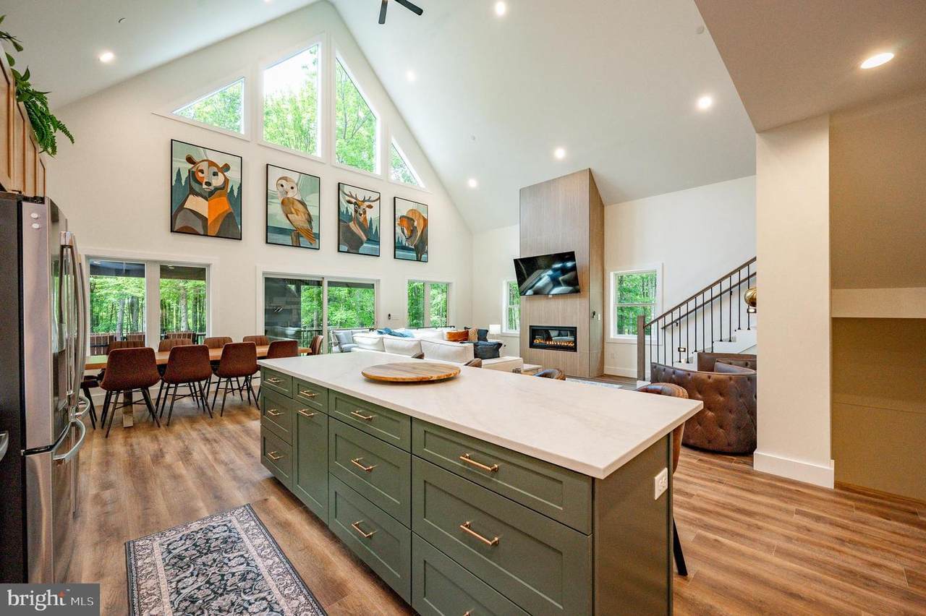
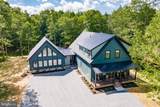
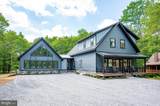
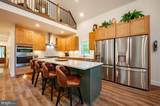
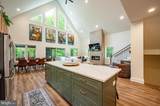
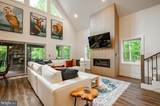
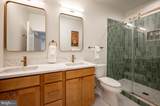
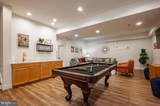
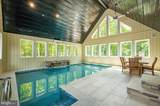
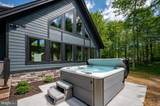
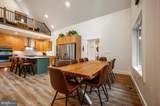
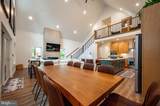
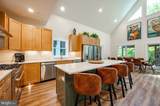
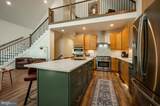
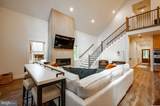
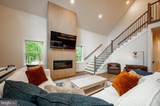
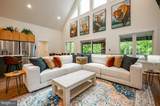
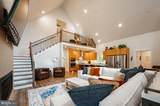
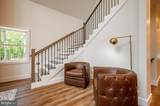
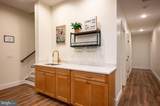
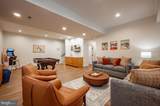
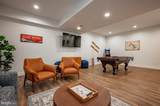
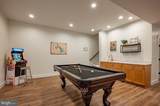
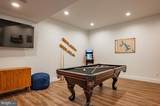
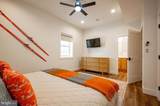
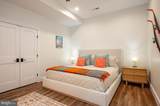
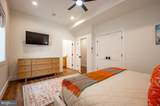
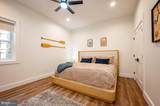
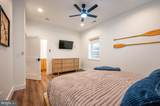
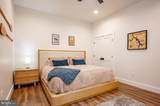
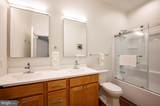
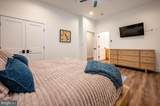
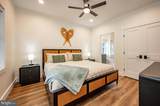
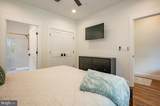
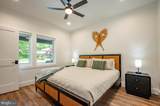
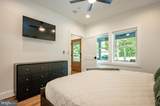
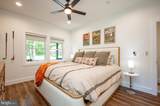
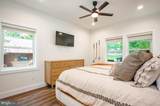
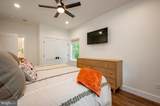
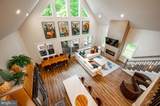
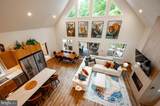
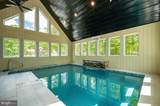
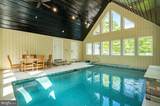
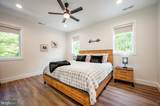
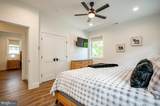
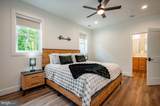
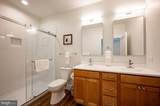
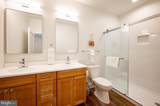
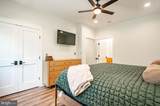
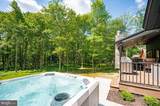
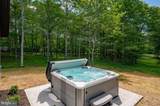
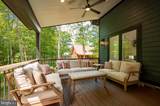
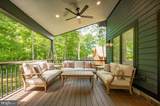
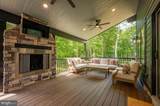
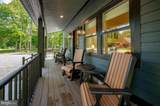
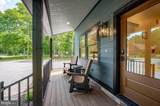
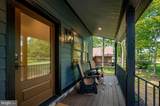
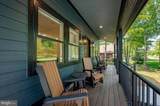
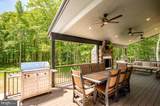
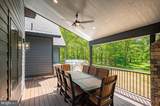
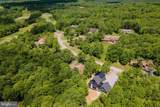
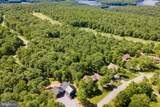
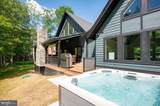
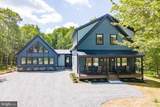
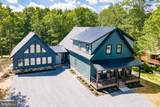
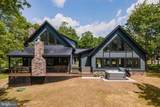
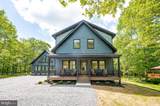
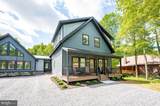
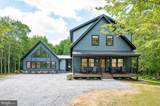
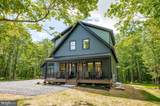
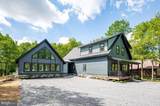
Sunset Serenity is a newly constructed luxury mountain retreat completed in 2026, offering an exceptional blend of modern design, upscale amenities, and year-round recreation in the heart of Deep Creek Lake. This expansive residence features 6 bedrooms, 6 full bathrooms, 2 half bathrooms, and is thoughtfully designed to accommodate large gatherings while maintaining comfort and privacy throughout.The home's striking architecture is highlighted by soaring ceilings, oversized windows, and an open-concept floor plan that fills the interior with natural light. The spacious great room flows seamlessly into a chef-inspired kitchen featuring premium finishes, abundant cabinetry, and generous dining space ideal for entertaining. Designed with recreation and relaxation in mind, the property showcases a rare private indoor swimming pool, creating a true four-season resort experience. Additional entertainment space includes a game room and multiple gathering areas throughout the home. Outdoor living is equally impressive, with expansive covered decking with plenty of entertainment space, and a hot tub positioned to enjoy the peaceful wooded surroundings. Whether hosting guests or unwinding after a day of outdoor adventure, the setting offers the perfect balance of privacy and luxury. Ideally situated less than a mile from Lodestone Golf Course, and minutes from Deep Creek Lake—the property provides convenient access to boating, skiing, hiking, golf, restaurants, breweries, and countless year-round opportunities. The location, combined with the home's premium amenities and spacious layout, makes Sunset Serenity a rare and unique opportunity to to own a private mountain retreat, with all the stylish modern comforts of home!
-
6BEDS
-
0.48ACRES
-
6BATHS
-
21/2 BATHS
-
4,477SQFT
-
$380$/SQFT
School Information
Description
Sunset Serenity is a newly constructed luxury mountain retreat completed in 2026, offering an exceptional blend of modern design, upscale amenities, and year-round recreation in the heart of Deep Creek Lake. This expansive residence features 6 bedrooms, 6 full bathrooms, 2 half bathrooms, and is thoughtfully designed to accommodate large gatherings while maintaining comfort and privacy throughout.The home's striking architecture is highlighted by soaring ceilings, oversized windows, and an open-concept floor plan that fills the interior with natural light. The spacious great room flows seamlessly into a chef-inspired kitchen featuring premium finishes, abundant cabinetry, and generous dining space ideal for entertaining. Designed with recreation and relaxation in mind, the property showcases a rare private indoor swimming pool, creating a true four-season resort experience. Additional entertainment space includes a game room and multiple gathering areas throughout the home. Outdoor living is equally impressive, with expansive covered decking with plenty of entertainment space, and a hot tub positioned to enjoy the peaceful wooded surroundings. Whether hosting guests or unwinding after a day of outdoor adventure, the setting offers the perfect balance of privacy and luxury. Ideally situated less than a mile from Lodestone Golf Course, and minutes from Deep Creek Lake—the property provides convenient access to boating, skiing, hiking, golf, restaurants, breweries, and countless year-round opportunities. The location, combined with the home's premium amenities and spacious layout, makes Sunset Serenity a rare and unique opportunity to to own a private mountain retreat, with all the stylish modern comforts of home!
©2026 Bright MLS, All Rights Reserved. IDX information is provided exclusively for consumers' personal, non-commercial use and may not be used for any purpose other than to identify prospective properties consumers may be interested in purchasing. Some properties which appear for sale may no longer be available because they are for instance, under contract, sold, or are no longer being offered for sale. Information is deemed reliable but is not guaranteed accurate by the MLS or Nomis Group International | eXp Realty. Some real estate firms do not participate in IDX and their listings do not appear on this website. Some properties listed with participating firms do not appear on this website at the request of the seller. Data last updated: 2026-11-11T21:53:03.757.