





Description
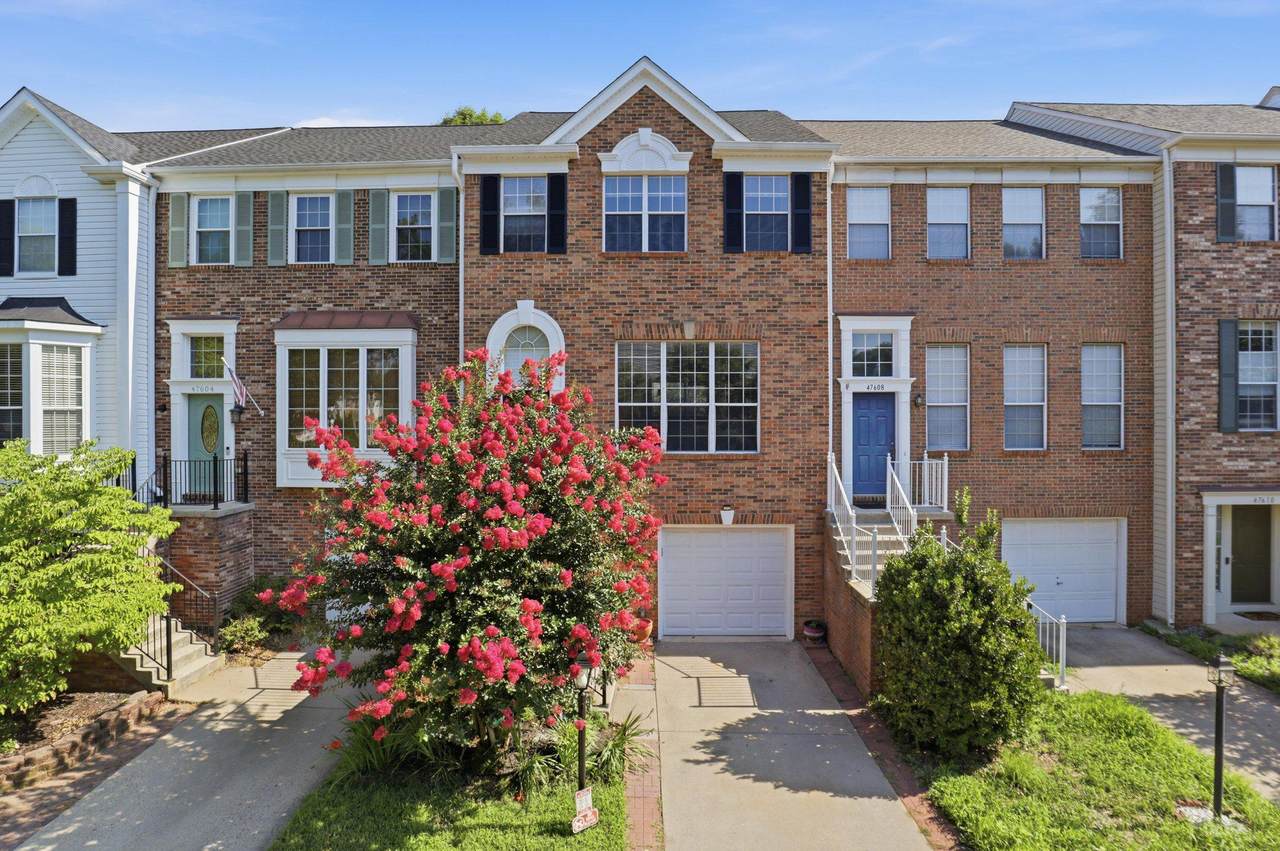
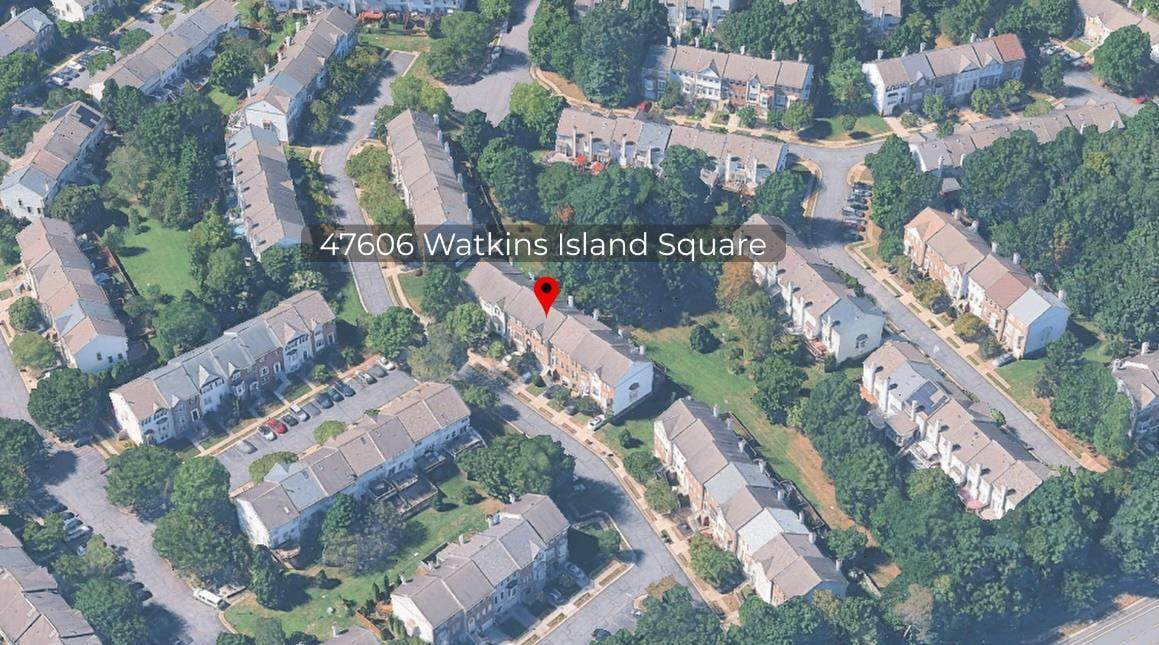
**BEAUTIFULLY UPDATED LOWES ISLAND TOWNHOME WITH WALKOUT BASEMENT**Welcome to 47606 Watkins Island Square, a beautifully updated three-level townhome in the desirable Lowes Island community. This move-in-ready home offers **3 bedrooms, 3.5 bathrooms, an attached one-car garage, a private deck, and a fully finished walkout basement**, along with numerous recent improvements designed for comfort and convenience.**RECENT UPDATES & IMPROVEMENTS**• New roof, gutters, and PVC-wrapped exterior wood trim (2026)• Updated basement bathroom (2026)• New vinyl plank flooring in basement (2026)• New water heater with 12-year warranty (2026)• New range/oven, microwave, and washer (2026)• Fresh interior paint throughout, including kitchen cabinets (2026)• Hardwood flooring throughout the main and upper levels (2021)• Fully renovated primary and secondary bathrooms (2021)The inviting main level features **9-foot ceilings, elegant curved entry staircases, spacious living and dining areas, and direct access to a private deck overlooking a wooded backyard**. The open and comfortable layout is ideal for both everyday living and entertaining.The upper level features a spacious primary suite with a **cathedral ceiling, walk-in closet, and beautifully renovated en-suite bathroom with double vanities and a soaking tub**. Two additional bedrooms and a full hall bathroom provide comfortable accommodations for family, guests, or a home office.The fully finished **walkout lower level** offers exceptional flexibility and can be used as a recreation room, media room, home office, gym, or guest space. Direct access to the backyard provides additional convenience and functionality.Ideally located in the heart of Lowes Island, this home offers convenient access to **Route 7, Route 28, the Dulles Toll Road, Metro, Dulles Town Center, and Washington Dulles International Airport**. Enjoy nearby shopping, dining, golf, scenic trails, and **Algonkian Regional Park along the Potomac River**. Conveniently located for commuting to Reston, Ashburn, and major employment centers throughout Northern Virginia.
-
3BEDS
-
0.04ACRES
-
3BATHS
-
11/2 BATHS
-
2,128SQFT
-
$308$/SQFT
School Information
Description
**BEAUTIFULLY UPDATED LOWES ISLAND TOWNHOME WITH WALKOUT BASEMENT**Welcome to 47606 Watkins Island Square, a beautifully updated three-level townhome in the desirable Lowes Island community. This move-in-ready home offers **3 bedrooms, 3.5 bathrooms, an attached one-car garage, a private deck, and a fully finished walkout basement**, along with numerous recent improvements designed for comfort and convenience.**RECENT UPDATES & IMPROVEMENTS**• New roof, gutters, and PVC-wrapped exterior wood trim (2026)• Updated basement bathroom (2026)• New vinyl plank flooring in basement (2026)• New water heater with 12-year warranty (2026)• New range/oven, microwave, and washer (2026)• Fresh interior paint throughout, including kitchen cabinets (2026)• Hardwood flooring throughout the main and upper levels (2021)• Fully renovated primary and secondary bathrooms (2021)The inviting main level features **9-foot ceilings, elegant curved entry staircases, spacious living and dining areas, and direct access to a private deck overlooking a wooded backyard**. The open and comfortable layout is ideal for both everyday living and entertaining.The upper level features a spacious primary suite with a **cathedral ceiling, walk-in closet, and beautifully renovated en-suite bathroom with double vanities and a soaking tub**. Two additional bedrooms and a full hall bathroom provide comfortable accommodations for family, guests, or a home office.The fully finished **walkout lower level** offers exceptional flexibility and can be used as a recreation room, media room, home office, gym, or guest space. Direct access to the backyard provides additional convenience and functionality.Ideally located in the heart of Lowes Island, this home offers convenient access to **Route 7, Route 28, the Dulles Toll Road, Metro, Dulles Town Center, and Washington Dulles International Airport**. Enjoy nearby shopping, dining, golf, scenic trails, and **Algonkian Regional Park along the Potomac River**. Conveniently located for commuting to Reston, Ashburn, and major employment centers throughout Northern Virginia.
©2026 Bright MLS, All Rights Reserved. IDX information is provided exclusively for consumers' personal, non-commercial use and may not be used for any purpose other than to identify prospective properties consumers may be interested in purchasing. Some properties which appear for sale may no longer be available because they are for instance, under contract, sold, or are no longer being offered for sale. Information is deemed reliable but is not guaranteed accurate by the MLS or Nomis Group International | eXp Realty. Some real estate firms do not participate in IDX and their listings do not appear on this website. Some properties listed with participating firms do not appear on this website at the request of the seller. Data last updated: 2026-10-07T23:56:23.517.