




Skip To Content

4730 Black Eyed Susan Mews

MONROVIA, MD 21770
  • $565,000
  • STATUS: Active
  • ON SITE: 93 Days
  • ID#: MDFR2085496
UPDATED: 96 min ago
$565,000
  • 3
    BEDS
  • 0.05
    ACRES
  • 2
    BATHS
  • 2
    1/2 BATHS
  • 2,300
    SQFT
  • $246
    $/SQFT
Neighborhood:
Type:
Townhouse
Built:
2020
County:

School Information

Elementary School:
Middle School:
High School:

Description

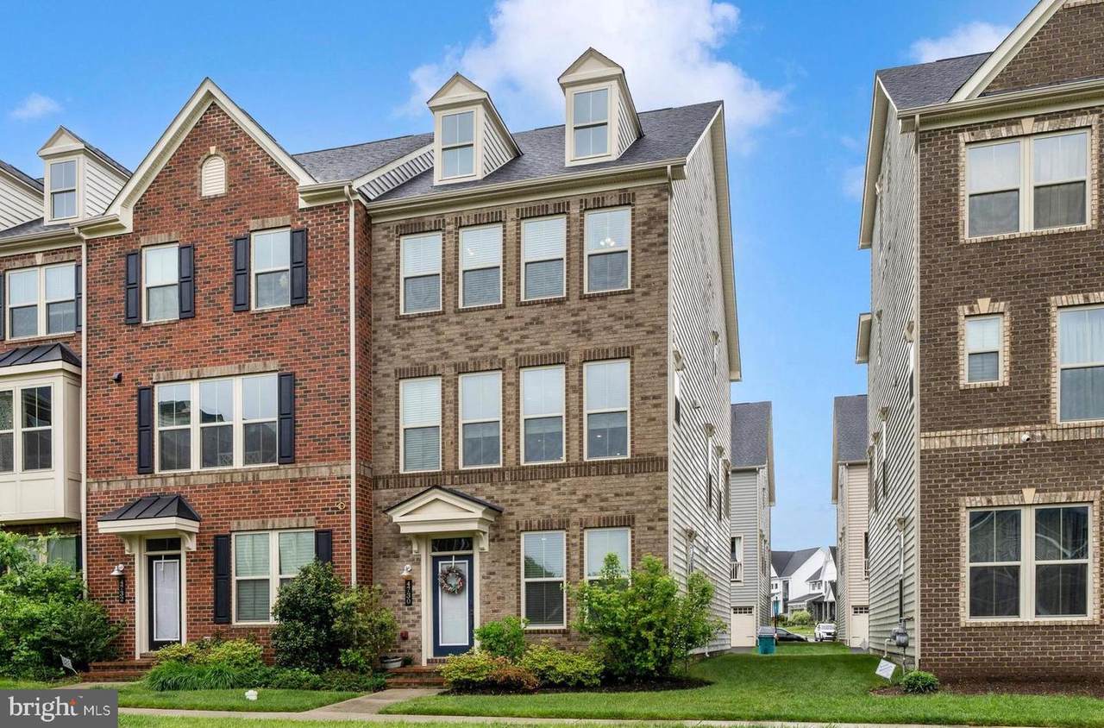
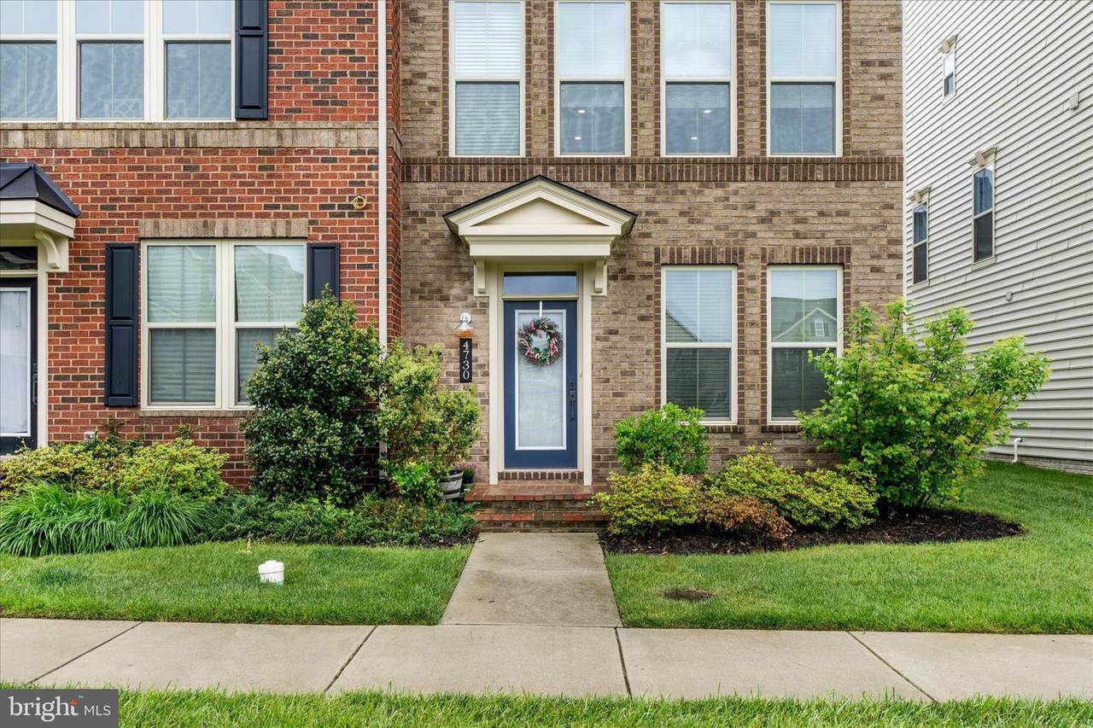
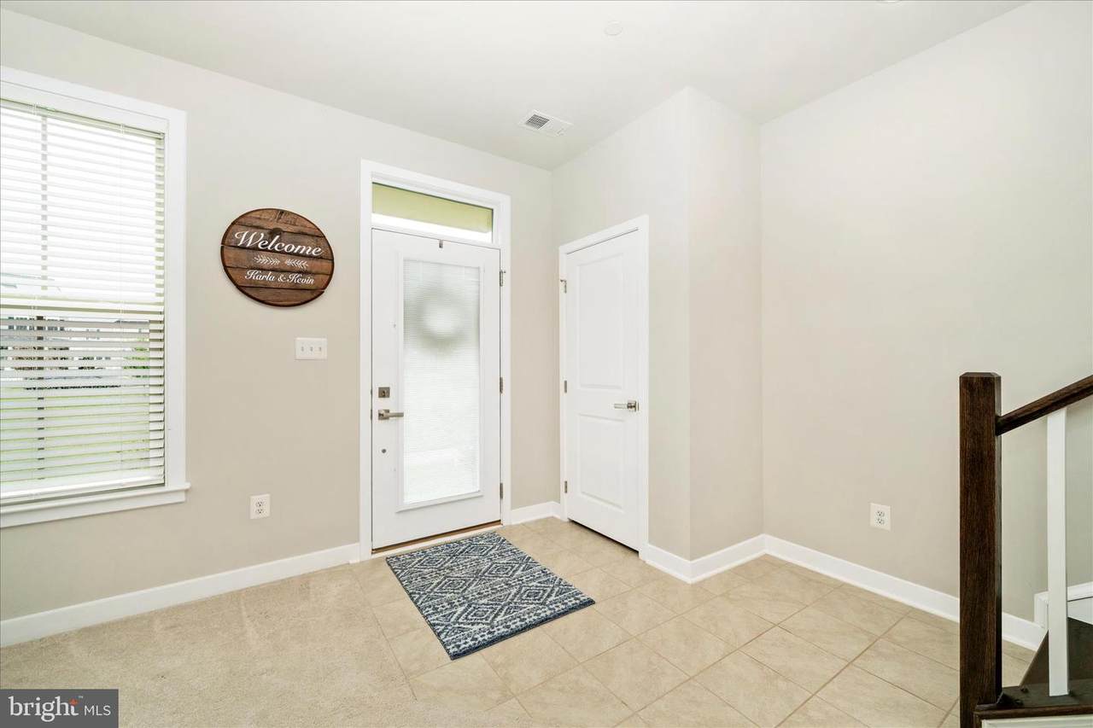
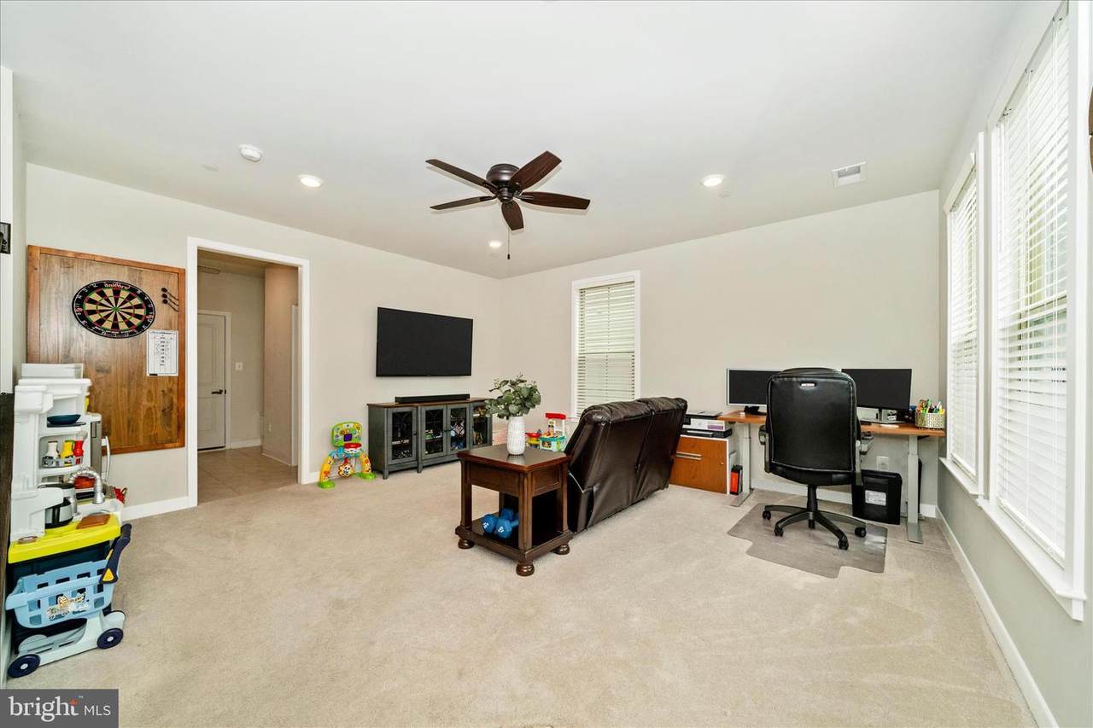
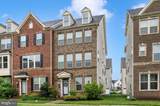
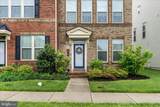
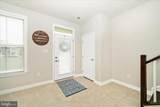
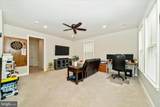
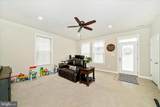
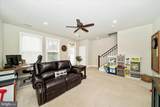
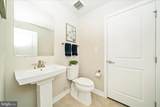
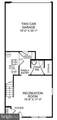
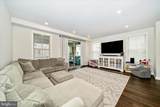
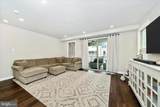
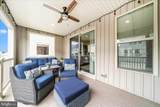
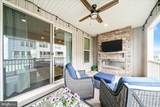
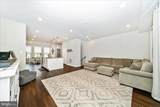
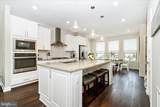
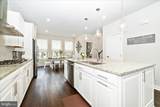
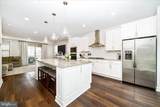
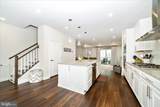
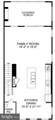
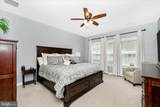
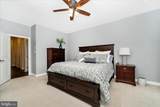
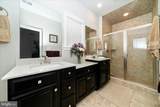
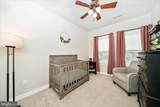
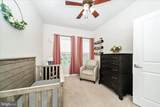
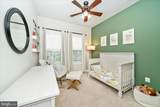
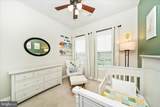
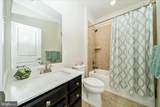
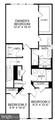
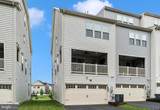
End Unit NV Homes Van Dorn townhome in Landsdale! Premium location overlooking open space. Spacious family room with ceiling fan, powder room, large dining area and gourmet kitchen. Kitchen features expansive island, upgraded granite, cabinets and stainless steel appliances. Family room opens to covered balcony with recessed lights, ceiling fan and stone fireplace! Open floor plan is perfect for entertaining and every day living! Primary bedroom includes ceiling fan and walk-in closet with custom organizers. En-suite luxury bath features upgraded dual vanity, shower with dual shower heads and tiled ceiling, floor and walls. Two additional bedrooms, second full bath and laundry room on upper level. Entry level features spacious rec room, second half bath and family foyer with built-in storage. Hardwood stairs and wide plank flooring through main level and upper level hallway. See documents for floor plan and full list of upgrades.

Monthly Payment Calculator


©2026 Bright MLS, All Rights Reserved. IDX information is provided exclusively for consumers' personal, non-commercial use and may not be used for any purpose other than to identify prospective properties consumers may be interested in purchasing. Some properties which appear for sale may no longer be available because they are for instance, under contract, sold, or are no longer being offered for sale. Information is deemed reliable but is not guaranteed accurate by the MLS or Nomis Group International | eXp Realty. Some real estate firms do not participate in IDX and their listings do not appear on this website. Some properties listed with participating firms do not appear on this website at the request of the seller. Data last updated: 2026-10-14T23:55:45.76.
www.homesbynomis.com/homes/178777279
Print Image

4730 Black Eyed Susan Mews MONROVIA, MD 21770

  • Price: $565,000
  • Status: Active
  • On Site: 93 Days
  • Updated: 96 min ago
  • ID#: MDFR2085496
3
Beds
2
Baths
2
½ Baths
0.05
Acres
2,300
SQFT
$246
$/SQFT
2020
Built
Neighborhood:
Landsdale
County:
Frederick
Elementary School:
Green Valley
Middle School:
Windsor Knolls
High School:
Urbana
School District:
Frederick County Public Schools
Property Description
End Unit NV Homes Van Dorn townhome in Landsdale! Premium location overlooking open space. Spacious family room with ceiling fan, powder room, large dining area and gourmet kitchen. Kitchen features expansive island, upgraded granite, cabinets and stainless steel appliances. Family room opens to covered balcony with recessed lights, ceiling fan and stone fireplace! Open floor plan is perfect for entertaining and every day living! Primary bedroom includes ceiling fan and walk-in closet with custom organizers. En-suite luxury bath features upgraded dual vanity, shower with dual shower heads and tiled ceiling, floor and walls. Two additional bedrooms, second full bath and laundry room on upper level. Entry level features spacious rec room, second half bath and family foyer with built-in storage. Hardwood stairs and wide plank flooring through main level and upper level hallway. See documents for floor plan and full list of upgrades.
Exterior Features

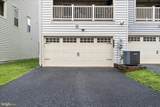
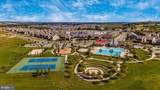
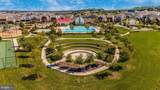
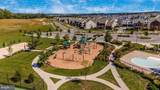
Architectural Style Traditional Construction Materials Brick Front Exterior Features Exterior LightingFlood LightsStreet LightsSidewalks Garage Spaces 2.00 Garage Type Garage - Rear EntryGarage Door Opener Garage YN Yes Lot Features Adjoins - Open SpaceLandscaping Parking Features Asphalt Driveway Parking Types Attached Garage Patio And Porch Features Balcony Pool Yes - Community Water Access YN No Water View YN No Waterfront YN No

Interior Features

Above Grade Fin SQFT 2300 Appliances Built-In MicrowaveCooktopDishwasherDisposalOven - WallRefrigeratorStainless Steel AppliancesWasherDryer Basement YN No Below Grade Finished Area 0 Below Grade Unfinished Area 0 Cooling Central A/CCeiling Fan(s) Fireplace Features Stone Fireplace YN Yes Fireplaces Total 1 Heating Forced Air Heating YN Yes Interior Features Bathroom - Walk-In ShowerCeiling Fan(s)Family Room Off KitchenFloor Plan - OpenKitchen - GourmetKitchen - IslandPantryPrimary Bath(s)Recessed LightingSprinkler SystemUpgraded CountertopsWalk-in Closet(s)Window TreatmentsWood Floors Levels 3 Main Level Bedrooms 0 Room List Dining RoomPrimary BedroomBedroom 2Bedroom 3KitchenFamily RoomFoyerLaundryRecreation RoomUtility RoomBathroom 2Primary BathroomHalf Bath Upper Level1 Bedrooms 3

Property Features

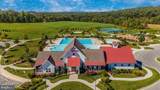
Accessibility Features None Association Amenities Basketball CourtsCommunity CenterCommon GroundsJog/Walk PathPool - OutdoorTennis CourtsTot Lots/PlaygroundVolleyball CourtsPicnic AreaPickleball Courts Association Fee 136.00 Association Fee Frequency Monthly Association Fee Includes Lawn MaintenanceCommon Area MaintenanceInsuranceManagementPool(s)Snow RemovalTrashReserve Funds Association YN Yes Builder Model Van Dorn - Elevation C Central Air YN Yes Condo YN No Cooling Fuel Electric Foundation Details Slab Heating Fuel Natural Gas Hot Water Natural Gas Navigable Water YN N New Construction YN No Original MLSNumber 805151089008 Ownership Interest Fee Simple Sale Type Standard Senior Community YN No Sewer Public Sewer Structure Design Type End of Row/Townhouse Tax Annual Amount 5980.00 Tax Lot 736 Vacation Rental YN No Water Source Public Zoning RESIDENTIAL

Listing courtesy of RE/MAX Results: .


©2026 Bright MLS, All Rights Reserved. IDX information is provided exclusively for consumers' personal, non-commercial use and may not be used for any purpose other than to identify prospective properties consumers may be interested in purchasing. Some properties which appear for sale may no longer be available because they are for instance, under contract, sold, or are no longer being offered for sale. Information is deemed reliable but is not guaranteed accurate by the MLS or Nomis Group International | eXp Realty. Some real estate firms do not participate in IDX and their listings do not appear on this website. Some properties listed with participating firms do not appear on this website at the request of the seller. Data last updated: 2026-10-14T23:55:45.76.
 
https://bt-photos.global.ssl.fastly.net/brightmls/1280_boomver_1_805151089008-2.jpg https://bt-photos.global.ssl.fastly.net/brightmls/1280_boomver_1_805151089008-2.jpg https://bt-photos.global.ssl.fastly.net/brightmls/1280_boomver_1_805151089008-2.jpg
Logo
Nomis Group International | eXp Realty
20130 Lakeview Center Plaza Ste. 400
Ashburn VA, 20147