


Description
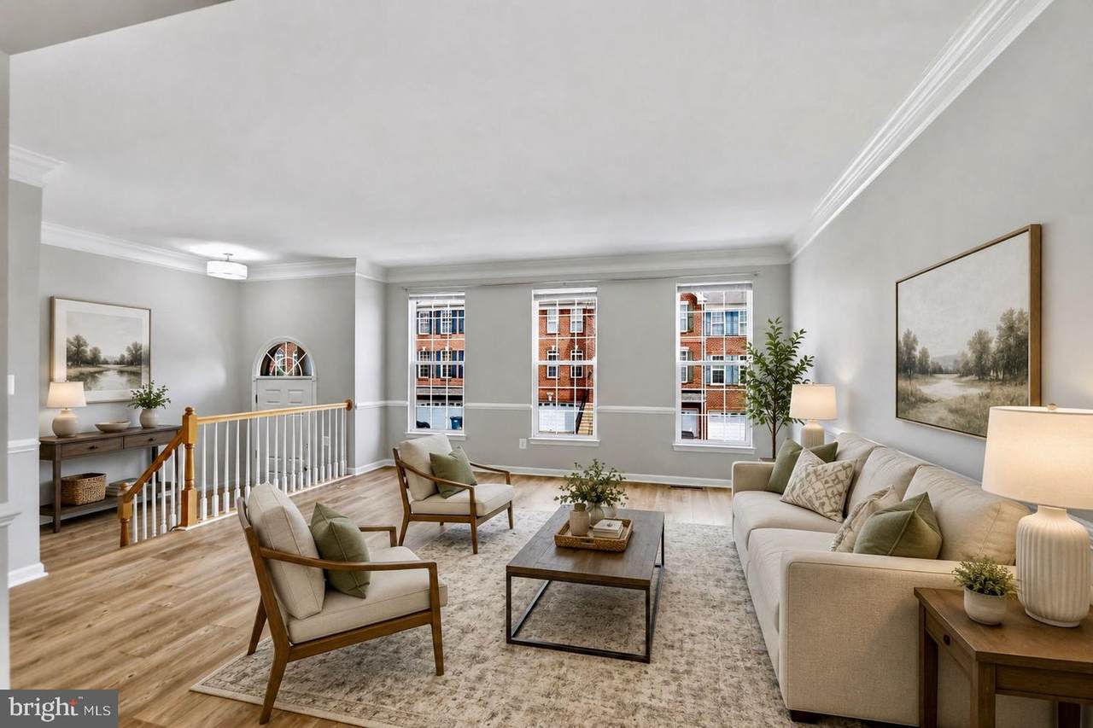
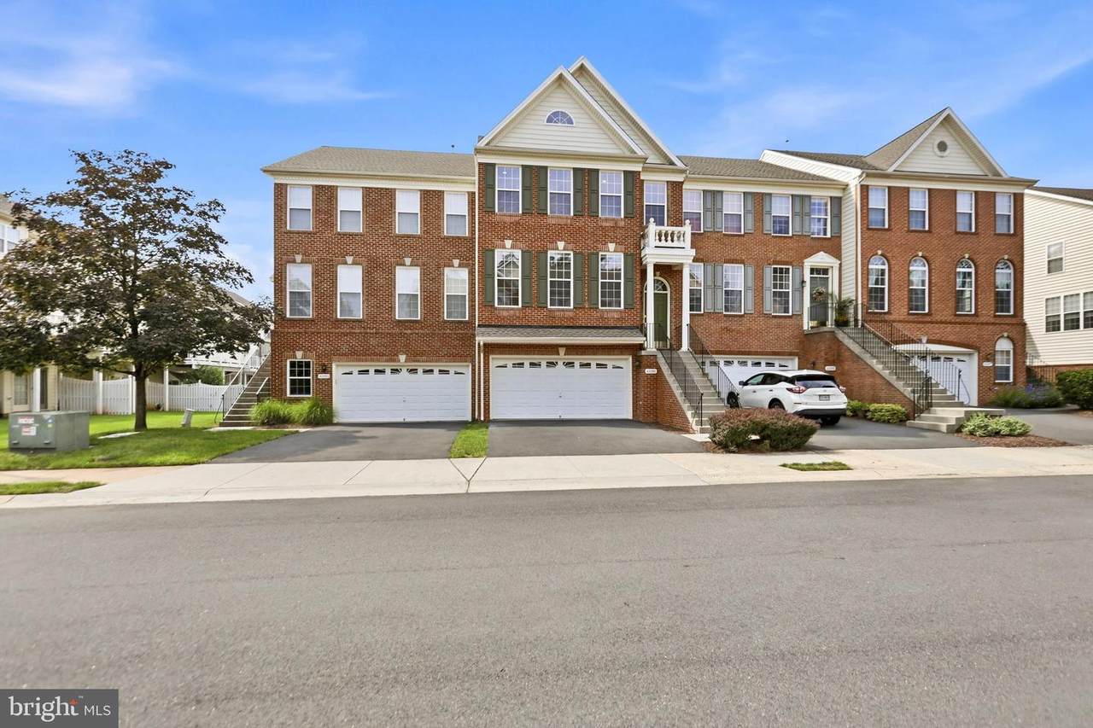
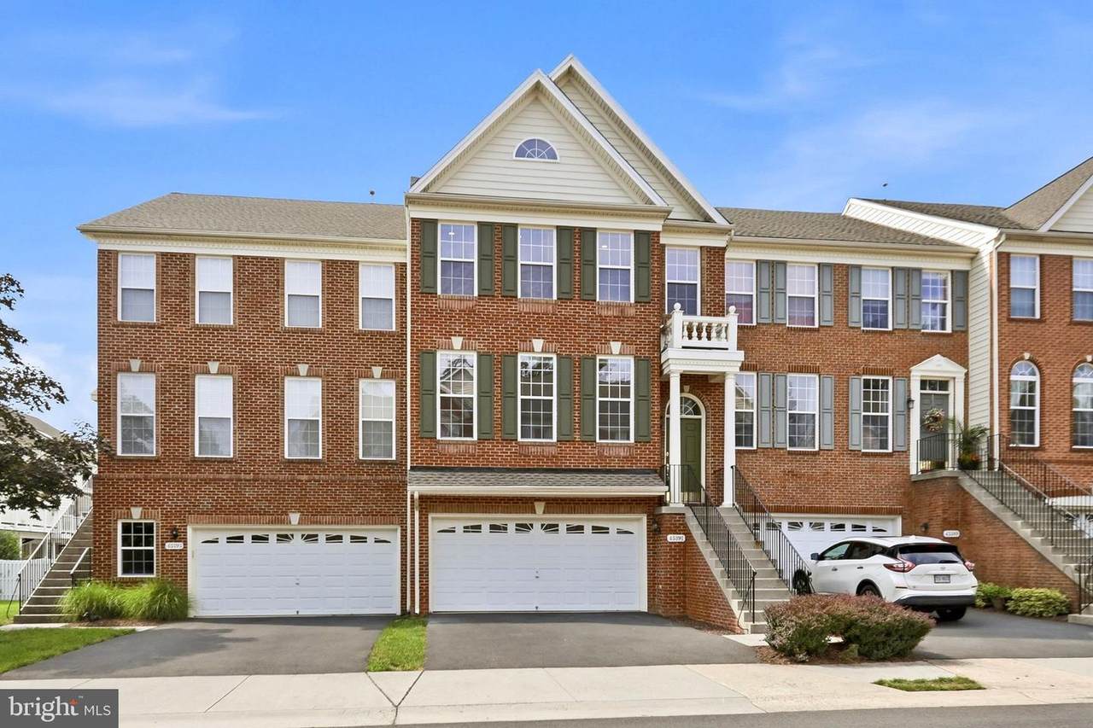
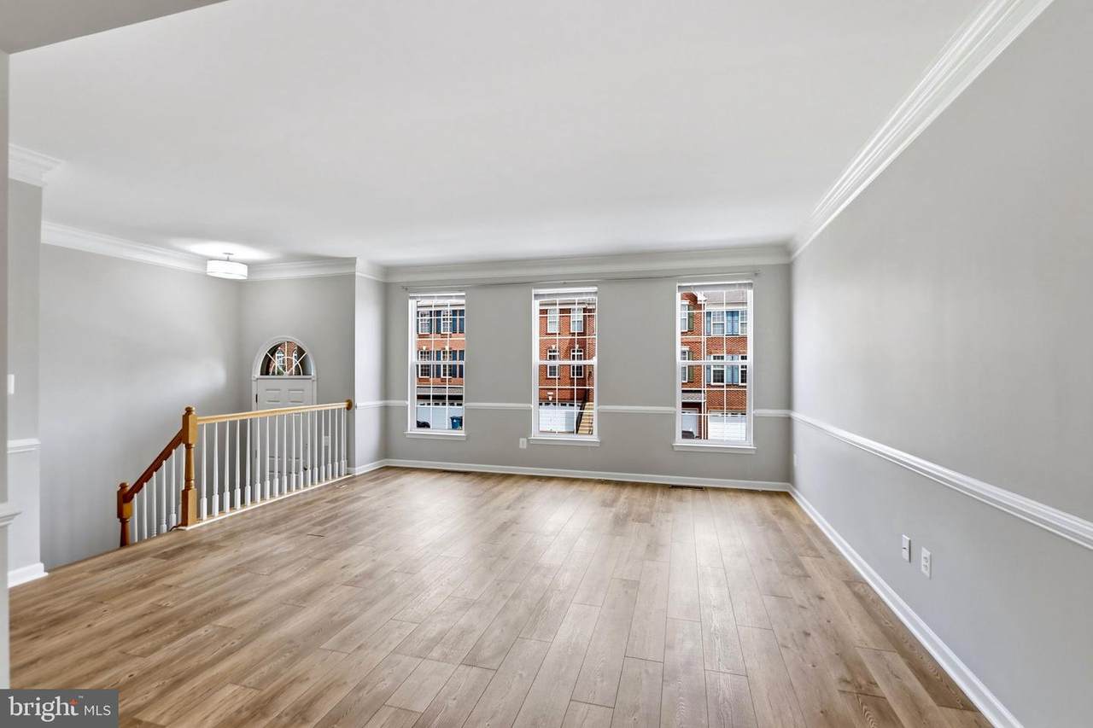
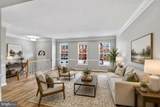
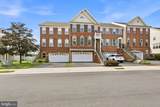
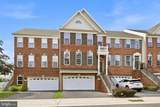
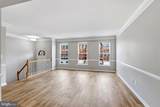
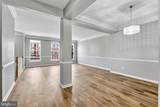
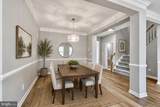
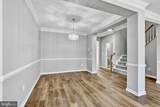
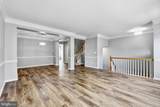
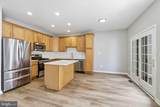
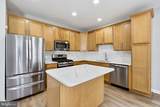
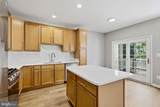
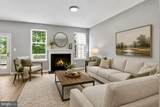
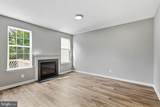
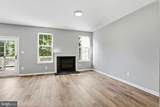
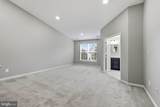
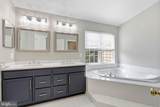
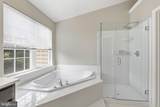
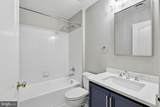
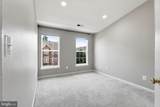
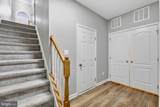
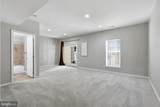
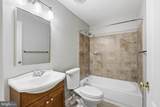
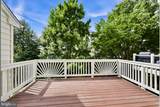
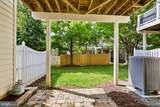
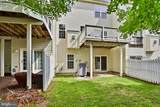
MOTIVATED SELLER! BRING US AN OFFER!!! Welcome to this beautiful home in the highly sought-after Belmont Country Club community! Offering 4 bedrooms, 3 full baths, and 1 half bath, featuring an open, light-filled floor plan designed for comfortable everyday living.Luxury vinyl plank flooring extends throughout the entry and main level, creating a warm and modern feel. The living room showcases crown molding, chair rail detailing, and oversized windows that fill the space with natural light. A formal dining room is highlighted by a stylish updated chandelier.The kitchen features newer stainless steel appliances, quartz countertops, a designer backsplash, and ample workspace. The adjoining breakfast area opens to your deck. Just beyond, the inviting family room centers around a cozy gas fireplace.Upstairs, the spacious primary suite offers a vaulted ceiling, recessed lighting, and two generous closets. The refreshed en-suite bath includes a frameless glass shower, quartz double vanity, updated mirrors, lighting, and modern hardware. Two additional bedrooms feature vaulted ceilings and recessed lighting and share a refreshed hall bath.The finished walk-out lower level provides exceptional flexibility with a fourth bedroom, full bath, and direct access to the patio and backyard—ideal for guests, a home office, or recreation space. ROOF 2026 - Don't miss out on this beautiful move-in ready home! USE OF PREFERRED LENDER - OFFERING 1% TOWARDS CLOSING COSTS
-
4BEDS
-
0.06ACRES
-
3BATHS
-
11/2 BATHS
-
2,780SQFT
-
$270$/SQFT
School Information
Description
MOTIVATED SELLER! BRING US AN OFFER!!! Welcome to this beautiful home in the highly sought-after Belmont Country Club community! Offering 4 bedrooms, 3 full baths, and 1 half bath, featuring an open, light-filled floor plan designed for comfortable everyday living.Luxury vinyl plank flooring extends throughout the entry and main level, creating a warm and modern feel. The living room showcases crown molding, chair rail detailing, and oversized windows that fill the space with natural light. A formal dining room is highlighted by a stylish updated chandelier.The kitchen features newer stainless steel appliances, quartz countertops, a designer backsplash, and ample workspace. The adjoining breakfast area opens to your deck. Just beyond, the inviting family room centers around a cozy gas fireplace.Upstairs, the spacious primary suite offers a vaulted ceiling, recessed lighting, and two generous closets. The refreshed en-suite bath includes a frameless glass shower, quartz double vanity, updated mirrors, lighting, and modern hardware. Two additional bedrooms feature vaulted ceilings and recessed lighting and share a refreshed hall bath.The finished walk-out lower level provides exceptional flexibility with a fourth bedroom, full bath, and direct access to the patio and backyard—ideal for guests, a home office, or recreation space. ROOF 2026 - Don't miss out on this beautiful move-in ready home! USE OF PREFERRED LENDER - OFFERING 1% TOWARDS CLOSING COSTS
©2026 Bright MLS, All Rights Reserved. IDX information is provided exclusively for consumers' personal, non-commercial use and may not be used for any purpose other than to identify prospective properties consumers may be interested in purchasing. Some properties which appear for sale may no longer be available because they are for instance, under contract, sold, or are no longer being offered for sale. Information is deemed reliable but is not guaranteed accurate by the MLS or Nomis Group International | eXp Realty. Some real estate firms do not participate in IDX and their listings do not appear on this website. Some properties listed with participating firms do not appear on this website at the request of the seller. Data last updated: 2026-10-07T23:56:23.517.