



































Skip To Content

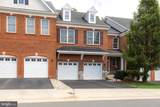
42936 Courtland Chase Square

ASHBURN, VA 20148
  • $889,000
  • STATUS: Active
  • ON SITE: 91 Days
  • ID#: VALO2130474
UPDATED: 39 min ago
$889,000
  • 4
    BEDS
  • 0.08
    ACRES
  • 3
    BATHS
  • 1
    1/2 BATHS
  • 3,660
    SQFT
  • $243
    $/SQFT
Neighborhood:
Type:
Townhouse
Built:
2015
County:

School Information

Elementary School:
Middle School:
High School:

Description

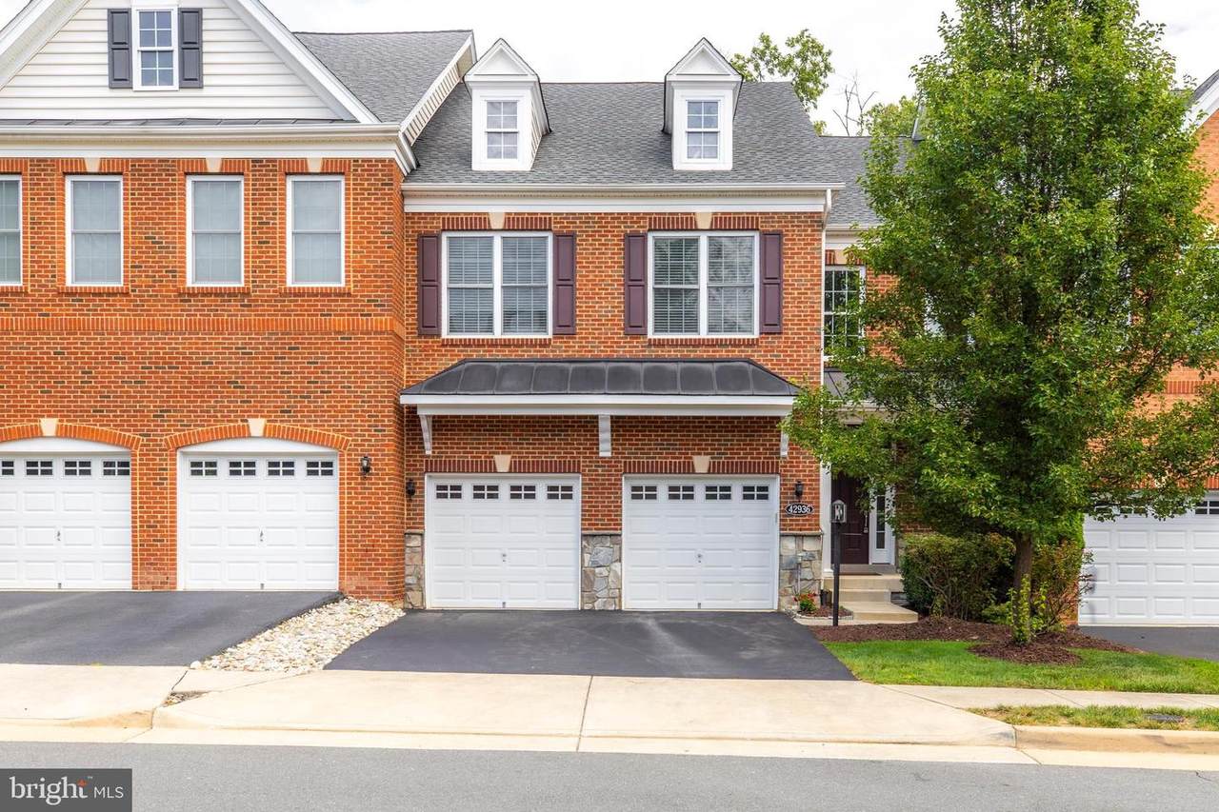
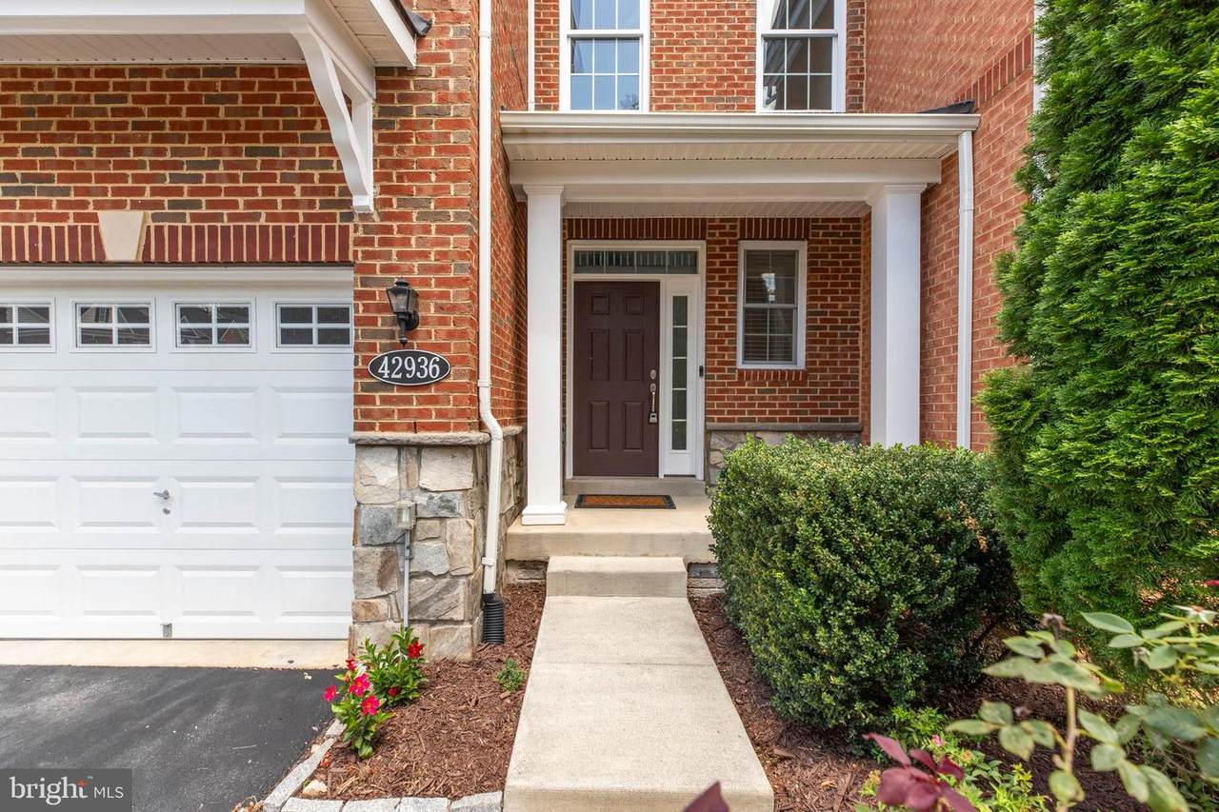
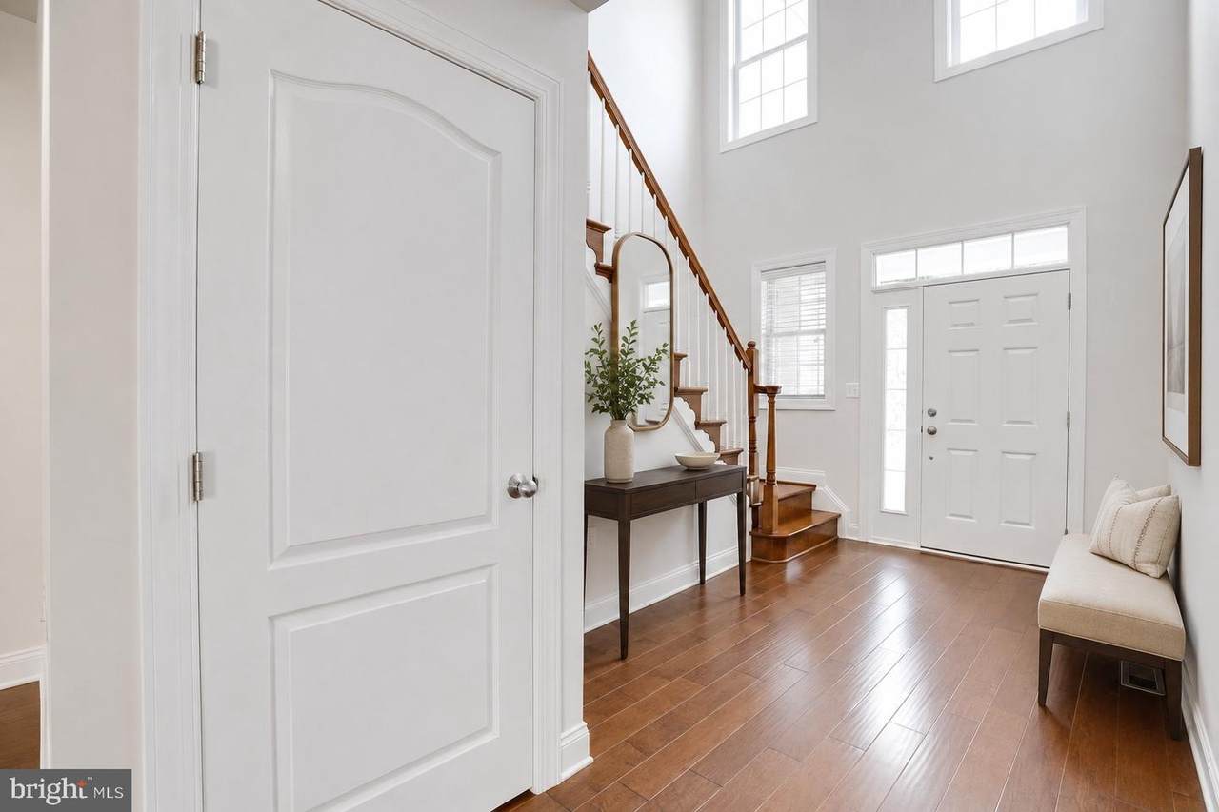
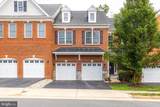
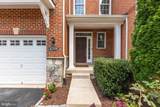
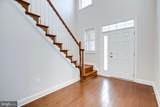
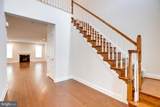
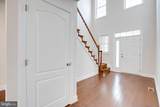
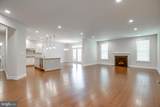
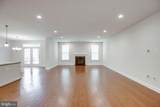
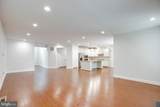
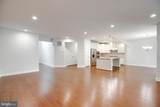
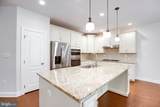
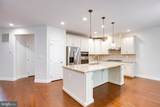
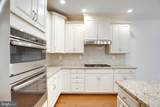
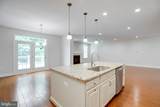
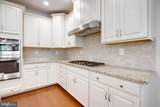
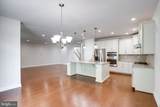
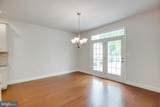
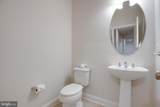
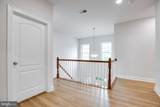
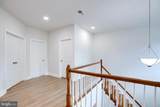
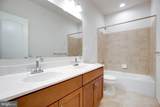
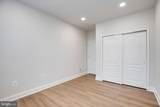
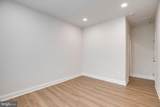
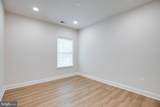
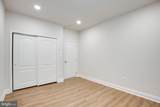
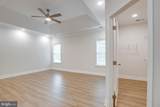
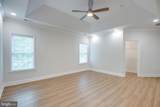
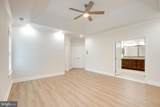
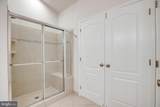
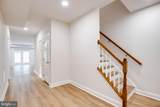
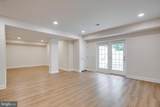
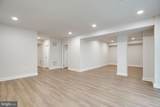
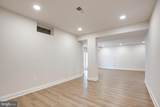
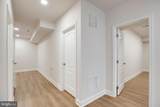
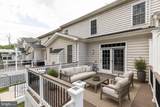
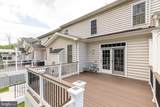
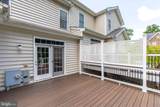
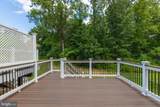
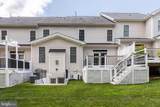
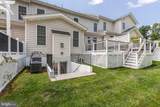
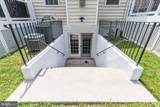
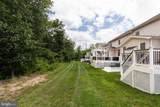
Stunning 2015-built, 3,660+ sq. ft. townhome on a premium cul-de-sac lot backing to mature trees in one of Ashburn's most desirable communities. This beautifully maintained home offers 4 bedrooms, 3.5 bathrooms, a spacious mudroom, and a 2-car garage, showcasing stylish, on-trend finishes throughout.The open and inviting floor plan is ideal for both everyday living and entertaining. The fully finished walk-up lower level features an oversized recreation room, a full bathroom, a private den, a game area, and abundant storage. Step outside to the Trex deck overlooking a peaceful, tree-lined backyard—perfect for relaxing or hosting guests.The HOA takes care of mowing the grass in the backyard, while homeowners are responsible for maintaining the landscaping in the front yard.Ideally located near Brambleton Town Center, One Loudoun, parks, walking trails, shopping, dining, entertainment, major commuter routes, and Metro access.Located in the highly acclaimed Loudoun County Public School district:• Rosa Lee Carter Elementary School• Stone Hill Middle School• Rock Ridge High SchoolImprovement Details: New custom interior and exterior paint, exterior power washing, New recessed lighting throughout the entire home and new luxury vinyl tile (LVT) flooring in all upper-level bedrooms and throughout the basement.

Monthly Payment Calculator


©2026 Bright MLS, All Rights Reserved. IDX information is provided exclusively for consumers' personal, non-commercial use and may not be used for any purpose other than to identify prospective properties consumers may be interested in purchasing. Some properties which appear for sale may no longer be available because they are for instance, under contract, sold, or are no longer being offered for sale. Information is deemed reliable but is not guaranteed accurate by the MLS or Nomis Group International | eXp Realty. Some real estate firms do not participate in IDX and their listings do not appear on this website. Some properties listed with participating firms do not appear on this website at the request of the seller. Data last updated: 2026-10-07T23:56:23.517.
www.homesbynomis.com/homes/178582604
Print Image

42936 Courtland Chase Square ASHBURN, VA 20148

  • Price: $889,000
  • Status: Active
  • On Site: 91 Days
  • Updated: 39 min ago
  • ID#: VALO2130474
4
Beds
3
Baths
1
½ Baths
0.08
Acres
3,660
SQFT
$243
$/SQFT
2015
Built
Neighborhood:
Loudoun Valley Estates 2
County:
Loudoun
Elementary School:
Rosa Lee Carter
Middle School:
Stone Hill
High School:
Rock Ridge
School District:
Loudoun County Public Schools
Property Description
Stunning 2015-built, 3,660+ sq. ft. townhome on a premium cul-de-sac lot backing to mature trees in one of Ashburn's most desirable communities. This beautifully maintained home offers 4 bedrooms, 3.5 bathrooms, a spacious mudroom, and a 2-car garage, showcasing stylish, on-trend finishes throughout.The open and inviting floor plan is ideal for both everyday living and entertaining. The fully finished walk-up lower level features an oversized recreation room, a full bathroom, a private den, a game area, and abundant storage. Step outside to the Trex deck overlooking a peaceful, tree-lined backyard—perfect for relaxing or hosting guests.The HOA takes care of mowing the grass in the backyard, while homeowners are responsible for maintaining the landscaping in the front yard.Ideally located near Brambleton Town Center, One Loudoun, parks, walking trails, shopping, dining, entertainment, major commuter routes, and Metro access.Located in the highly acclaimed Loudoun County Public School district:• Rosa Lee Carter Elementary School• Stone Hill Middle School• Rock Ridge High SchoolImprovement Details: New custom interior and exterior paint, exterior power washing, New recessed lighting throughout the entire home and new luxury vinyl tile (LVT) flooring in all upper-level bedrooms and throughout the basement.
Exterior Features

Architectural Style Other Construction Materials Masonry Exterior Features Street LightsSidewalks Garage Spaces 2.00 Garage Type Garage Door OpenerGarage - Front Entry Garage YN Yes Lot Features Backs to TreesBacks - Open Common AreaCul-de-sacPremiumNo Thru Street Parking Features Asphalt DrivewayParking Space ConveysSecure Parking Parking Types Attached GarageDriveway Patio And Porch Features Porch(es) Pool Yes - Community Property Condition Excellent View Trees/Woods Water Access YN No Water View YN No Waterfront YN No

Interior Features

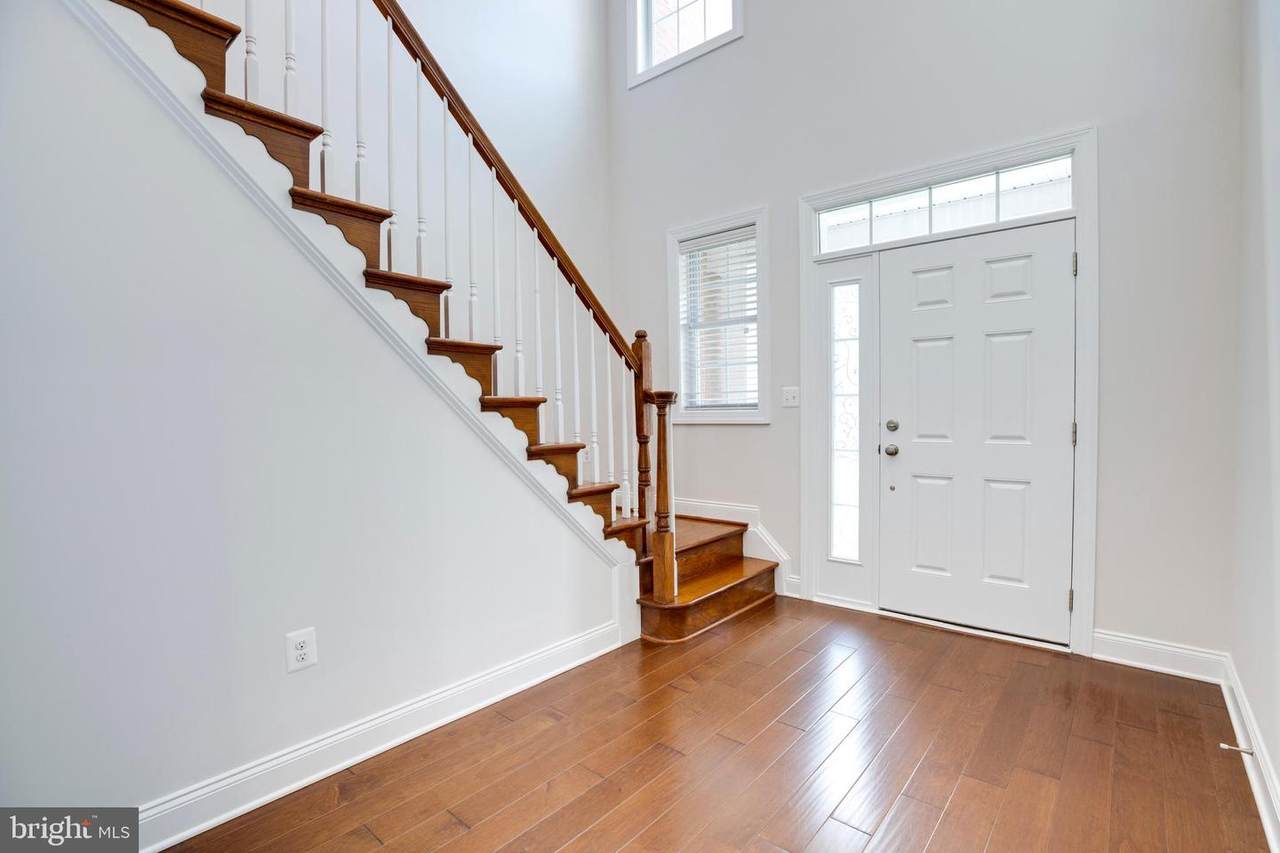
Above Grade Fin SQFT 2600 Appliances Cooktop - Down DraftDishwasherDisposalDryerMicrowaveOven - WallWasher Basement Full Basement YN Yes Below Grade Finished Area 1060 Below Grade Unfinished Area 0 Cooling Central A/C Fireplace Features Gas/Propane Fireplace YN Yes Fireplaces Total 1 Flooring HardwoodLuxury Vinyl Plank Heating Central Heating YN Yes Interior Features Bathroom - Walk-In ShowerBathroom - Tub ShowerBreakfast AreaCeiling Fan(s)Combination Kitchen/DiningCrown MoldingsFamily Room Off KitchenFloor Plan - OpenKitchen - IslandPrimary Bath(s)Recessed LightingUpgraded CountertopsWalk-in Closet(s)Window TreatmentsWood Floors Levels 3 Main Level Bedrooms 0 Room List Primary BedroomBedroom 2Bedroom 3Bedroom 4KitchenFamily RoomDenFoyerBreakfast RoomGreat RoomLaundryMud RoomRecreation RoomBathroom 1Bathroom 2 Security Features Carbon Monoxide Detector(s)Smoke Detector Upper Level1 Bedrooms 4 Walls Ceilings 2 Story Ceilings9'+ CeilingsTray Ceilings

Property Features

Acceptable Financing CashConventionalFHAVA Accessibility Features None Association Amenities Baseball FieldBasketball CourtsBike TrailCommon GroundsCommunity CenterExercise RoomJog/Walk PathMeeting RoomParty RoomPicnic AreaPool - OutdoorSoccer FieldSwimming PoolTennis CourtsTot Lots/PlaygroundVolleyball Courts Association Fee 137.00 Association Fee Frequency Monthly Association Fee Includes Lawn Care FrontLawn Care RearLawn MaintenanceTrash Association YN Yes Builder Model JAMESTOWN Central Air YN Yes Condo YN No Cooling Fuel Electric Foundation Details Concrete Perimeter Heating Fuel Natural Gas Historic YN No Hot Water Natural Gas Navigable Water YN N New Construction YN No Original MLSNumber 805123355582 Ownership Interest Fee Simple Sale Type Standard Senior Community YN No Sewer Public Sewer Structure Design Type Interior Row/Townhouse Tax Annual Amount 7093.00 Tax Lot 34 Transportation Airport less than 10 miles Utilities Under Ground Vacation Rental YN No Water Source Public Year Built Effective 2026 Zoning PDH4

Listing courtesy of GSHwang Realty: .


©2026 Bright MLS, All Rights Reserved. IDX information is provided exclusively for consumers' personal, non-commercial use and may not be used for any purpose other than to identify prospective properties consumers may be interested in purchasing. Some properties which appear for sale may no longer be available because they are for instance, under contract, sold, or are no longer being offered for sale. Information is deemed reliable but is not guaranteed accurate by the MLS or Nomis Group International | eXp Realty. Some real estate firms do not participate in IDX and their listings do not appear on this website. Some properties listed with participating firms do not appear on this website at the request of the seller. Data last updated: 2026-10-07T23:56:23.517.
 
https://bt-photos.global.ssl.fastly.net/brightmls/1280_boomver_2_805123355582-2.jpg https://bt-photos.global.ssl.fastly.net/brightmls/1280_boomver_2_805123355582-2.jpg https://bt-photos.global.ssl.fastly.net/brightmls/1280_boomver_2_805123355582-2.jpg
Logo
Nomis Group International | eXp Realty
20130 Lakeview Center Plaza Ste. 400
Ashburn VA, 20147