



Description
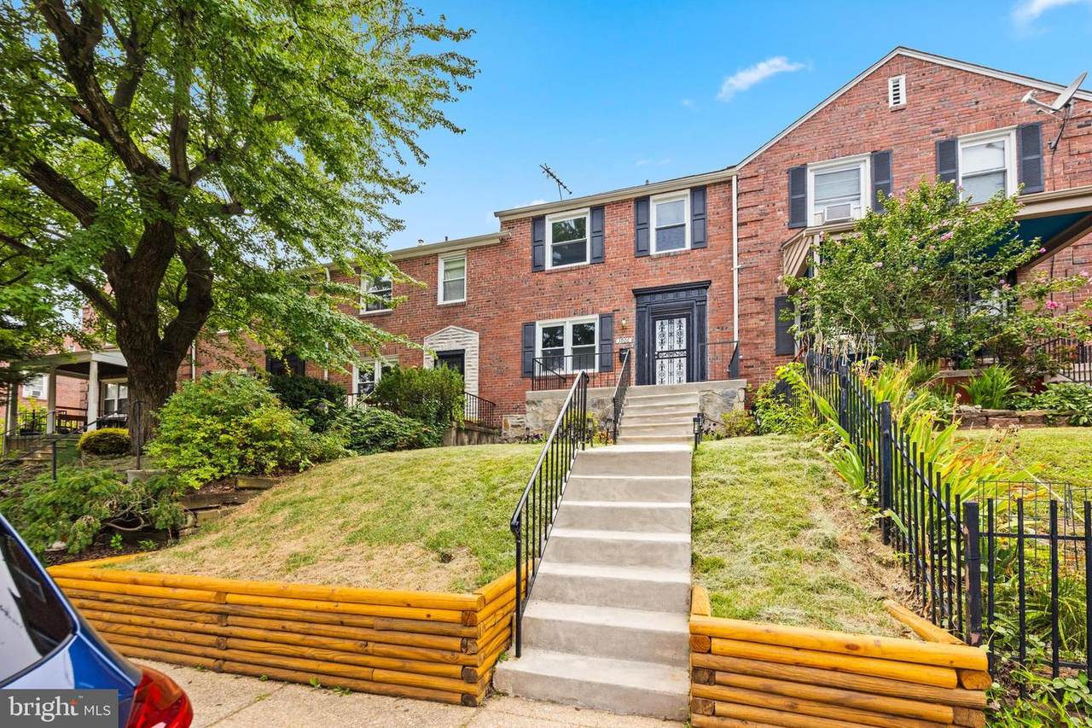
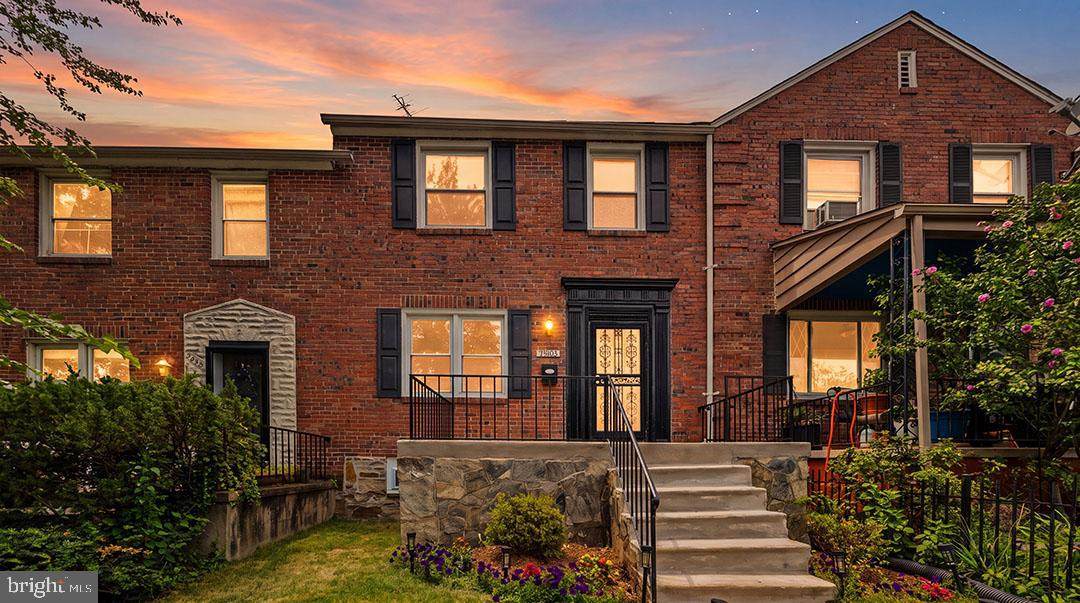
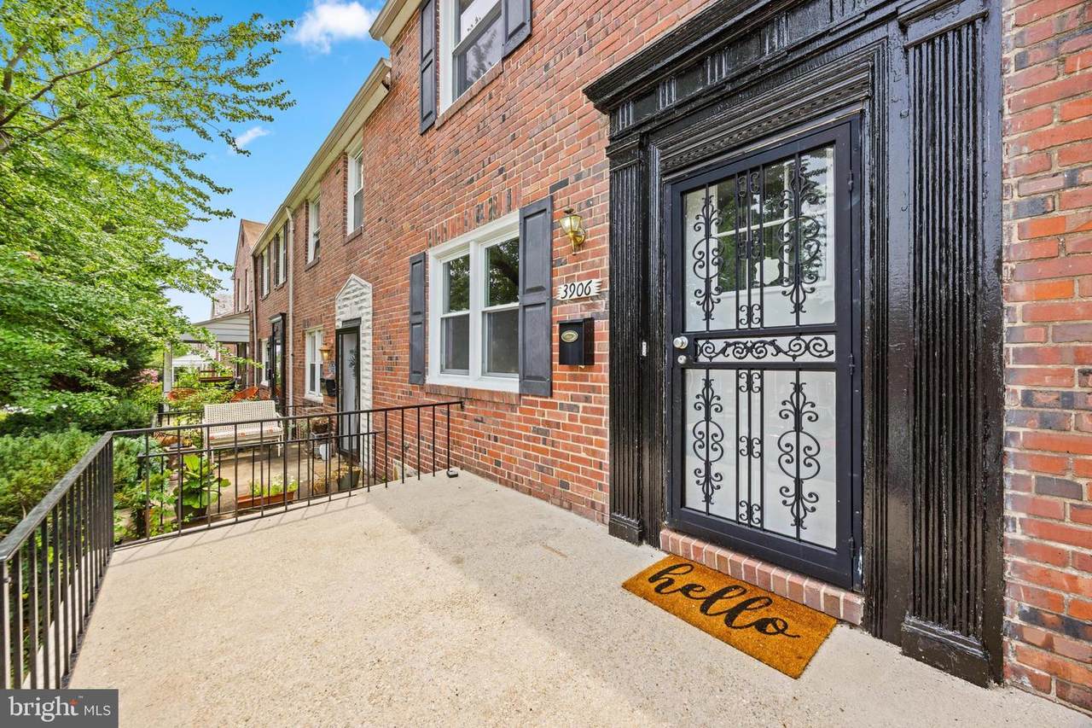
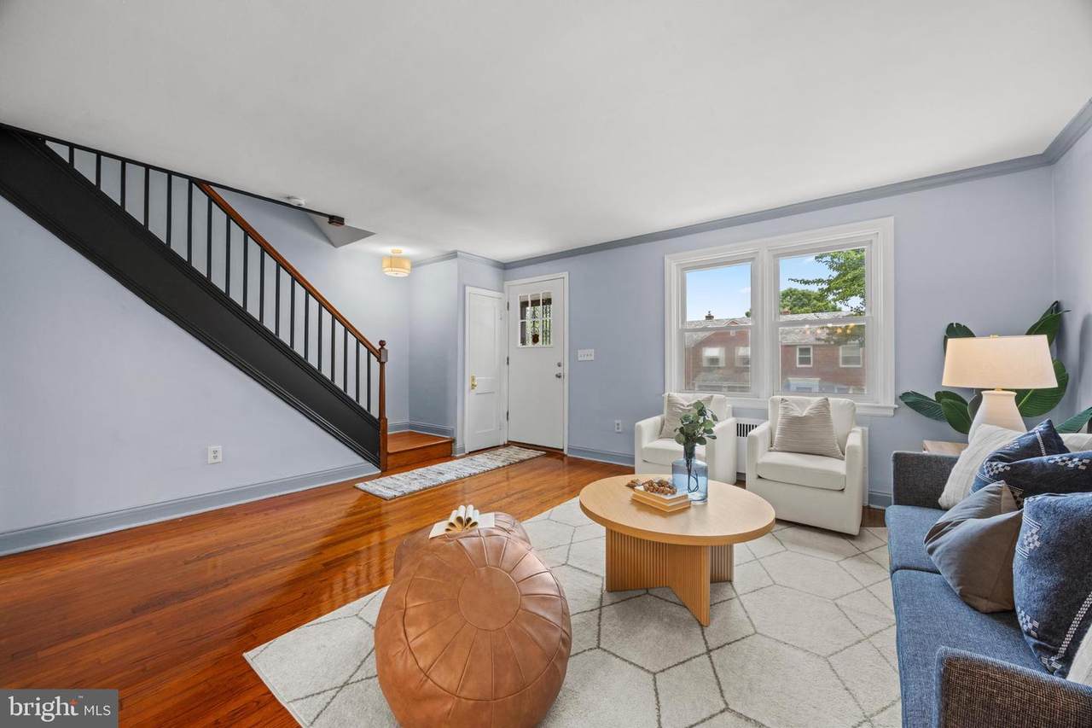
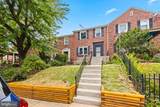
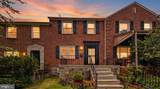
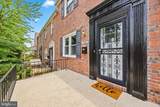
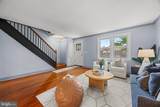
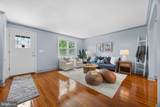
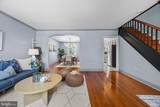
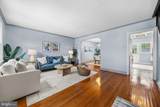
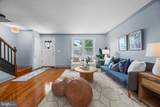
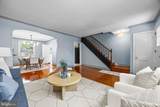
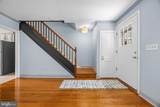
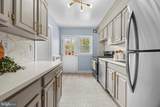
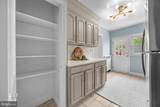
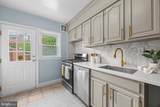
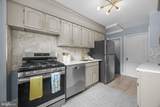
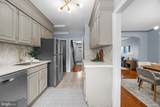
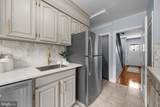
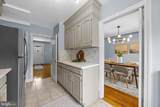
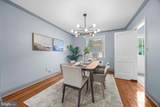
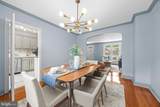
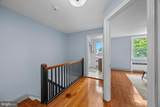
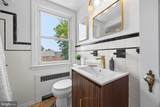
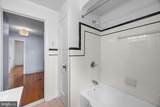
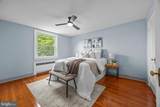
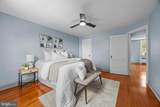
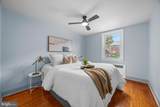
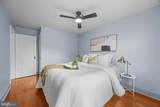
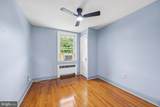
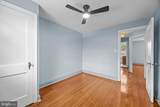
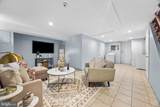
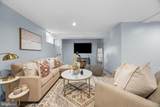
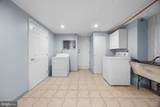
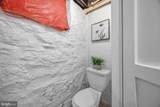
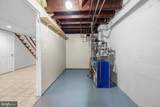
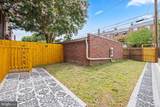
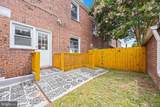
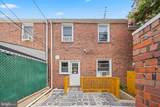
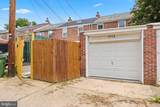
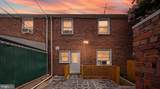
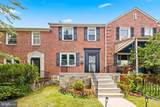
Welcome to this beautifully updated brick townhome in Baltimore's highly sought-after Ednor Gardens Historic District, where timeless character blends seamlessly with modern comfort and exceptional curb appeal. From the professionally landscaped front yard with new natural mosaic stone retaining walls to the private fenced backyard and detached one-car garage, every detail has been thoughtfully enhanced. Step inside to discover beautifully refinished hardwood floors, elegant crown molding throughout the living room, dining room, and kitchen, fresh paint, updated lighting, and a bright, inviting floor plan that is ideal for both everyday living and entertaining. The beautifully updated kitchen serves as the heart of the home, featuring new quartz countertops, new stainless steel appliances, updated cabinetry with modern hardware, contemporary fixtures, abundant storage, and direct access to the backyard—offering the perfect combination of style and functionality. Upstairs, you'll find three generously sized bedrooms, each with its own ceiling fan, along with an updated full bathroom featuring marble flooring, a new vanity, updated lighting, and modern fixtures while preserving the home's classic charm. The finished lower level provides exceptional flexibility and can easily serve as a family room, media room, home office, or playroom. A convenient half bath, laundry area, and additional storage complete the lower level. Step outside to enjoy a fully fenced backyard designed for relaxing and entertaining, complete with new exterior stairs leading to the lower level, rear alley access, and a detached one-car garage. Conveniently located just minutes from Morgan State University, Johns Hopkins University and Hospital, the VA Medical Center, downtown Baltimore, shopping, restaurants, parks, and major commuter routes, this exceptional home offers the perfect blend of historic charm, quality craftsmanship, and modern convenience. A rare opportunity to own a thoughtfully updated home in one of Northeast Baltimore's most desirable historic neighborhoods.
-
3BEDS
-
N/AACRES
-
1BATHS
-
11/2 BATHS
-
1,200SQFT
-
$233$/SQFT
School Information
Description
Welcome to this beautifully updated brick townhome in Baltimore's highly sought-after Ednor Gardens Historic District, where timeless character blends seamlessly with modern comfort and exceptional curb appeal. From the professionally landscaped front yard with new natural mosaic stone retaining walls to the private fenced backyard and detached one-car garage, every detail has been thoughtfully enhanced. Step inside to discover beautifully refinished hardwood floors, elegant crown molding throughout the living room, dining room, and kitchen, fresh paint, updated lighting, and a bright, inviting floor plan that is ideal for both everyday living and entertaining. The beautifully updated kitchen serves as the heart of the home, featuring new quartz countertops, new stainless steel appliances, updated cabinetry with modern hardware, contemporary fixtures, abundant storage, and direct access to the backyard—offering the perfect combination of style and functionality. Upstairs, you'll find three generously sized bedrooms, each with its own ceiling fan, along with an updated full bathroom featuring marble flooring, a new vanity, updated lighting, and modern fixtures while preserving the home's classic charm. The finished lower level provides exceptional flexibility and can easily serve as a family room, media room, home office, or playroom. A convenient half bath, laundry area, and additional storage complete the lower level. Step outside to enjoy a fully fenced backyard designed for relaxing and entertaining, complete with new exterior stairs leading to the lower level, rear alley access, and a detached one-car garage. Conveniently located just minutes from Morgan State University, Johns Hopkins University and Hospital, the VA Medical Center, downtown Baltimore, shopping, restaurants, parks, and major commuter routes, this exceptional home offers the perfect blend of historic charm, quality craftsmanship, and modern convenience. A rare opportunity to own a thoughtfully updated home in one of Northeast Baltimore's most desirable historic neighborhoods.
©2026 Bright MLS, All Rights Reserved. IDX information is provided exclusively for consumers' personal, non-commercial use and may not be used for any purpose other than to identify prospective properties consumers may be interested in purchasing. Some properties which appear for sale may no longer be available because they are for instance, under contract, sold, or are no longer being offered for sale. Information is deemed reliable but is not guaranteed accurate by the MLS or Nomis Group International | eXp Realty. Some real estate firms do not participate in IDX and their listings do not appear on this website. Some properties listed with participating firms do not appear on this website at the request of the seller. Data last updated: 2026-10-15T22:55:12.883.