







Skip To Content

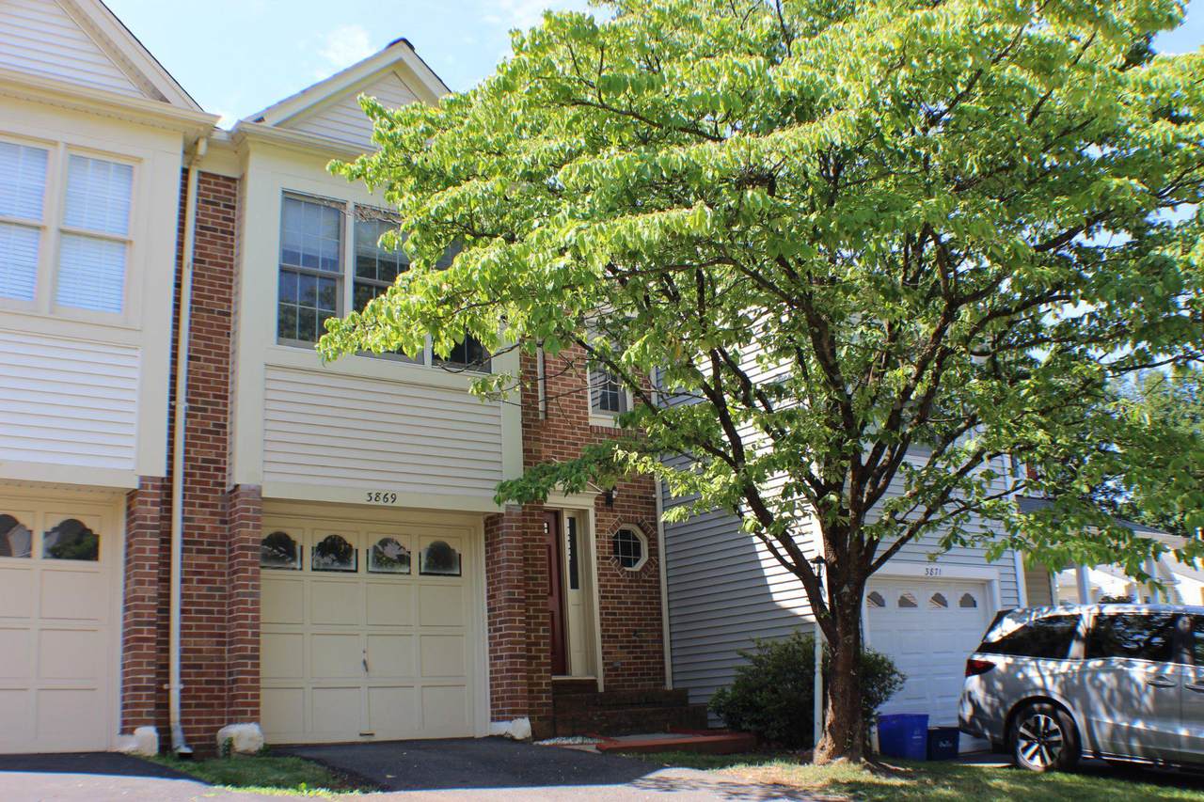
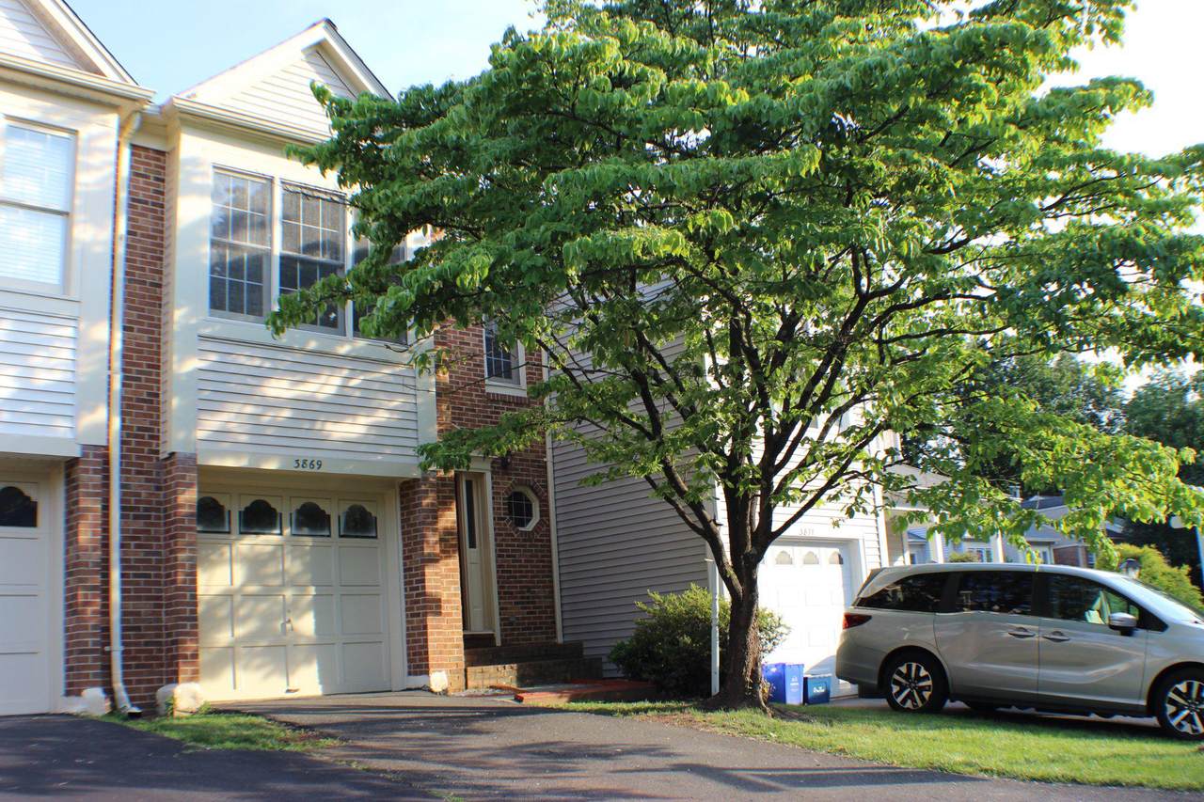
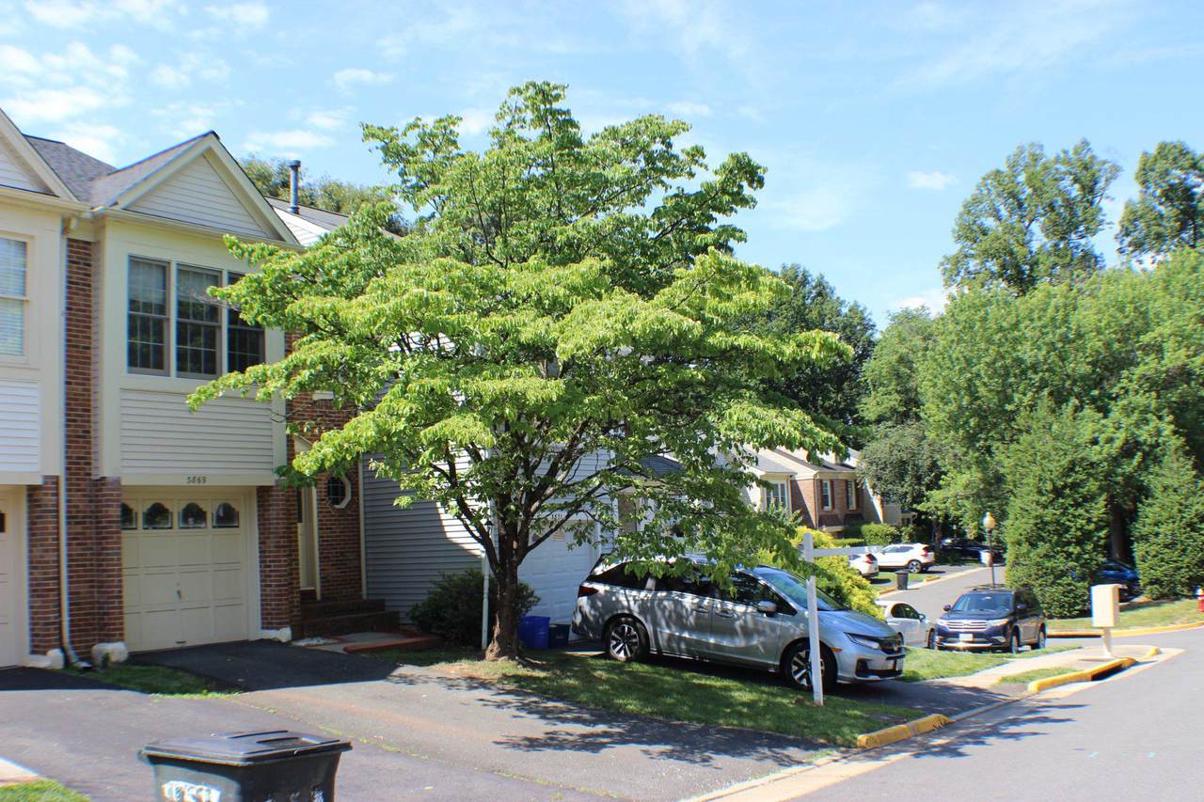
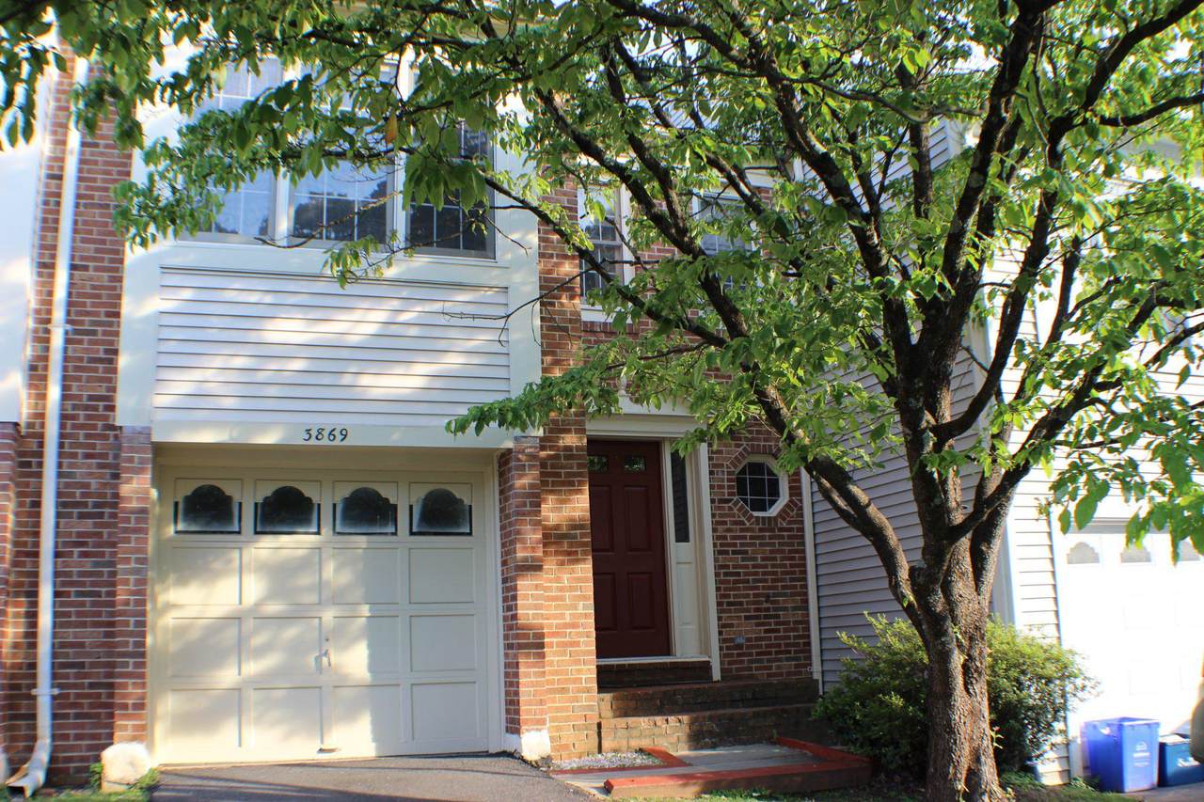
3869 Waythorn Place

FAIRFAX, VA 22033
  • $685,000
  • STATUS: Active
  • ON SITE: 104 Days
  • ID#: VAFX2323796
UPDATED: 34 min ago
$685,000
  • 3
    BEDS
  • 0.05
    ACRES
  • 3
    BATHS
  • 1
    1/2 BATHS
  • 2,115
    SQFT
  • $324
    $/SQFT
Neighborhood:
Type:
Townhouse
Built:
1984
County:

School Information

Elementary School:
Middle School:
High School:

Description

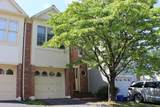
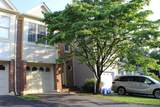
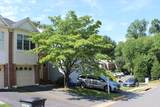
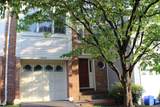
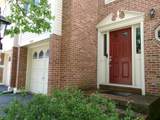
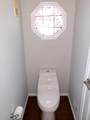
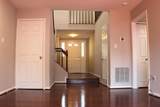
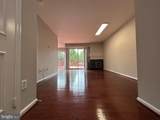
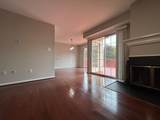
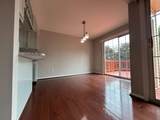
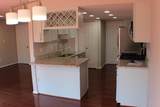
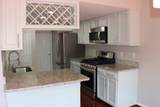
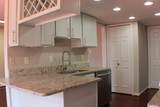
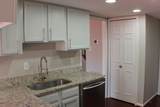
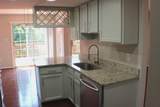
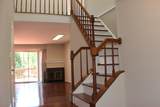
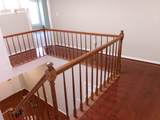
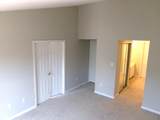
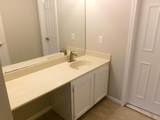
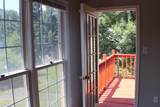
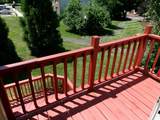
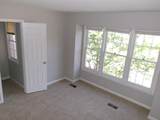
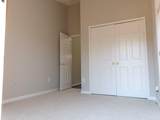
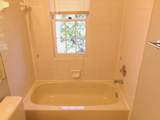
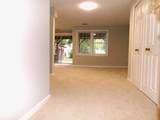
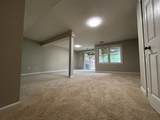
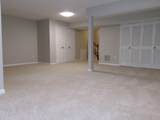
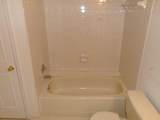
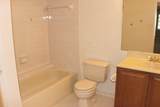
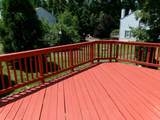
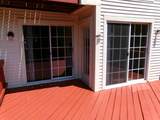
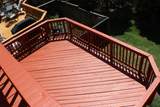
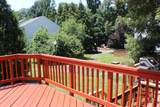
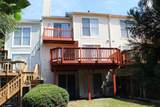
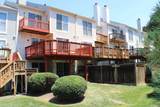
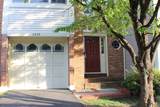
Fantastic move-in ready house with attached garage in a great neighborhood!! Freshly painted. New carpet. Kitchen with newly painted cabinets, granite counters, stainless appliances, large pantry. Hardwood floors on main, stairs, and upper hallway with natural light from skylights. Master bedroom with balcony deck, high ceilings, 2 closets, dressing area vanity with sink. Bright walk-out basement with spacious family/rec room and full bathroom. Large deck with views to trees and walking trail. Roof 2021 with transferable warranty. HVAC 2019. Hot water heater 2024. Excellent schools! Great location for easy commuting, shopping and dining.

Monthly Payment Calculator


©2026 Bright MLS, All Rights Reserved. IDX information is provided exclusively for consumers' personal, non-commercial use and may not be used for any purpose other than to identify prospective properties consumers may be interested in purchasing. Some properties which appear for sale may no longer be available because they are for instance, under contract, sold, or are no longer being offered for sale. Information is deemed reliable but is not guaranteed accurate by the MLS or Nomis Group International | eXp Realty. Some real estate firms do not participate in IDX and their listings do not appear on this website. Some properties listed with participating firms do not appear on this website at the request of the seller. Data last updated: 2026-10-07T23:56:23.517.
www.homesbynomis.com/homes/178160371
Print Image

3869 Waythorn Place FAIRFAX, VA 22033

  • Price: $685,000
  • Status: Active
  • On Site: 104 Days
  • Updated: 34 min ago
  • ID#: VAFX2323796
3
Beds
3
Baths
1
½ Baths
0.05
Acres
2,115
SQFT
$324
$/SQFT
1984
Built
Neighborhood:
Fair Woods
County:
Fairfax
Elementary School:
Navy
Middle School:
Franklin
High School:
Oakton
School District:
Fairfax County Public Schools
Property Description
Fantastic move-in ready house with attached garage in a great neighborhood!! Freshly painted. New carpet. Kitchen with newly painted cabinets, granite counters, stainless appliances, large pantry. Hardwood floors on main, stairs, and upper hallway with natural light from skylights. Master bedroom with balcony deck, high ceilings, 2 closets, dressing area vanity with sink. Bright walk-out basement with spacious family/rec room and full bathroom. Large deck with views to trees and walking trail. Roof 2021 with transferable warranty. HVAC 2019. Hot water heater 2024. Excellent schools! Great location for easy commuting, shopping and dining.
Exterior Features

Architectural Style Colonial Construction Materials Vinyl Siding Garage Spaces 1.00 Garage Type Basement GarageGarage - Front EntryInside Access Garage YN Yes Lot Features Adjoins - Open Space Parking Types Attached GarageDriveway Pool No Pool Property Condition Excellent Roof Shingle View Garden/Lawn Water Access YN No Water View YN No Waterfront YN No

Interior Features

Above Grade Fin SQFT 1530 Appliances Built-In MicrowaveDishwasherDisposalDryerOven - SingleOven/Range - GasRefrigeratorWasherWater Heater Basement DaylightFullFully FinishedWalkout Level Basement YN Yes Below Grade Finished Area 585 Cooling Central A/C Fireplace YN Yes Fireplaces Total 1 Flooring CarpetHardwoodTile/Brick Furnished No Heating Forced AirCentral Heating YN Yes Interior Features Combination Kitchen/DiningFloor Plan - Open Levels 3 Main Level Bedrooms 0 Pets Allowed No Pet Restrictions Spa YN No Upper Level1 Bedrooms 3

Property Features

Accessibility Features None Association Amenities Basketball CourtsTot Lots/PlaygroundTennis CourtsJog/Walk Path Association Fee 109.00 Association Fee Frequency Monthly Association Fee Includes TrashSnow RemovalReserve FundsCommon Area Maintenance Association Name FAIR WOODS Association YN Yes Central Air YN Yes Condo YN No Cooling Fuel Electric Entry Level 1 Federal Flood Zone YN No Foundation Details Slab Heating Fuel Natural Gas Hot Water Natural Gas Lease Considered YN No Navigable Water YN N New Construction YN No Original MLSNumber 805090595872 Ownership Interest Fee Simple Pets Allowed YN Yes Sale Type Standard Senior Community YN No Sewer Public Sewer Structure Design Type Interior Row/Townhouse Tax Annual Amount 7388.00 Tax Lot 265 Total Actual Rent 0.00 Utilities Cable TVCable TV AvailableNatural Gas Available Vacation Rental YN No Water Source Public Zoning 305

Listing courtesy of Samson Properties: .


©2026 Bright MLS, All Rights Reserved. IDX information is provided exclusively for consumers' personal, non-commercial use and may not be used for any purpose other than to identify prospective properties consumers may be interested in purchasing. Some properties which appear for sale may no longer be available because they are for instance, under contract, sold, or are no longer being offered for sale. Information is deemed reliable but is not guaranteed accurate by the MLS or Nomis Group International | eXp Realty. Some real estate firms do not participate in IDX and their listings do not appear on this website. Some properties listed with participating firms do not appear on this website at the request of the seller. Data last updated: 2026-10-07T23:56:23.517.
 
https://bt-photos.global.ssl.fastly.net/brightmls/1280_boomver_1_805090595872-2.jpg https://bt-photos.global.ssl.fastly.net/brightmls/1280_boomver_1_805090595872-2.jpg https://bt-photos.global.ssl.fastly.net/brightmls/1280_boomver_1_805090595872-2.jpg
Logo
Nomis Group International | eXp Realty
20130 Lakeview Center Plaza Ste. 400
Ashburn VA, 20147