




Description
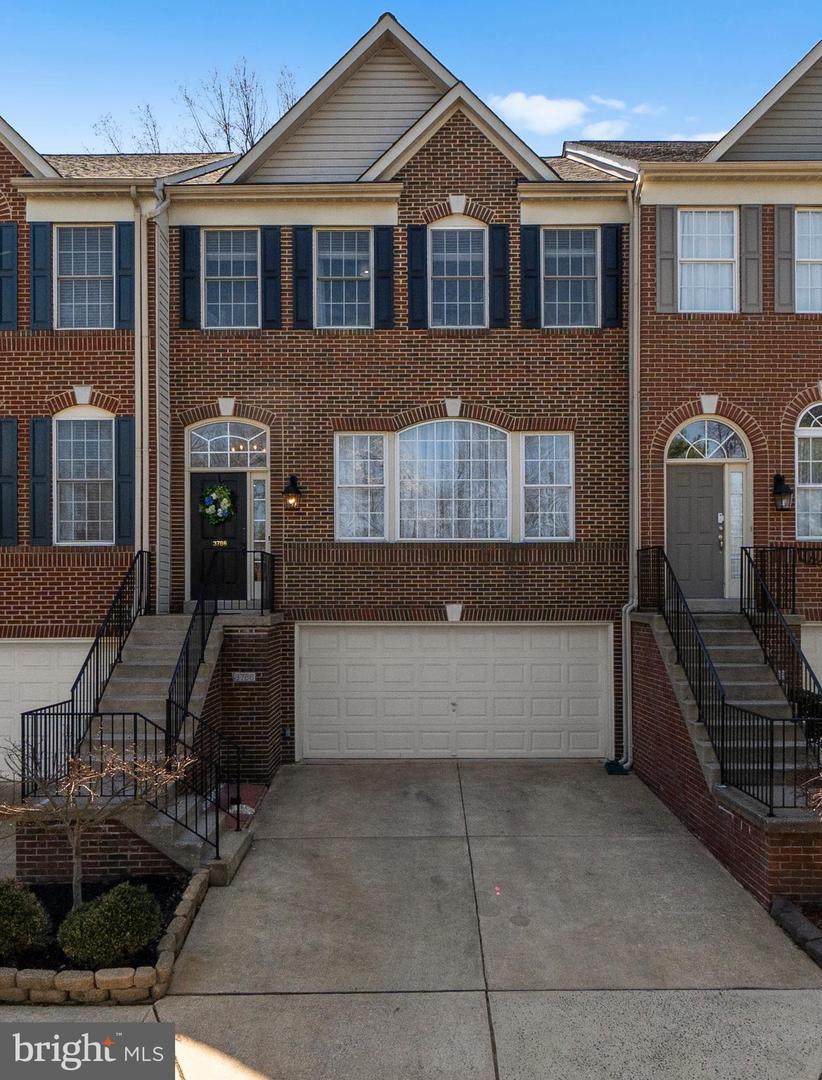
Welcome to 3786 Elmwood Towne Way, a nicely upgraded 3 bedroom, 3 full/1 half bath, 2-car garage TH with 2536 finished sq.ft. This TH is at Elmwood Towne just outside the Beltway in Alexandria. This gated Community offers a private enclave with immediate access to the Beltway/95/395 and proximity to the Pentagon, DC, and Reagan National airport. Shopping, dining, and entertainment options in Old Town Alexandria and National Harbor are just 10 minutes away, with the Carlyle District even closer. The TH is a short 15 minute drive from the $2.2B WestEnd Alexandria development project, which will include the new $1B Inova Alexandria Hospital Campus. An upgraded, move-in ready TH located so close to every Life necessity is not to be missed. XXXXX House Features & Upgrades:The upgrades, appointments, and a focus on the details, both big and small, are apparent throughout this house.The home opens to an entry with a 12-foot ceiling, then on to the Living Room with a two-sided fireplace. This Living space leads on to the upgraded kitchen, with the 3-level Bump Out section providing room for separate lounging and dining areas. The kitchen opens to a newly refinished deck. The TH backs to mature trees that provide three Season privacy for the Main Level and the Owner’s Suite.The half bath on the Main Level is nicely upgraded.The bedroom level has three bedrooms. The Owner’s Suite is sized to make a King bed look small, as the Bump Out section provides both extra room and additional windows for more Natural light. The Owner's Suite bathroom has been fully remodeled with high-end finishes to provide a Spa-like look and feel. The Owner's Suite also has two large walk-in closets with Elfa shelving and additional overhead storage options.The 2nd and 3rd bedrooms are both sized to fit a Queen size bed, with double door closets. The upgraded 2nd full bathroom serves both bedrooms.The laundry is located on the Bedroom Level.The Lower Level is large enough for three distinct seating areas, including a separate room in the Bump Out space. This room has pocket doors, which provides the option for either an Office or 4th bedroom option. This room opens to the fenced patio area, with overhead cover from the elements.The nicely upgraded 3rd Full bath is located on the Lower Level.All light fixtures in the house have been upgraded.Both slider doors have been replaced with vinyl slider doors.The 30-year roof with architectural shingles was installed in 2021.The HVAC systems were installed in 2019.New water heater was installed in 2025.The 2-car garage is sized for two cars, with ample storage options from wall-mounted shelving and a separate walk-in space.The TH is a 3 minute walk to Burgundy Park, which is 7.8-acre Fairfax County park that includes a playground, tot lot, tennis courts, basketball courts, and nature trails. The Carlyle District is a 5 minute drive, with its many dining, entertainment, and shopping options. Highlights include Atlas Brew Works & Andy’s Pizza, Lost Boy Cider, Bad Ass Coffee, and, of course, a Wegmans for your grocery needs. Old Town Alexandria is just 10 minutes away, with even more shopping, dining, and entertainment options, along with the History and the Potomac Riverfront to enjoy.
-
3BEDS
-
0.05ACRES
-
3BATHS
-
11/2 BATHS
-
2,536SQFT
-
$315$/SQFT
Description
Welcome to 3786 Elmwood Towne Way, a nicely upgraded 3 bedroom, 3 full/1 half bath, 2-car garage TH with 2536 finished sq.ft. This TH is at Elmwood Towne just outside the Beltway in Alexandria. This gated Community offers a private enclave with immediate access to the Beltway/95/395 and proximity to the Pentagon, DC, and Reagan National airport. Shopping, dining, and entertainment options in Old Town Alexandria and National Harbor are just 10 minutes away, with the Carlyle District even closer. The TH is a short 15 minute drive from the $2.2B WestEnd Alexandria development project, which will include the new $1B Inova Alexandria Hospital Campus. An upgraded, move-in ready TH located so close to every Life necessity is not to be missed. XXXXX House Features & Upgrades:The upgrades, appointments, and a focus on the details, both big and small, are apparent throughout this house.The home opens to an entry with a 12-foot ceiling, then on to the Living Room with a two-sided fireplace. This Living space leads on to the upgraded kitchen, with the 3-level Bump Out section providing room for separate lounging and dining areas. The kitchen opens to a newly refinished deck. The TH backs to mature trees that provide three Season privacy for the Main Level and the Owner’s Suite.The half bath on the Main Level is nicely upgraded.The bedroom level has three bedrooms. The Owner’s Suite is sized to make a King bed look small, as the Bump Out section provides both extra room and additional windows for more Natural light. The Owner's Suite bathroom has been fully remodeled with high-end finishes to provide a Spa-like look and feel. The Owner's Suite also has two large walk-in closets with Elfa shelving and additional overhead storage options.The 2nd and 3rd bedrooms are both sized to fit a Queen size bed, with double door closets. The upgraded 2nd full bathroom serves both bedrooms.The laundry is located on the Bedroom Level.The Lower Level is large enough for three distinct seating areas, including a separate room in the Bump Out space. This room has pocket doors, which provides the option for either an Office or 4th bedroom option. This room opens to the fenced patio area, with overhead cover from the elements.The nicely upgraded 3rd Full bath is located on the Lower Level.All light fixtures in the house have been upgraded.Both slider doors have been replaced with vinyl slider doors.The 30-year roof with architectural shingles was installed in 2021.The HVAC systems were installed in 2019.New water heater was installed in 2025.The 2-car garage is sized for two cars, with ample storage options from wall-mounted shelving and a separate walk-in space.The TH is a 3 minute walk to Burgundy Park, which is 7.8-acre Fairfax County park that includes a playground, tot lot, tennis courts, basketball courts, and nature trails. The Carlyle District is a 5 minute drive, with its many dining, entertainment, and shopping options. Highlights include Atlas Brew Works & Andy’s Pizza, Lost Boy Cider, Bad Ass Coffee, and, of course, a Wegmans for your grocery needs. Old Town Alexandria is just 10 minutes away, with even more shopping, dining, and entertainment options, along with the History and the Potomac Riverfront to enjoy.
©2026 Bright MLS, All Rights Reserved. IDX information is provided exclusively for consumers' personal, non-commercial use and may not be used for any purpose other than to identify prospective properties consumers may be interested in purchasing. Some properties which appear for sale may no longer be available because they are for instance, under contract, sold, or are no longer being offered for sale. Information is deemed reliable but is not guaranteed accurate by the MLS or Nomis Group International | eXp Realty. Some real estate firms do not participate in IDX and their listings do not appear on this website. Some properties listed with participating firms do not appear on this website at the request of the seller. Data last updated: 2026-10-07T23:56:23.517.