


Description
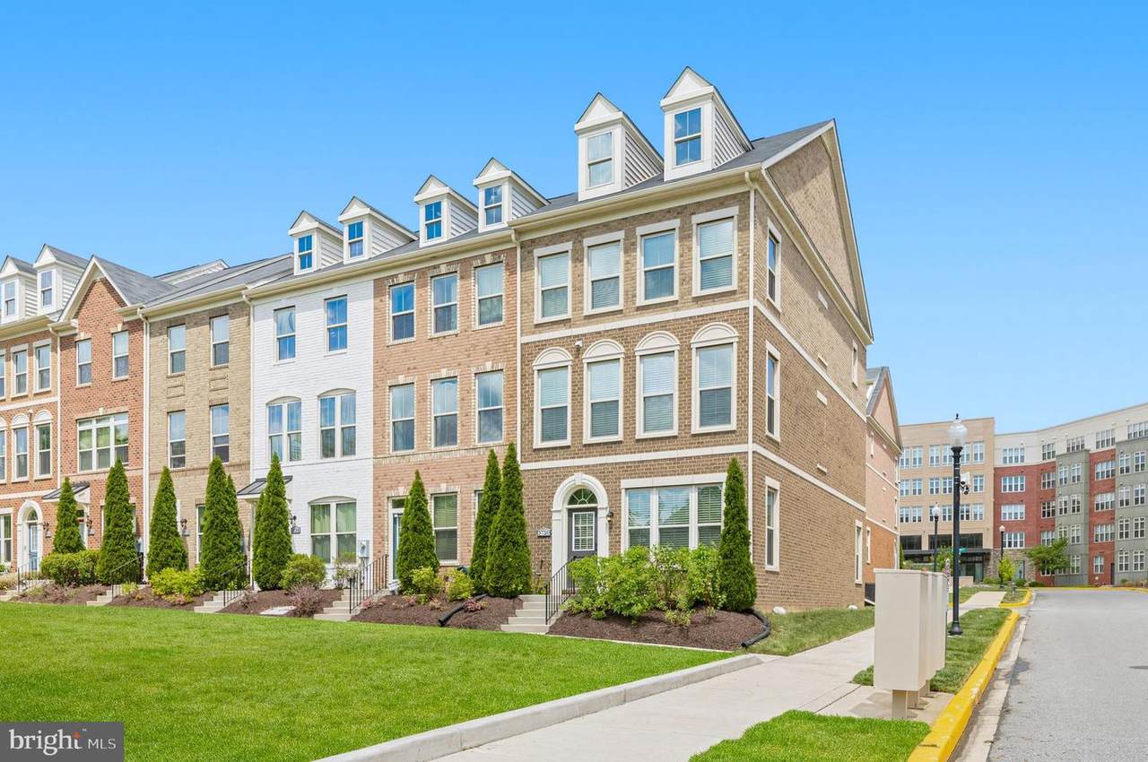
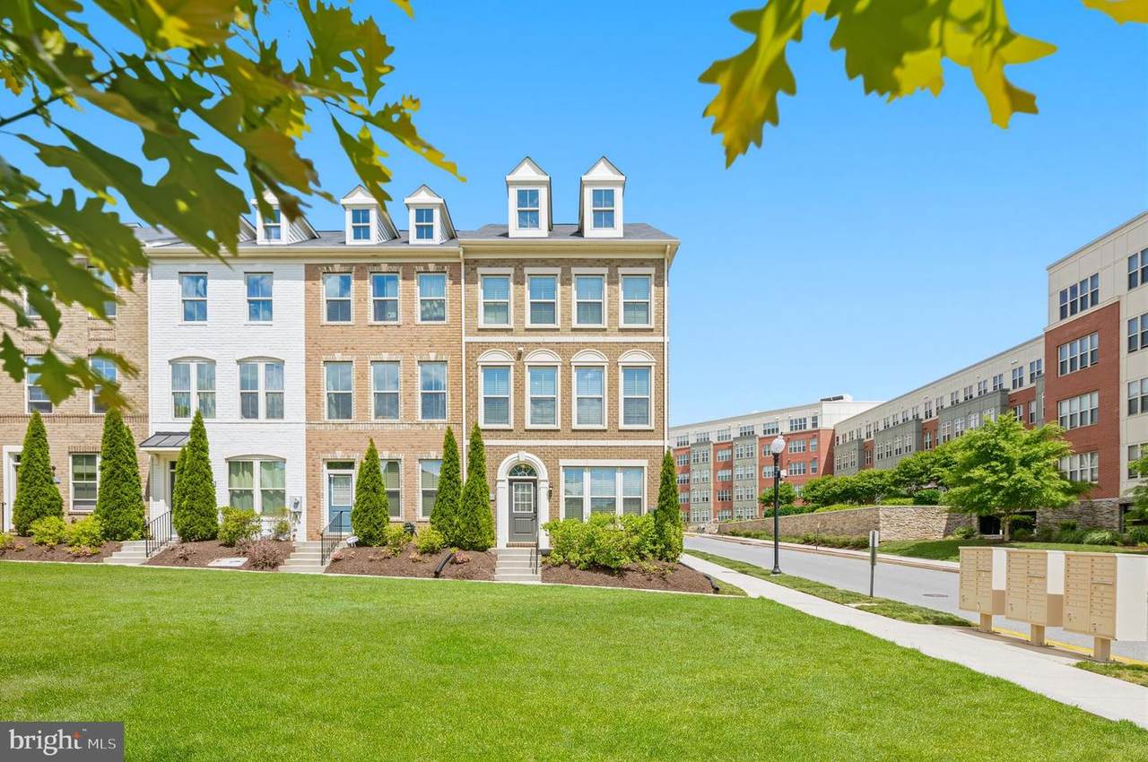
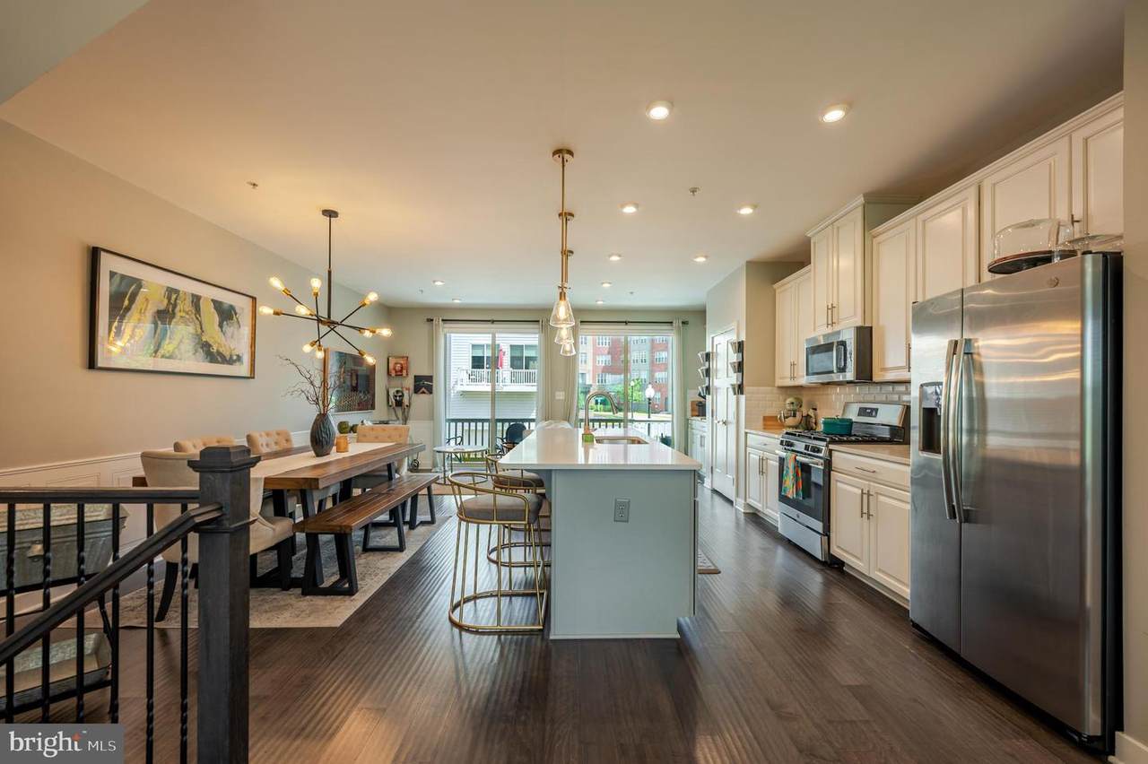
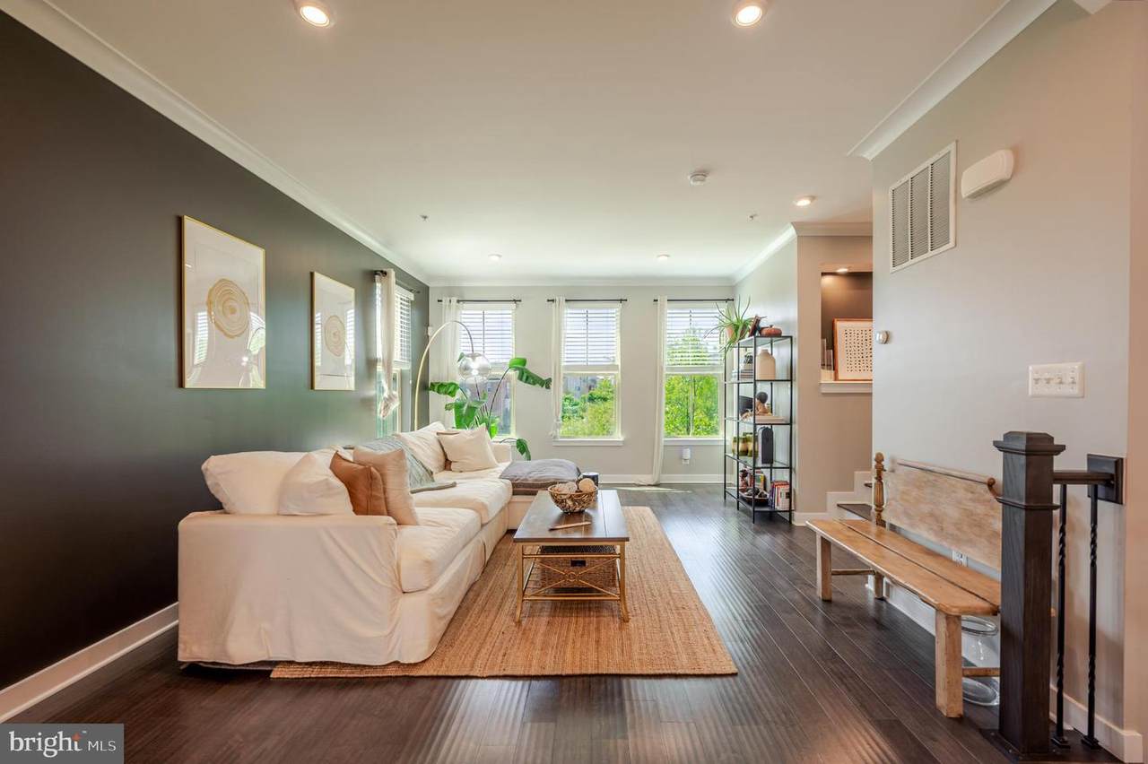
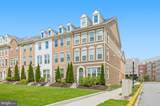
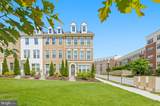
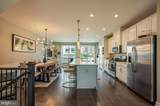
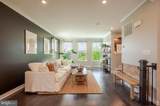
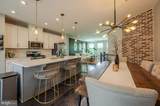
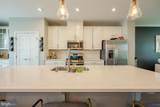
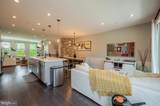
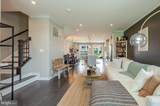
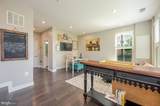
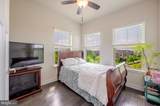
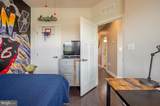
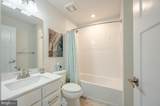
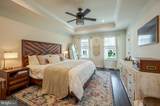
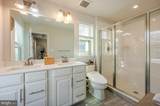
Seldom available end-unit townhome offering four finished levels, a private rooftop deck, and exceptional natural light from three exposures, an advantage few homes in the community can match. Designed for both everyday living and entertaining, the open-concept main level centers around a chef's kitchen featuring an oversized quartz island, stainless steel appliances, and gas cooking, flowing seamlessly into spacious dining and living areas highlighted by an exposed-brick accent wall, designer lighting, and a private balcony. Hardwood flooring enhances the main living spaces throughout.The bedroom level features a spacious primary suite with a tray ceiling and spa-inspired bath complete with a dual quartz vanity and frameless glass shower, along with generously sized secondary bedrooms. Upstairs, a versatile loft, perfect as a media room, home office, fitness space, or lounge opens directly onto the private rooftop deck, creating an inviting setting for entertaining, outdoor dining, or simply relaxing. The entry level includes an additional flexible room ideal for a home office, guest space, or gym, with direct access to the attached two-car garage.Meticulously maintained and thoughtfully upgraded, the home features hardwired Ethernet connections throughout every level and bedroom, providing reliable high-speed connectivity for remote work, gaming, and streaming, along with Nest smart thermostats, enhanced whole-home Wi-Fi coverage, and a whole-home water filtration system.Located in the sought-after Reserves at Dakota Crossing, residents enjoy walkable access to shopping, dining, parks, and everyday conveniences, while remaining just minutes from downtown DC, Rhode Island Avenue Metro, the U.S. National Arboretum, and Dakota Crossing's popular retail destinations, including Costco, Lowe's, Starbucks, and more. Combining generous living space, abundant natural light, thoughtful upgrades, and an exceptional location, this home stands out as one of the community's most desirable offerings.
-
3BEDS
-
0.06ACRES
-
4BATHS
-
11/2 BATHS
-
2,882SQFT
-
$278$/SQFT
Description
Seldom available end-unit townhome offering four finished levels, a private rooftop deck, and exceptional natural light from three exposures, an advantage few homes in the community can match. Designed for both everyday living and entertaining, the open-concept main level centers around a chef's kitchen featuring an oversized quartz island, stainless steel appliances, and gas cooking, flowing seamlessly into spacious dining and living areas highlighted by an exposed-brick accent wall, designer lighting, and a private balcony. Hardwood flooring enhances the main living spaces throughout.The bedroom level features a spacious primary suite with a tray ceiling and spa-inspired bath complete with a dual quartz vanity and frameless glass shower, along with generously sized secondary bedrooms. Upstairs, a versatile loft, perfect as a media room, home office, fitness space, or lounge opens directly onto the private rooftop deck, creating an inviting setting for entertaining, outdoor dining, or simply relaxing. The entry level includes an additional flexible room ideal for a home office, guest space, or gym, with direct access to the attached two-car garage.Meticulously maintained and thoughtfully upgraded, the home features hardwired Ethernet connections throughout every level and bedroom, providing reliable high-speed connectivity for remote work, gaming, and streaming, along with Nest smart thermostats, enhanced whole-home Wi-Fi coverage, and a whole-home water filtration system.Located in the sought-after Reserves at Dakota Crossing, residents enjoy walkable access to shopping, dining, parks, and everyday conveniences, while remaining just minutes from downtown DC, Rhode Island Avenue Metro, the U.S. National Arboretum, and Dakota Crossing's popular retail destinations, including Costco, Lowe's, Starbucks, and more. Combining generous living space, abundant natural light, thoughtful upgrades, and an exceptional location, this home stands out as one of the community's most desirable offerings.
©2026 Bright MLS, All Rights Reserved. IDX information is provided exclusively for consumers' personal, non-commercial use and may not be used for any purpose other than to identify prospective properties consumers may be interested in purchasing. Some properties which appear for sale may no longer be available because they are for instance, under contract, sold, or are no longer being offered for sale. Information is deemed reliable but is not guaranteed accurate by the MLS or Nomis Group International | eXp Realty. Some real estate firms do not participate in IDX and their listings do not appear on this website. Some properties listed with participating firms do not appear on this website at the request of the seller. Data last updated: 2026-10-15T21:55:20.563.