








Skip To Content

3613 Urbana Pike

FREDERICK, MD 21704
  • $612,500
  • STATUS: Closed
  • ON SITE: 432 Days
  • ID#: MDFR2068670
Sold - 11/07/2025
$612,500
SOLD - 11/07/2025
  • 4
    BEDS
  • 0.03
    ACRES
  • 3
    BATHS
  • 2
    1/2 BATHS
  • 2,150
    SQFT
  • $0
    $/SQFT
Neighborhood:
Type:
Townhouse
Built:
2014
County:

School Information

Elementary School:
Middle School:
High School:

Description

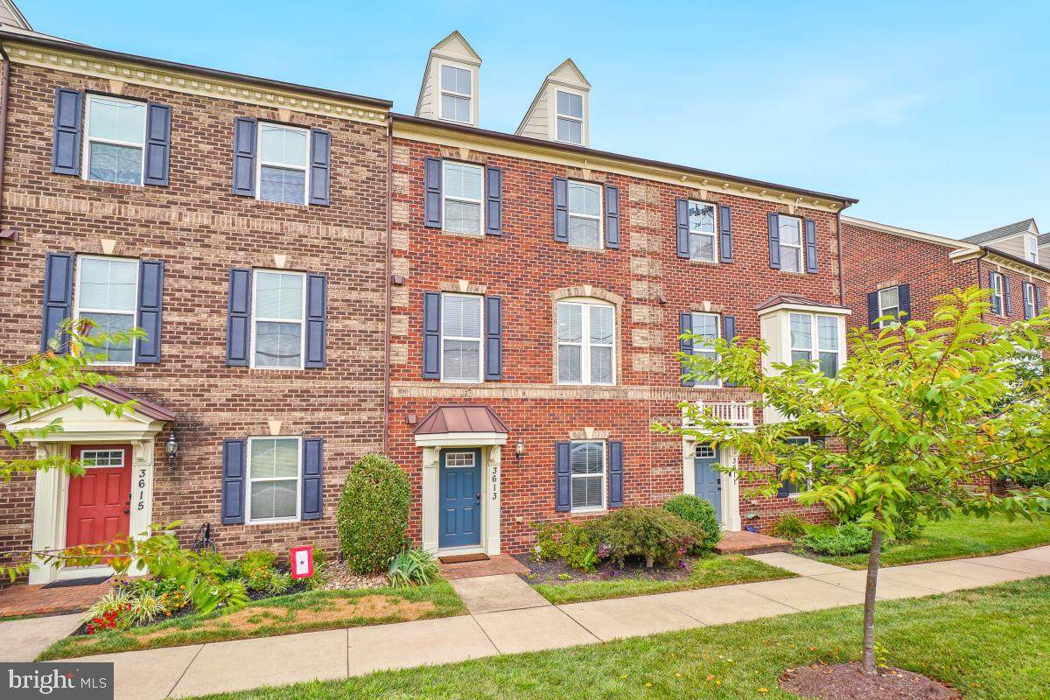
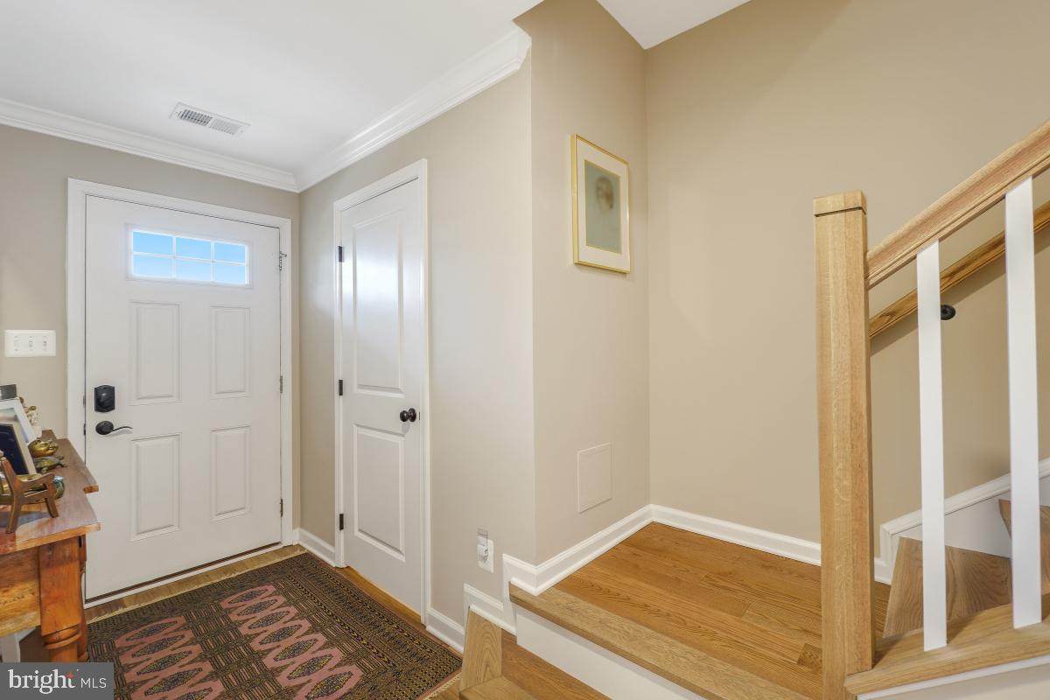
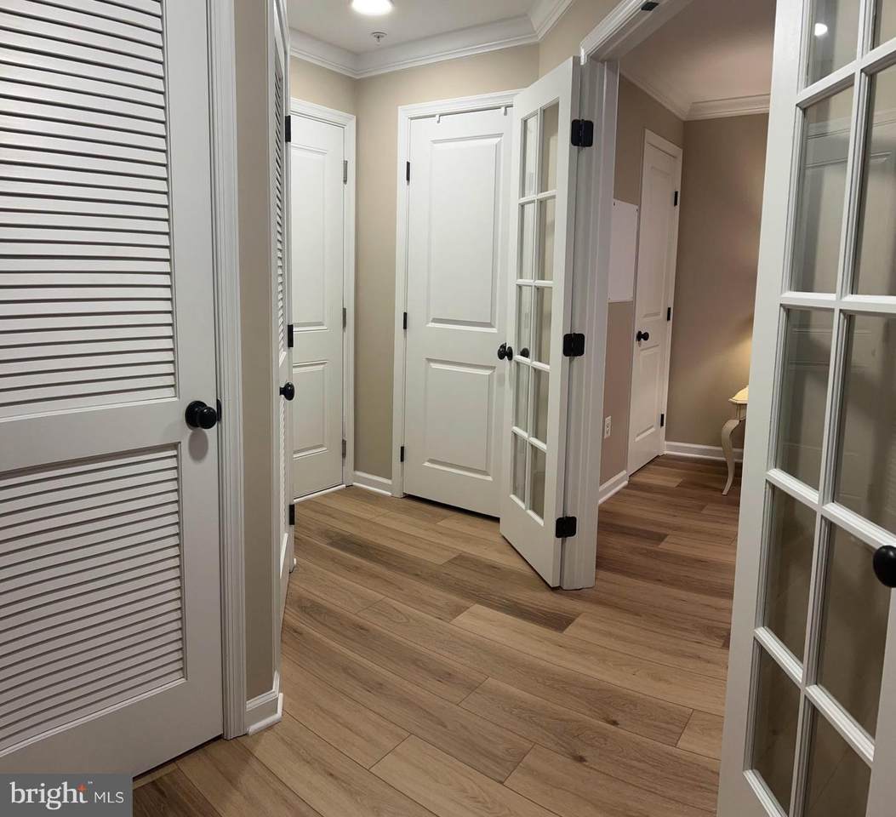
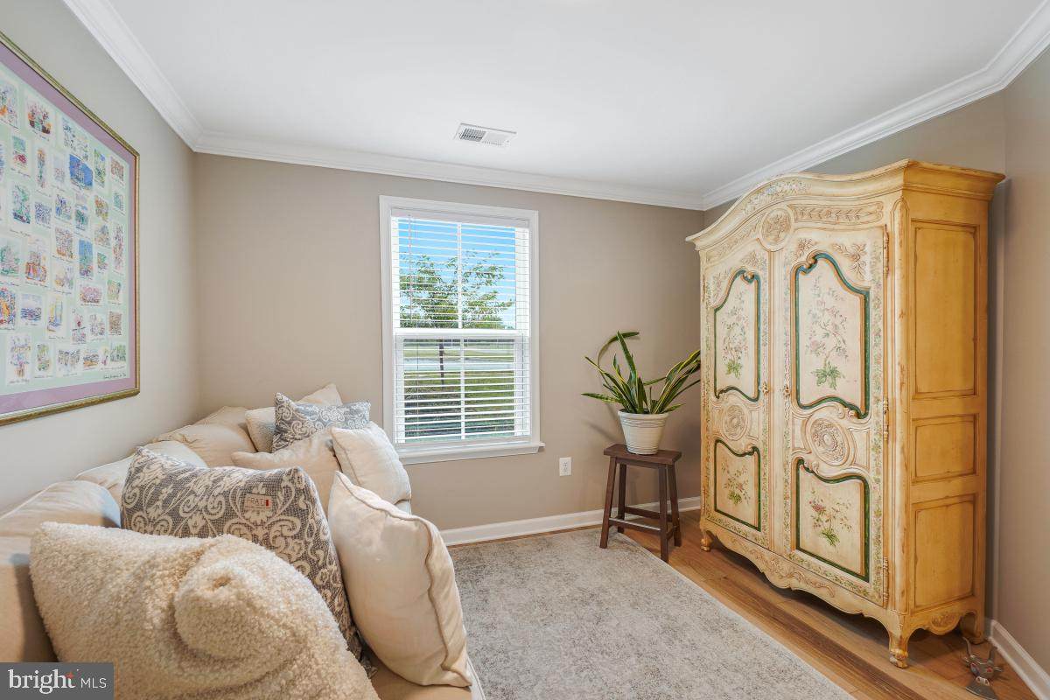
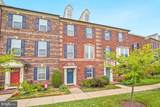
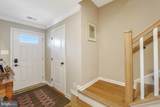
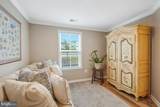
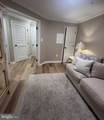
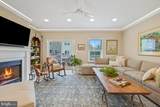
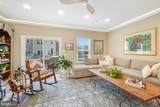
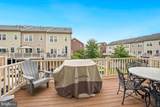
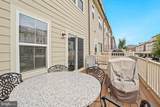
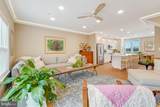
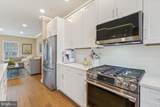
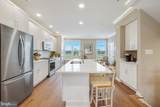
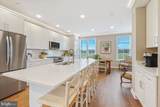
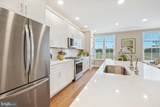
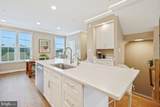
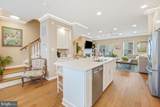
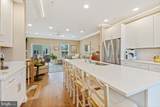
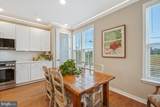
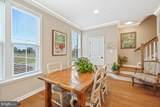
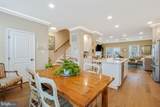
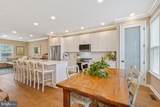
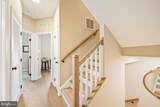
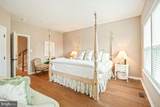
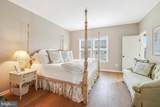
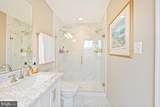
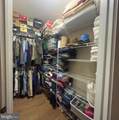
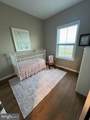
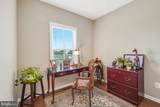
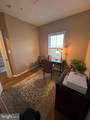
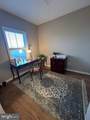
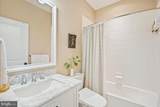
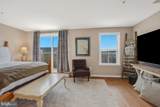
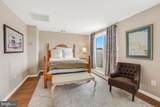
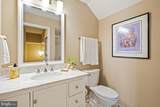
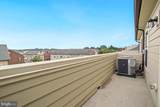
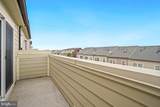
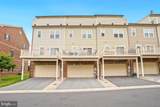
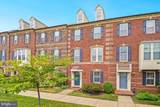
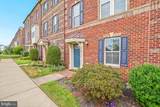
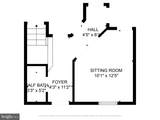
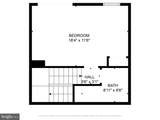
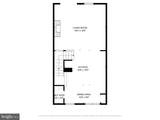
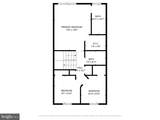
Beautiful, tastefully remodeled home has updates and upgrades you won't find in any other home. Main floor includes a large living/family room with a gas fireplace and access to the deck; centrally located gourmet kitchen with huge island, quartz counters, stainless steel appliances including a 5 burner gas stove, Fabuwood cabinets, coffee bar and pantry; dining room; powder room. Note the new 5" oak hardwood floors and stairs and the custom crown molding. Perfect for entertaining or just relaxing. Upper level features the primary bedroom with ensuite bath, walk-in shower, double sink, and walk-in closet; 2 additional bedrooms; 2nd bath; laundry closet; Top floor has a 4th bedroom with access to the balcony and a full bath with walk-in shower. Entry level with foyer, half bath, sitting room/5th bedroom and access to the 2 car garage. Enjoy the good life in this incredible home in a great location with views of Sugarloaf Mountain. List of updates is in the documents. PS. The measurements on the floorplan for the smaller bedroom on the upper level are inaccurate, actual size is 9'6" x 10'.

Monthly Payment Calculator


©2026 Bright MLS, All Rights Reserved. IDX information is provided exclusively for consumers' personal, non-commercial use and may not be used for any purpose other than to identify prospective properties consumers may be interested in purchasing. Some properties which appear for sale may no longer be available because they are for instance, under contract, sold, or are no longer being offered for sale. Information is deemed reliable but is not guaranteed accurate by the MLS or Nomis Group International | eXp Realty. Some real estate firms do not participate in IDX and their listings do not appear on this website. Some properties listed with participating firms do not appear on this website at the request of the seller. Data last updated: 2026-10-14T23:55:45.76.
www.homesbynomis.com/homes/166747845
Print Image

3613 Urbana Pike FREDERICK, MD 21704

  • Price: $624,990
  • Status: Closed
  • On Site: 432 Days
  • Updated: 91 min ago
  • ID#: MDFR2068670
4
Beds
3
Baths
2
½ Baths
0.03
Acres
2,150
SQFT
$0
$/SQFT
2014
Built
Neighborhood:
Villages Of Urbana
County:
Frederick
Elementary School:
Urbana
Middle School:
Urbana
High School:
Urbana
School District:
Frederick County Public Schools
Property Description
Beautiful, tastefully remodeled home has updates and upgrades you won't find in any other home. Main floor includes a large living/family room with a gas fireplace and access to the deck; centrally located gourmet kitchen with huge island, quartz counters, stainless steel appliances including a 5 burner gas stove, Fabuwood cabinets, coffee bar and pantry; dining room; powder room. Note the new 5" oak hardwood floors and stairs and the custom crown molding. Perfect for entertaining or just relaxing. Upper level features the primary bedroom with ensuite bath, walk-in shower, double sink, and walk-in closet; 2 additional bedrooms; 2nd bath; laundry closet; Top floor has a 4th bedroom with access to the balcony and a full bath with walk-in shower. Entry level with foyer, half bath, sitting room/5th bedroom and access to the 2 car garage. Enjoy the good life in this incredible home in a great location with views of Sugarloaf Mountain. List of updates is in the documents. PS. The measurements on the floorplan for the smaller bedroom on the upper level are inaccurate, actual size is 9'6" x 10'.
Exterior Features

Architectural Style TraditionalColonial Construction Materials BrickVinyl Siding Garage Spaces 2.00 Garage Type Garage - Rear EntryGarage Door Opener Garage YN Yes Parking Features Asphalt Driveway Parking Types Attached GarageDriveway Patio And Porch Features BalconyDeck(s) Pool Yes - Community Property Condition Very Good Roof Shingle View Garden/LawnMountain Water Access YN No Water View YN No Waterfront YN No

Interior Features

Above Grade Fin SQFT 2150 Appliances Stainless Steel AppliancesDishwasherDisposalIcemakerMicrowaveOven/Range - GasRefrigeratorWasher - Front LoadingDryer - Front LoadingWasher/Dryer Stacked Basement YN No Below Grade Finished Area 0 Below Grade Unfinished Area 0 Cooling Central A/C Fireplace Features Gas/Propane Fireplace YN Yes Fireplaces Total 1 Flooring Ceramic TileHardwoodLuxury Vinyl Plank Heating Forced Air Heating YN Yes Interior Features Floor Plan - Open Laundry Type Upper Floor Levels 4 Room List Living RoomDining RoomPrimary BedroomSitting RoomBedroom 2Bedroom 3Bedroom 4KitchenFoyerLaundryBathroom 2Bathroom 3Primary BathroomHalf Bath Upper Level1 Bedrooms 3

Property Features

Accessibility Features None Association Amenities Basketball CourtsCommon GroundsCommunity CenterFitness CenterJog/Walk PathPool - OutdoorTennis CourtsTot Lots/Playground Association Fee 159.00 Association Fee Frequency Monthly Association Fee Includes Common Area MaintenanceLawn Care FrontPool(s)Recreation FacilitySnow Removal Association Name COMMUNITY ASSOCIATION SERVICES INC. Association YN Yes Builder Model Remodeled Buyer Financing Conventional Central Air YN Yes Close Sale Terms Standard Sale Condo YN No Cooling Fuel Electric Foundation Details Slab Heating Fuel Natural Gas Hot Water Natural Gas Lease Considered YN No Navigable Water YN N New Construction YN No Original MLSNumber 804072686278 Ownership Interest Fee Simple Sale Type Standard Senior Community YN No Sewer Public Sewer Structure Design Type Interior Row/Townhouse Tax Annual Amount 5224.00 Tax Lot 1546 Utilities Cable TV AvailableUnder Ground Vacation Rental YN No Water Source Public Year Built Effective 2024 Zoning RESIDENTIAL

Listing courtesy of RE/MAX Realty Centre, Inc.: .


©2026 Bright MLS, All Rights Reserved. IDX information is provided exclusively for consumers' personal, non-commercial use and may not be used for any purpose other than to identify prospective properties consumers may be interested in purchasing. Some properties which appear for sale may no longer be available because they are for instance, under contract, sold, or are no longer being offered for sale. Information is deemed reliable but is not guaranteed accurate by the MLS or Nomis Group International | eXp Realty. Some real estate firms do not participate in IDX and their listings do not appear on this website. Some properties listed with participating firms do not appear on this website at the request of the seller. Data last updated: 2026-10-14T23:55:45.76.
 
https://bt-photos.global.ssl.fastly.net/brightmls/orig_boomver_1_804072686278-2.jpg https://bt-photos.global.ssl.fastly.net/brightmls/orig_boomver_1_804072686278-2.jpg https://bt-photos.global.ssl.fastly.net/brightmls/orig_boomver_1_804072686278-2.jpg
Logo
Nomis Group International | eXp Realty
20130 Lakeview Center Plaza Ste. 400
Ashburn VA, 20147