















Skip To Content

3500 Manor Road

CHEVY CHASE, MD 20815
  • $1,499,000
  • STATUS: Active
  • ON SITE: 99 Days
  • ID#: MDMC2243350
UPDATED: 48 min ago
$1,499,000
  • 3
    BEDS
  • 0.05
    ACRES
  • 2
    BATHS
  • 1
    1/2 BATHS
  • 2,920
    SQFT
  • $513
    $/SQFT
Neighborhood:
Type:
Townhouse
Built:
2026
County:

School Information

Elementary School:
Middle School:
High School:

Description

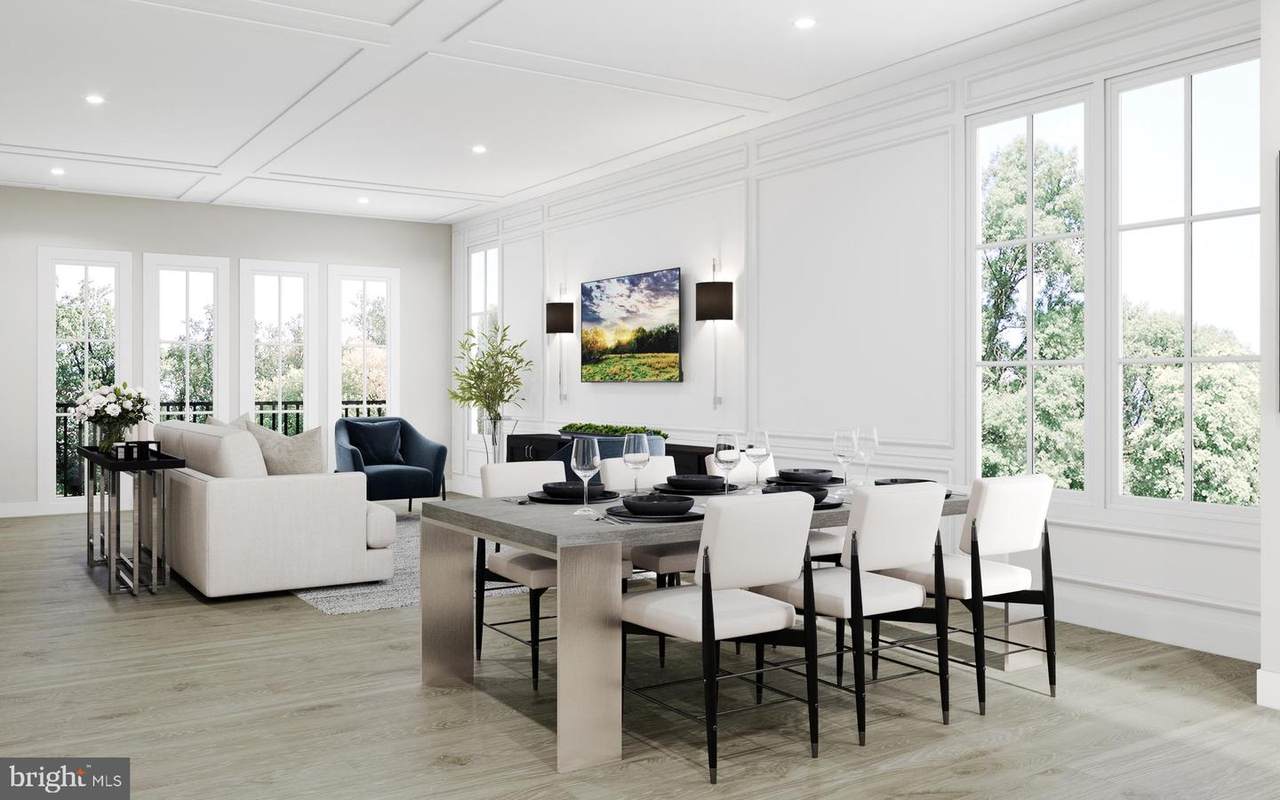
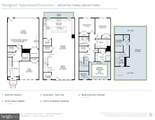
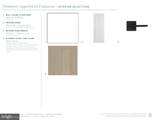
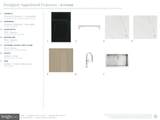
Experience sophisticated four-level living in this beautifully appointed Gidran Woodbury townhome offering 2,920 square feet of thoughtfully designed space. This home features a gourmet kitchen with premium KitchenAid stainless steel appliances, upgraded countertops, a large center island, and an open-concept layout that flows seamlessly into the great room and private deck. The entry-level flex room provides the perfect space for a home office, fitness room, or guest suite. Upstairs, the spacious primary suite offers a walk-in closet and luxurious en suite bath. Enjoy outdoor living on the expansive rooftop terrace complete with a retractable awning, perfect for relaxing or entertaining. Additional highlights include luxury vinyl plank flooring throughout the main living areas, recessed lighting, energy-efficient construction, a two-car rear-entry garage, and a gas line on the rooftop terrace for a future grill or fireplace.

Monthly Payment Calculator


©2026 Bright MLS, All Rights Reserved. IDX information is provided exclusively for consumers' personal, non-commercial use and may not be used for any purpose other than to identify prospective properties consumers may be interested in purchasing. Some properties which appear for sale may no longer be available because they are for instance, under contract, sold, or are no longer being offered for sale. Information is deemed reliable but is not guaranteed accurate by the MLS or Nomis Group International | eXp Realty. Some real estate firms do not participate in IDX and their listings do not appear on this website. Some properties listed with participating firms do not appear on this website at the request of the seller. Data last updated: 2026-10-07T23:56:23.517.
www.homesbynomis.com/homes/178307543
Print Image

3500 Manor Road CHEVY CHASE, MD 20815

  • Price: $1,499,000
  • Status: Active
  • On Site: 99 Days
  • Updated: 48 min ago
  • ID#: MDMC2243350
3
Beds
2
Baths
1
½ Baths
0.05
Acres
2,920
SQFT
$513
$/SQFT
2026
Built
Neighborhood:
Chevy Chase Crossing
County:
Montgomery
Elementary School:
Rosemary Hills
Middle School:
Silver Creek
High School:
Bethesda-Chevy Chase
School District:
Montgomery County Public Schools
Property Description
Experience sophisticated four-level living in this beautifully appointed Gidran Woodbury townhome offering 2,920 square feet of thoughtfully designed space. This home features a gourmet kitchen with premium KitchenAid stainless steel appliances, upgraded countertops, a large center island, and an open-concept layout that flows seamlessly into the great room and private deck. The entry-level flex room provides the perfect space for a home office, fitness room, or guest suite. Upstairs, the spacious primary suite offers a walk-in closet and luxurious en suite bath. Enjoy outdoor living on the expansive rooftop terrace complete with a retractable awning, perfect for relaxing or entertaining. Additional highlights include luxury vinyl plank flooring throughout the main living areas, recessed lighting, energy-efficient construction, a two-car rear-entry garage, and a gas line on the rooftop terrace for a future grill or fireplace.
Exterior Features

Architectural Style Contemporary Construction Materials Batts InsulationBrick VeneerCPVC/PVCHardiPlank TypeLow VOC Products/FinishesSpray Foam Insulation Door Features InsulatedDouble Entry Exterior Features Awning(s)Exterior LightingSidewalksStreet Lights Garage Spaces 2.00 Garage Type Garage Door OpenerGarage - Rear Entry Garage YN Yes Lot Features Landscaping Parking Features Concrete DrivewayPublicUnassigned Parking Types Attached Garage Patio And Porch Features Deck(s)RoofTerrace Pool No Pool Roof Architectural Shingle View Other Water Access YN No Water View YN No Waterfront YN No

Interior Features

Above Grade Fin SQFT 2920 Appliances CooktopDishwasherDisposalDryer - Front LoadingMicrowaveRange HoodRefrigeratorWasher - Front LoadingOven - WallOven - SingleENERGY STAR Clothes WasherENERGY STAR RefrigeratorENERGY STAR Dishwasher Basement YN No Cooling Programmable Thermostat Fireplace YN No Flooring Ceramic TileLuxury Vinyl Plank Furnished No Heating Programmable Thermostat Heating YN Yes Interior Features Walk-in Closet(s)Recessed LightingDining AreaPantrySprinkler SystemUpgraded CountertopsFloor Plan - OpenKitchen - GourmetKitchen - IslandEntry Level BedroomKitchen - Eat-In Laundry Type Dryer In UnitUpper FloorWasher In UnitHas Laundry Levels 4 Main Level Bedrooms 0 Room List Dining RoomPrimary BedroomSitting RoomBedroom 2Bedroom 3Bedroom 4KitchenFoyerGreat Room Security Features Sprinkler System - IndoorSmoke DetectorCarbon Monoxide Detector(s)Security System Upper Level1 Bedrooms 0 Walls Ceilings 9'+ CeilingsDry WallTray Ceilings

Property Features

Accessibility Features 32"+ wide Doors36"+ wide HallsDoors - Lever Handle(s)Elevator Association Amenities Common GroundsJog/Walk Path Association Fee 100.00 Association Fee Frequency Monthly Association Fee Includes Common Area MaintenanceLawn MaintenanceManagementReserve FundsSnow RemovalTrash Association YN Yes Builder Model Gidran Woodbury Central Air YN No Condo YN No Construction Completed YN No Cooling Fuel Electric Entry Level 1 Foundation Details SlabPassive Radon Mitigation Heating Fuel ElectricNatural Gas Hot Water TanklessNatural Gas Navigable Water YN N New Construction YN Yes Original MLSNumber 805104808390 Ownership Interest Fee Simple Sale Type Standard Senior Community YN No Sewer Public Sewer Structure Design Type End of Row/Townhouse Tax Annual Amount 0.00 Tax Lot 28 Utilities Under Ground Vacation Rental YN No Water Source Public Window Features CasementEnergy EfficientInsulatedLow-E Zoning N/A

Listing courtesy of Toll MD Realty, LLC: .


©2026 Bright MLS, All Rights Reserved. IDX information is provided exclusively for consumers' personal, non-commercial use and may not be used for any purpose other than to identify prospective properties consumers may be interested in purchasing. Some properties which appear for sale may no longer be available because they are for instance, under contract, sold, or are no longer being offered for sale. Information is deemed reliable but is not guaranteed accurate by the MLS or Nomis Group International | eXp Realty. Some real estate firms do not participate in IDX and their listings do not appear on this website. Some properties listed with participating firms do not appear on this website at the request of the seller. Data last updated: 2026-10-07T23:56:23.517.
 
https://bt-photos.global.ssl.fastly.net/brightmls/1280_boomver_1_805104808390-2.jpg https://bt-photos.global.ssl.fastly.net/brightmls/1280_boomver_1_805104808390-2.jpg https://bt-photos.global.ssl.fastly.net/brightmls/1280_boomver_1_805104808390-2.jpg
Logo
Nomis Group International | eXp Realty
20130 Lakeview Center Plaza Ste. 400
Ashburn VA, 20147