


Description
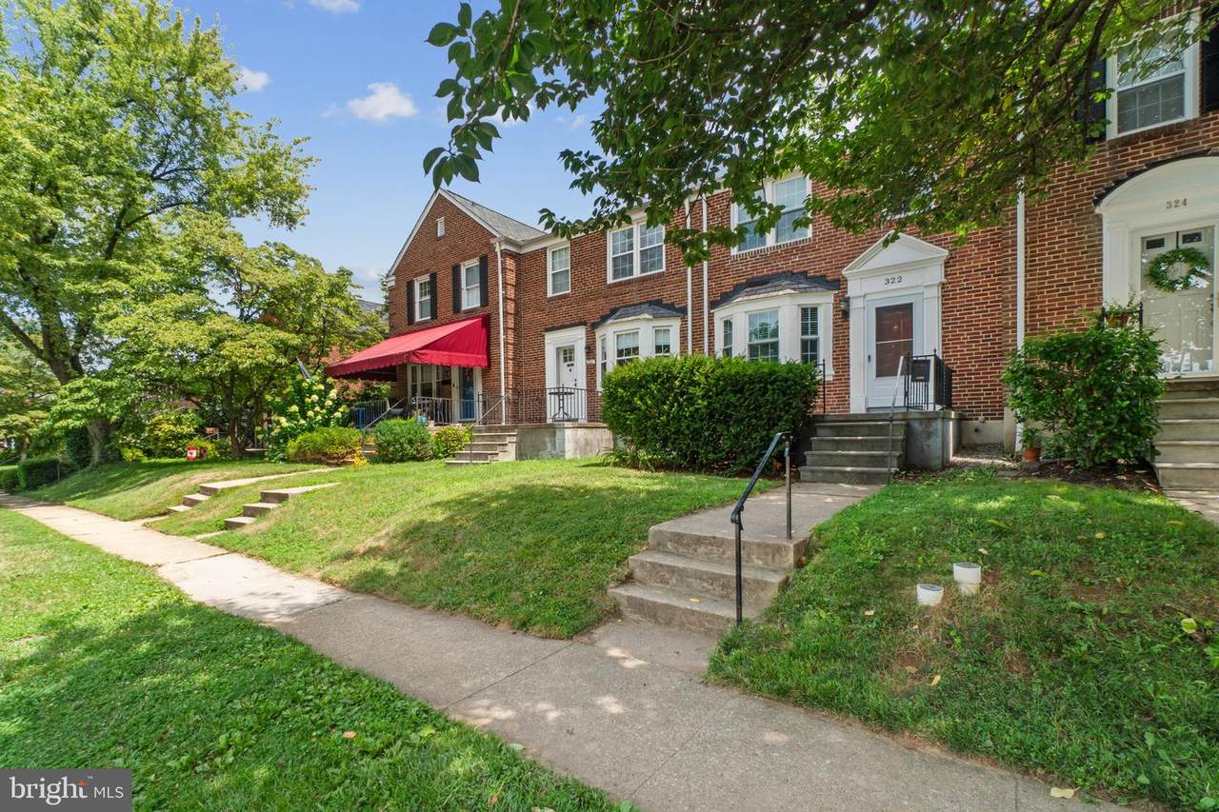
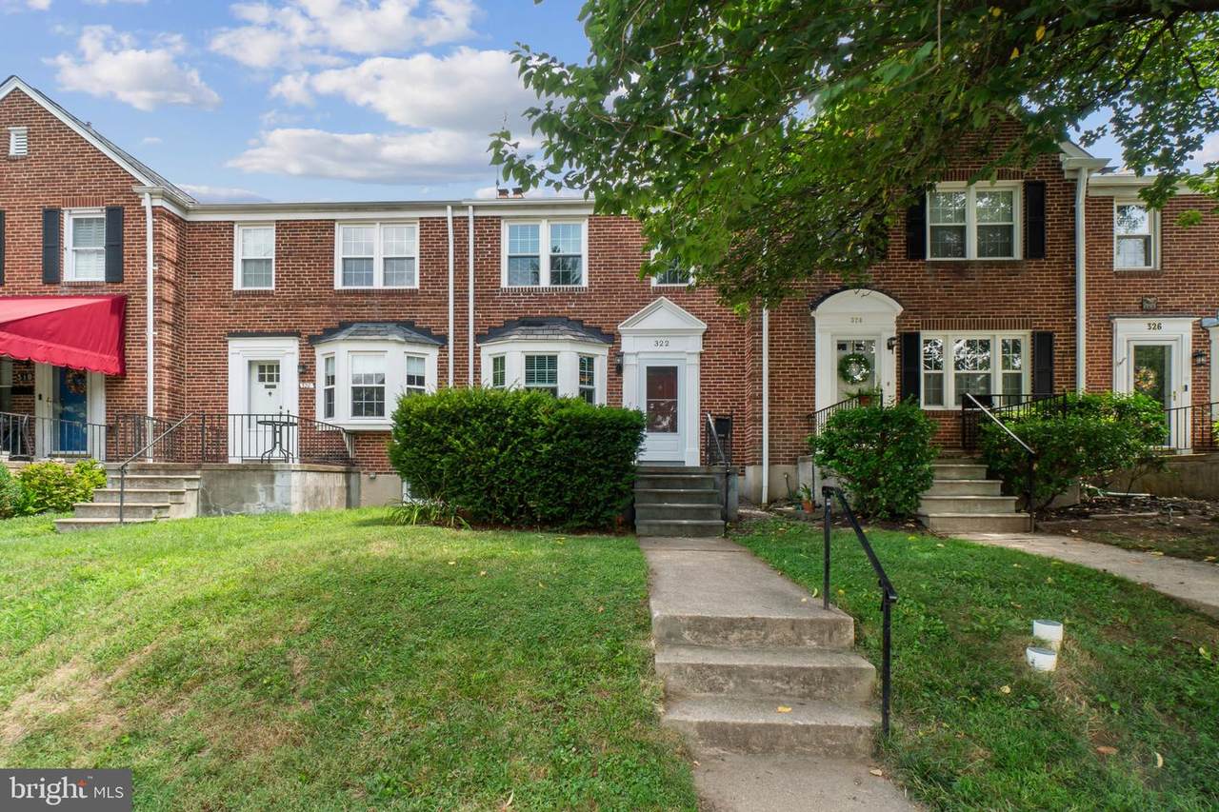
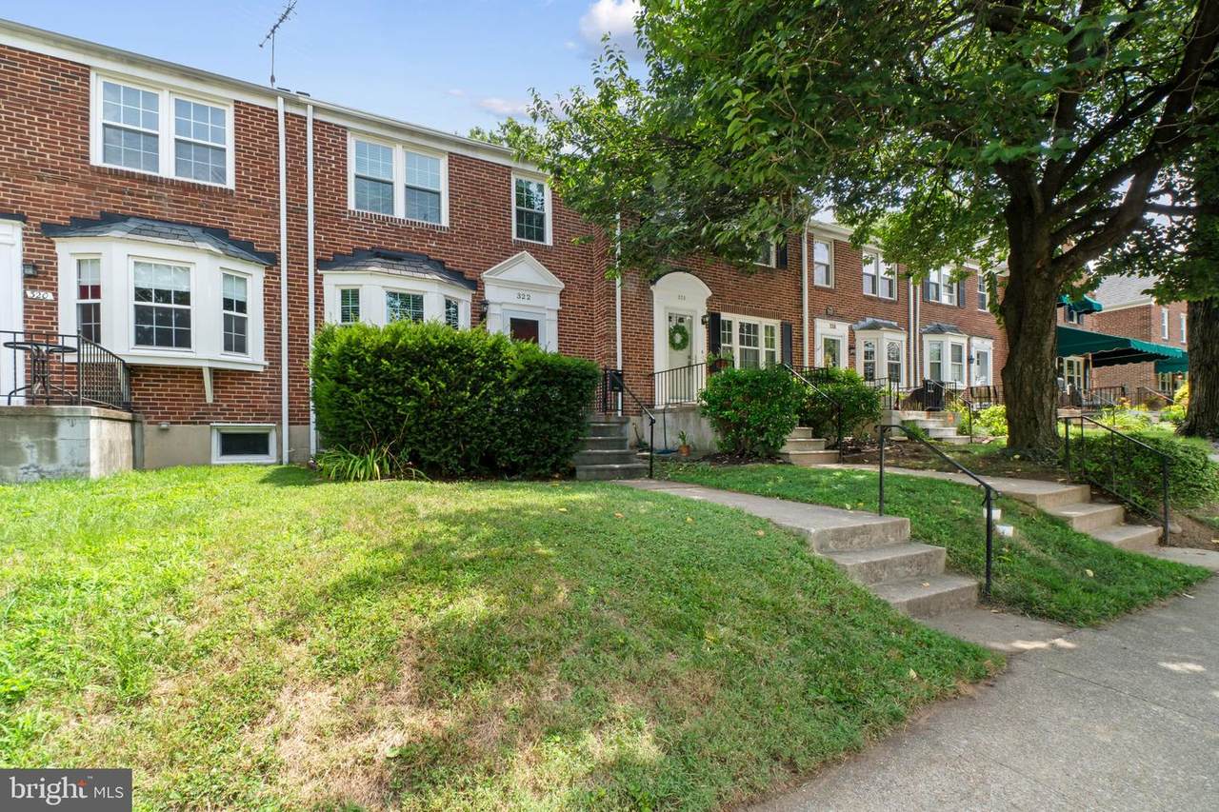
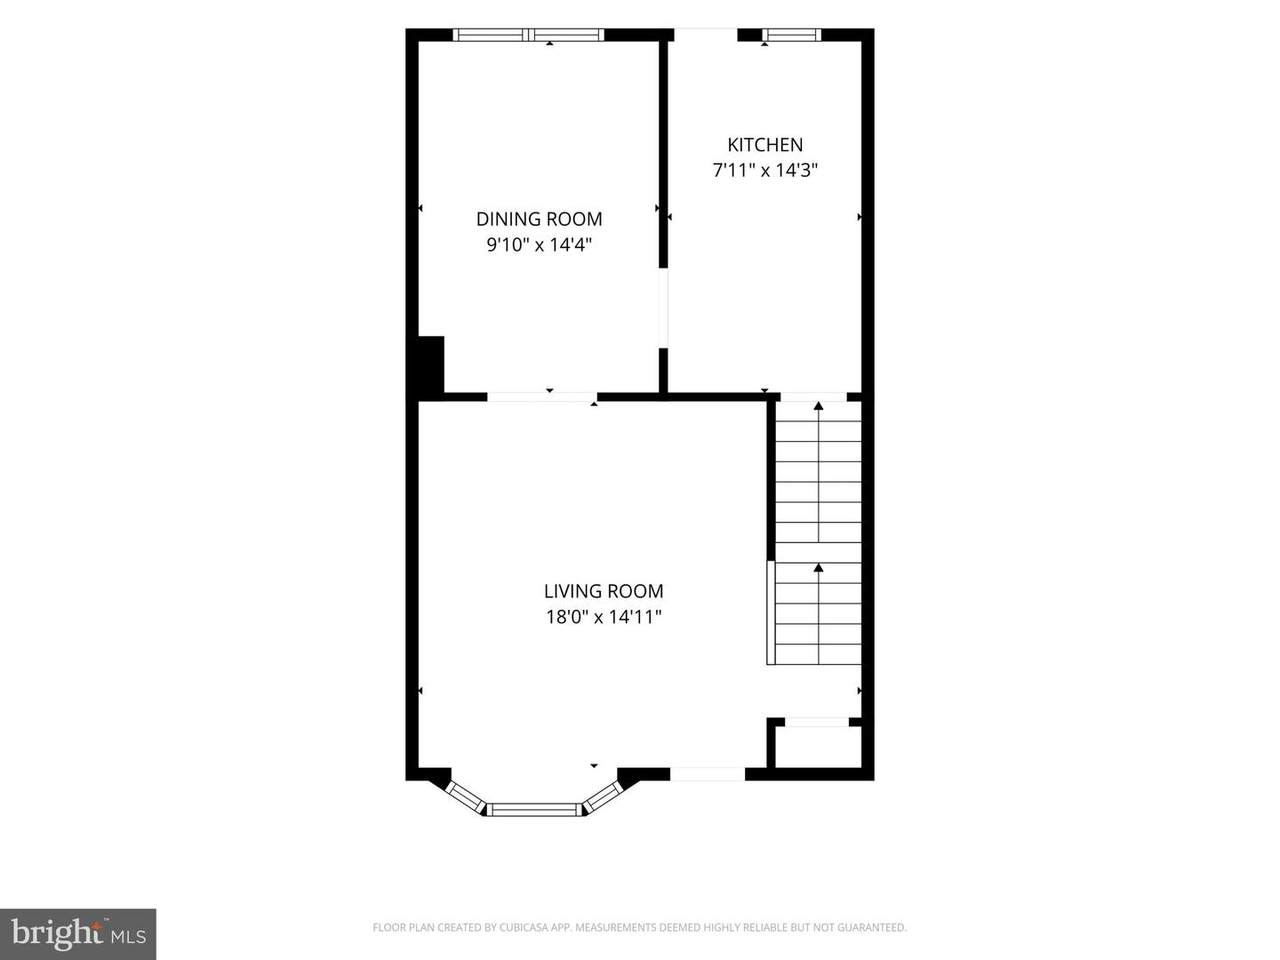
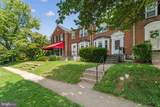
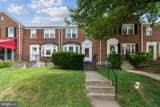
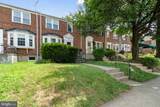
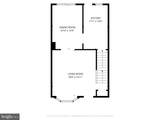
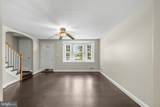
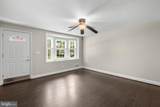
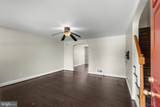
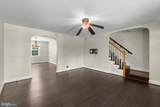
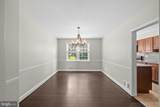
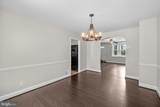
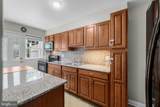
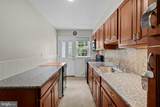
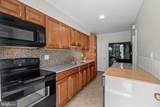
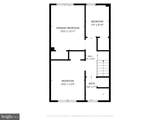
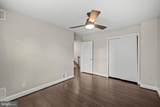
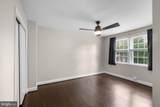
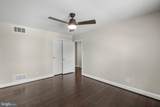
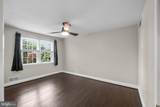
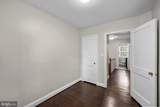
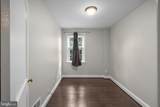
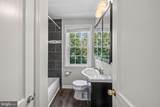
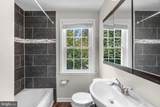
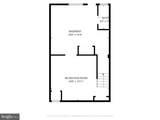
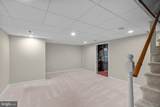
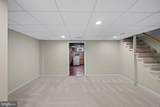
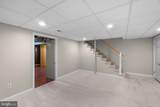
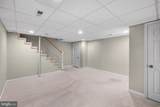
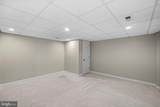
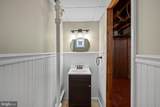
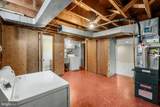
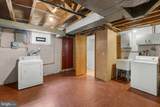
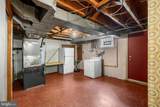
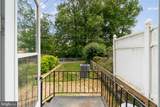
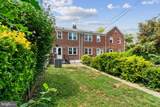
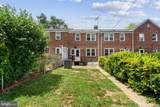
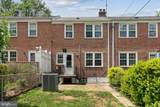
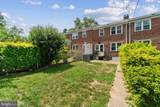
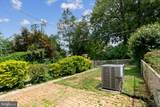
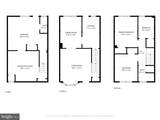
Welcome to 322 Stanmore Road, a charming 3-bedroom, 1.5-bath home located in historic Rodgers Forge! From the spacious front porch, you step into a bright, inviting living room featuring beautiful hardwood floors and a large bay window that fills the space with abundant natural light. The hardwood flooring continues into the separate dining room, creating a warm and cohesive flow throughout the main level. The updated kitchen has granite countertops, stainless steel appliances, and ample cabinet and counter space. Upstairs, the hardwood floors continue, and you'll find all three bedrooms along with a beautifully renovated hall bathroom featuring a tub/shower combination. Need extra storage? The floored attic, accessed via new attic pull-down stairs, provides plenty of room for storage, helping keep your living spaces clutter-free.The finished basement adds valuable living space and is ideal for a recreation room, home office, or workout area. A convenient half bath is located on the lower level, while the unfinished section offers ample storage for tools, hobbies, and household essentials.Step outside to the fully fenced rear yard, perfect for relaxing, gardening, entertaining, or letting pets play. Situated on a wide, tree-lined street with ample street parking, this home is just minutes from local shops, restaurants, parks, schools, hospitals, and major commuter routes.This home is one you won't want to miss. Schedule your private showing today!
-
3BEDS
-
0.05ACRES
-
1BATHS
-
11/2 BATHS
-
1,216SQFT
-
$303$/SQFT
Description
Welcome to 322 Stanmore Road, a charming 3-bedroom, 1.5-bath home located in historic Rodgers Forge! From the spacious front porch, you step into a bright, inviting living room featuring beautiful hardwood floors and a large bay window that fills the space with abundant natural light. The hardwood flooring continues into the separate dining room, creating a warm and cohesive flow throughout the main level. The updated kitchen has granite countertops, stainless steel appliances, and ample cabinet and counter space. Upstairs, the hardwood floors continue, and you'll find all three bedrooms along with a beautifully renovated hall bathroom featuring a tub/shower combination. Need extra storage? The floored attic, accessed via new attic pull-down stairs, provides plenty of room for storage, helping keep your living spaces clutter-free.The finished basement adds valuable living space and is ideal for a recreation room, home office, or workout area. A convenient half bath is located on the lower level, while the unfinished section offers ample storage for tools, hobbies, and household essentials.Step outside to the fully fenced rear yard, perfect for relaxing, gardening, entertaining, or letting pets play. Situated on a wide, tree-lined street with ample street parking, this home is just minutes from local shops, restaurants, parks, schools, hospitals, and major commuter routes.This home is one you won't want to miss. Schedule your private showing today!
©2026 Bright MLS, All Rights Reserved. IDX information is provided exclusively for consumers' personal, non-commercial use and may not be used for any purpose other than to identify prospective properties consumers may be interested in purchasing. Some properties which appear for sale may no longer be available because they are for instance, under contract, sold, or are no longer being offered for sale. Information is deemed reliable but is not guaranteed accurate by the MLS or Nomis Group International | eXp Realty. Some real estate firms do not participate in IDX and their listings do not appear on this website. Some properties listed with participating firms do not appear on this website at the request of the seller. Data last updated: 2026-10-14T23:55:45.76.