Skip To Content

3166 High Rocks Place

WALDORF, MD 20601
  • $399,999
  • STATUS: Active
  • ON SITE: 76 Days
  • ID#: MDCH2057588
UPDATED: 43 min ago
$399,999
  • 3
    BEDS
  • 0.05
    ACRES
  • 2
    BATHS
  • 2
    1/2 BATHS
  • 2,320
    SQFT
  • $172
    $/SQFT
Neighborhood:
Type:
Townhouse
Built:
2016
County:

School Information

High School:

Description

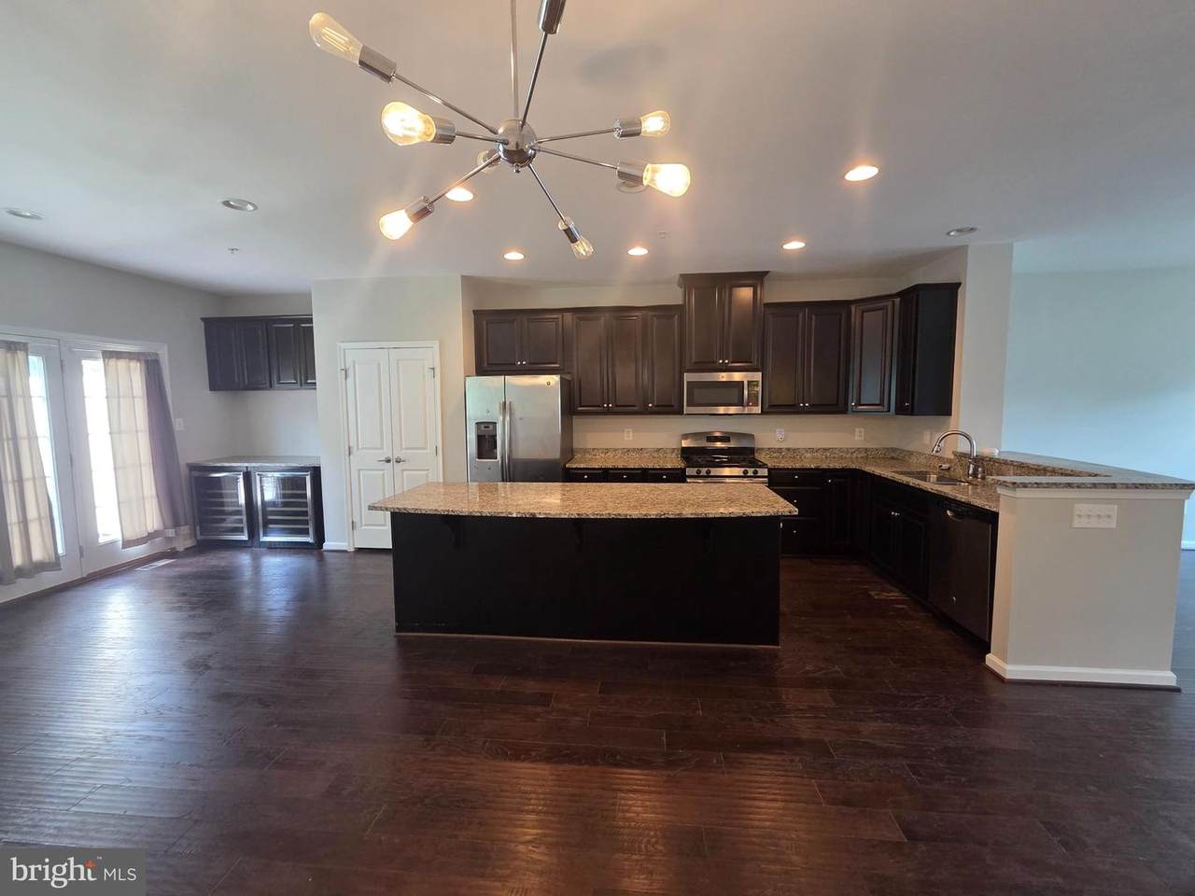
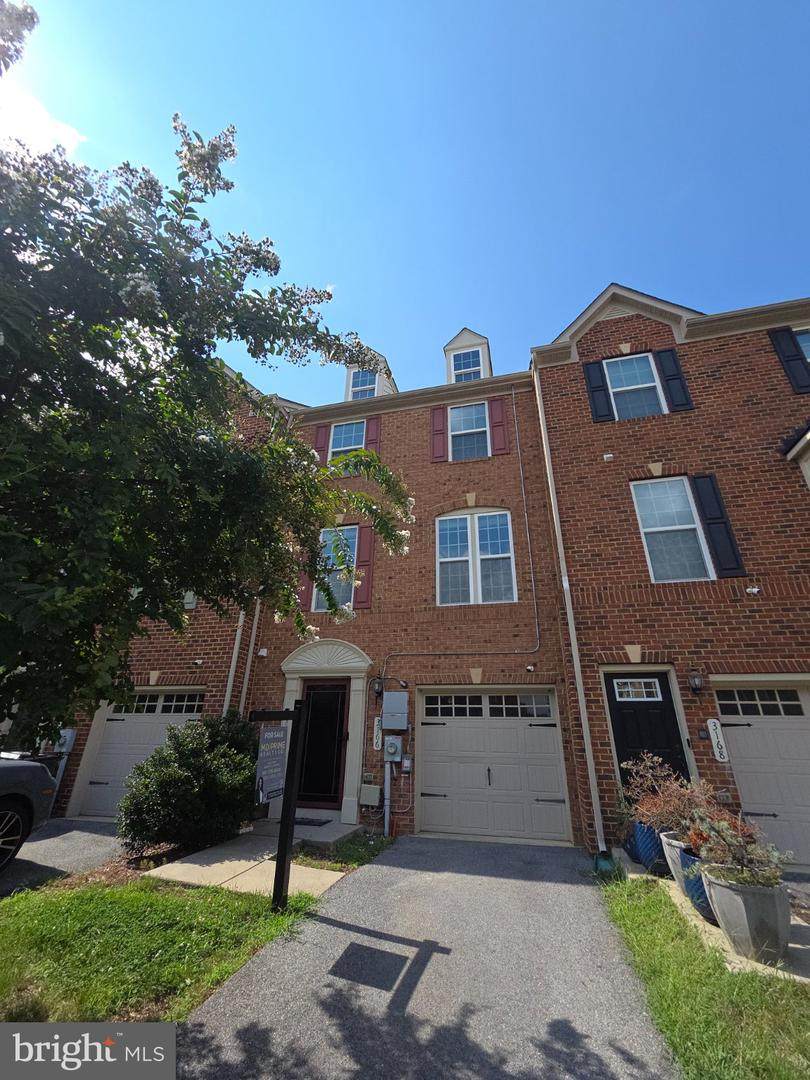
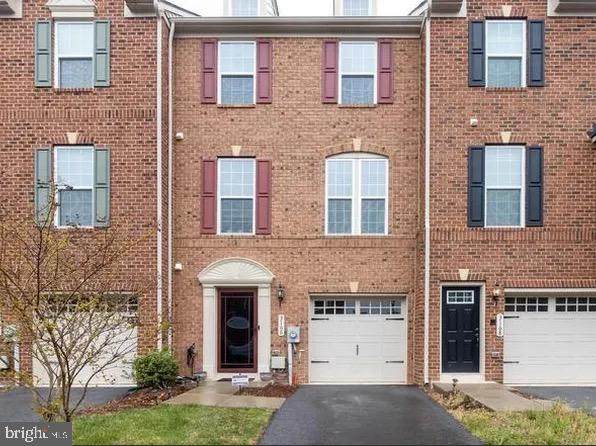
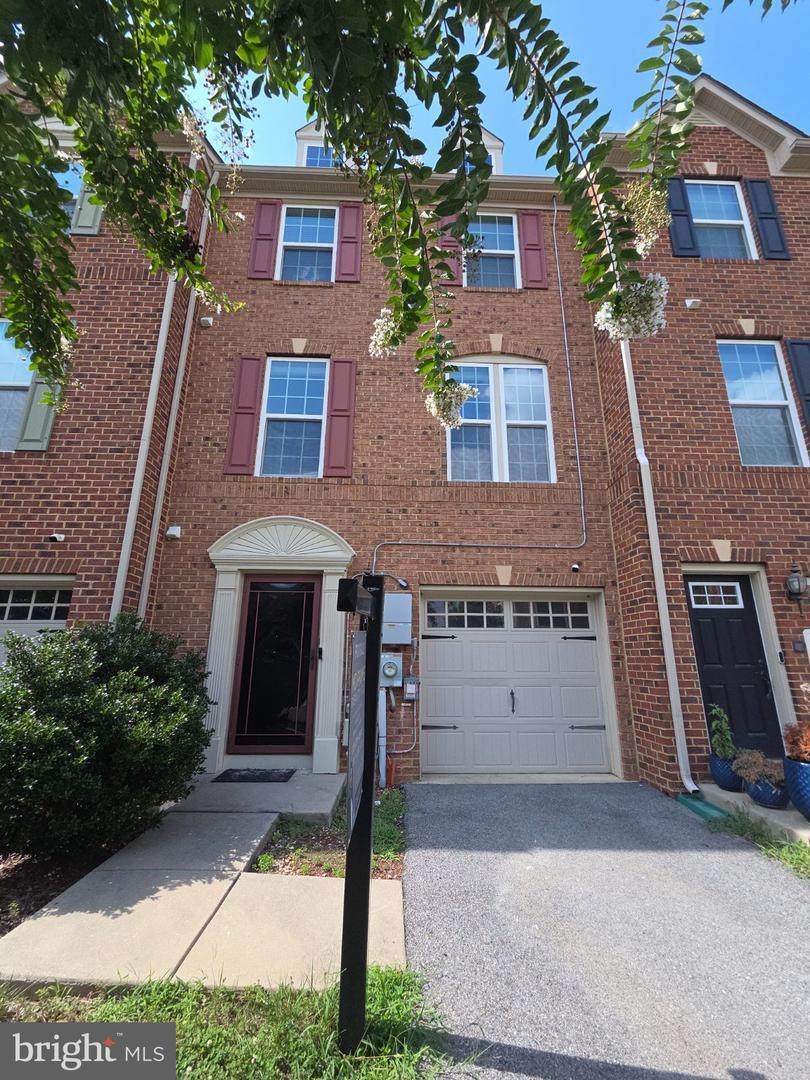
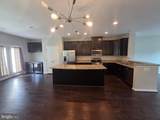
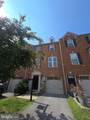
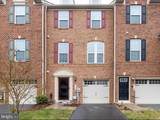
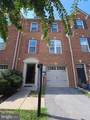
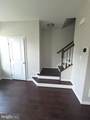
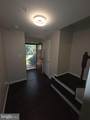
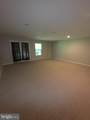
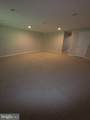
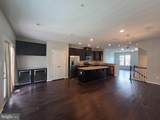
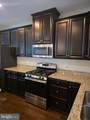
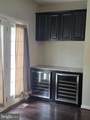
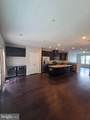
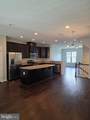
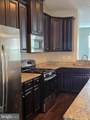
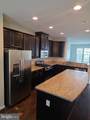
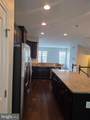
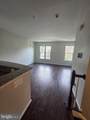
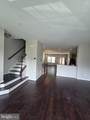
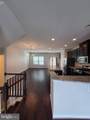
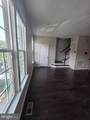
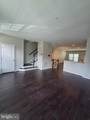
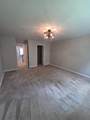
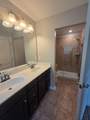
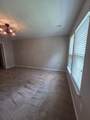
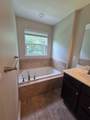
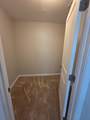
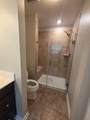
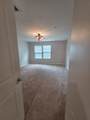
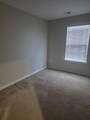
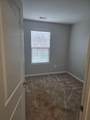
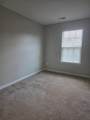
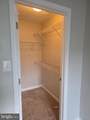
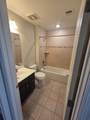
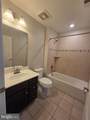
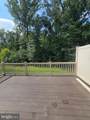
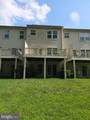
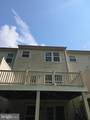
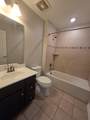
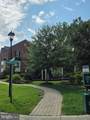
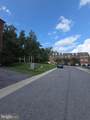
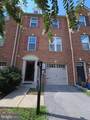
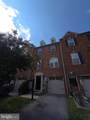
This HUGE 3-bedroom, 4 bath townhouse in the desirable Adams Crossing community! Bright and open, the upper level features a spacious living area and a modern kitchen with separate wine/coffee bar perfect for entertaining. Enjoy plenty of natural light, central air, and comfortable living spaces throughout. The home boasts a brick-front exterior with low-maintenance vinyl siding, slab foundation, and main level bonus space and garage. Perfectly located near shopping, dining, and major commuter routes, this home offers both convenience and comfort. Don’t miss your chance to make this move-in-ready townhouse yours!

Monthly Payment Calculator


©2026 Bright MLS, All Rights Reserved. IDX information is provided exclusively for consumers' personal, non-commercial use and may not be used for any purpose other than to identify prospective properties consumers may be interested in purchasing. Some properties which appear for sale may no longer be available because they are for instance, under contract, sold, or are no longer being offered for sale. Information is deemed reliable but is not guaranteed accurate by the MLS or Nomis Group International | eXp Realty. Some real estate firms do not participate in IDX and their listings do not appear on this website. Some properties listed with participating firms do not appear on this website at the request of the seller. Data last updated: 2026-10-07T22:57:45.95.
www.homesbynomis.com/homes/179096861
Print Image

3166 High Rocks Place WALDORF, MD 20601

  • Price: $399,999
  • Status: Active
  • On Site: 76 Days
  • Updated: 43 min ago
  • ID#: MDCH2057588
3
Beds
2
Baths
2
½ Baths
0.05
Acres
2,320
SQFT
$172
$/SQFT
2016
Built
Neighborhood:
Adams Crossing
County:
Charles
High School:
Call School Board
School District:
Charles County Public Schools
Property Description
This HUGE 3-bedroom, 4 bath townhouse in the desirable Adams Crossing community! Bright and open, the upper level features a spacious living area and a modern kitchen with separate wine/coffee bar perfect for entertaining. Enjoy plenty of natural light, central air, and comfortable living spaces throughout. The home boasts a brick-front exterior with low-maintenance vinyl siding, slab foundation, and main level bonus space and garage. Perfectly located near shopping, dining, and major commuter routes, this home offers both convenience and comfort. Don’t miss your chance to make this move-in-ready townhouse yours!
Exterior Features

Architectural Style Colonial Construction Materials Brick FrontVinyl Siding Door Features Insulated Exterior Features SidewalksStreet Lights Garage Spaces 1.00 Garage Type Garage - Front EntryInside Access Garage YN Yes Lot Features Landscaping Parking Types Attached GarageDriveway Pool No Pool Roof Asphalt Water Access YN No Water View YN No Waterfront YN No

Interior Features

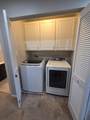
Above Grade Fin SQFT 2320 Appliances DishwasherDisposalENERGY STAR DishwasherENERGY STAR RefrigeratorIcemakerMicrowaveOven - Self CleaningOven/Range - GasRefrigeratorStoveWasher/Dryer Hookups OnlyWater Heater - Tankless Basement YN No Below Grade Finished Area 0 Cooling Central A/C Fireplace YN No Flooring CarpetHardwood Heating Heat Pump - Electric BackUpHeat Pump - Gas BackUp Heating YN Yes Interior Features Family Room Off KitchenFloor Plan - OpenKitchen - CountryKitchen - GourmetKitchen - IslandPrimary Bath(s)Upgraded CountertopsWood Floors Laundry Type Upper Floor Levels 3 Main Level Bedrooms 0 Pets Allowed Dogs OKCats OK Security Features Carbon Monoxide Detector(s)Fire Detection SystemSmoke DetectorSprinkler System - Indoor Spa YN No

Property Features

Acceptable Financing FHAVA Accessibility Features Level Entry - Main Association Amenities Tot Lots/Playground Association Fee 65.00 Association Fee Frequency Monthly Association YN Yes Builder Model MOZART Central Air YN Yes Condo YN No Cooling Fuel Electric Electric 110 Volts Federal Flood Zone YN No Foundation Details Slab Heating Fuel Natural Gas Historic YN No Horse YN No Hot Water Natural Gas Lease Considered YN No Navigable Water YN N New Construction YN No Original MLSNumber 805184907012 Ownership Interest Fee Simple Pets Allowed YN Yes Sale Type Notice Of Default Senior Community YN No Sewer Public Sewer Structure Design Type Interior Row/Townhouse Tax Annual Amount 5499.00 Tax Lot 0169 Utilities Under Ground Vacation Rental YN No Water Source Public Window Features InsulatedLow-EScreensVinyl Clad Year Built Effective 2021 Zoning PRD

Listing courtesy of MD Prime Realty Co.: .


©2026 Bright MLS, All Rights Reserved. IDX information is provided exclusively for consumers' personal, non-commercial use and may not be used for any purpose other than to identify prospective properties consumers may be interested in purchasing. Some properties which appear for sale may no longer be available because they are for instance, under contract, sold, or are no longer being offered for sale. Information is deemed reliable but is not guaranteed accurate by the MLS or Nomis Group International | eXp Realty. Some real estate firms do not participate in IDX and their listings do not appear on this website. Some properties listed with participating firms do not appear on this website at the request of the seller. Data last updated: 2026-10-07T22:57:45.95.
 
https://bt-photos.global.ssl.fastly.net/brightmls/orig_boomver_2_805184907012-2.jpg https://bt-photos.global.ssl.fastly.net/brightmls/orig_boomver_2_805184907012-2.jpg https://bt-photos.global.ssl.fastly.net/brightmls/orig_boomver_2_805184907012-2.jpg
Logo
Nomis Group International | eXp Realty
20130 Lakeview Center Plaza Ste. 400
Ashburn VA, 20147