


Description
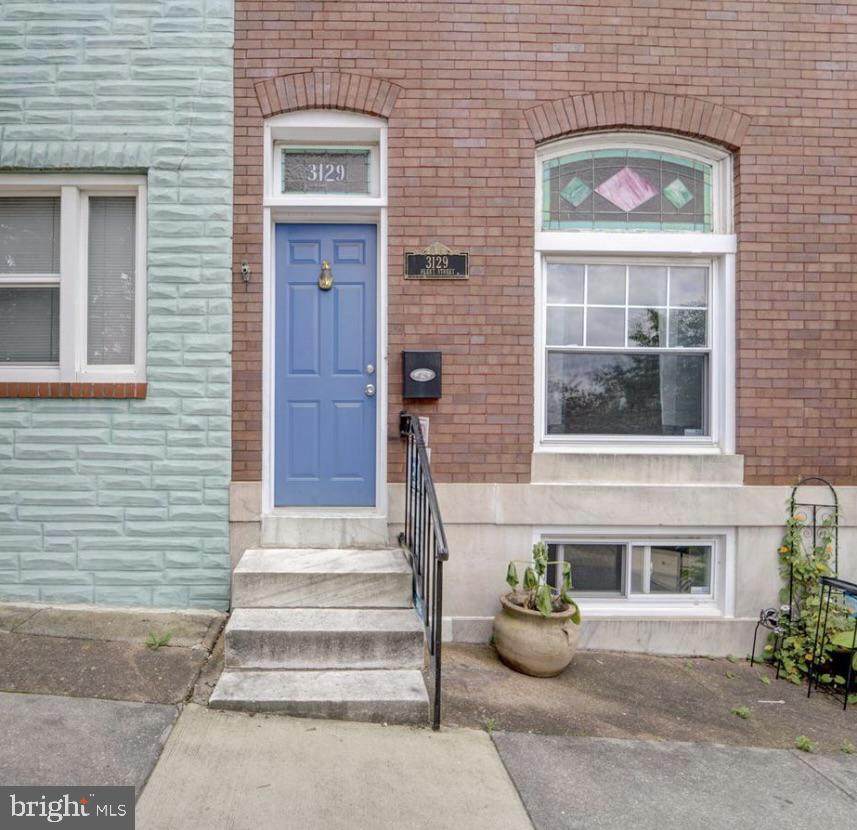
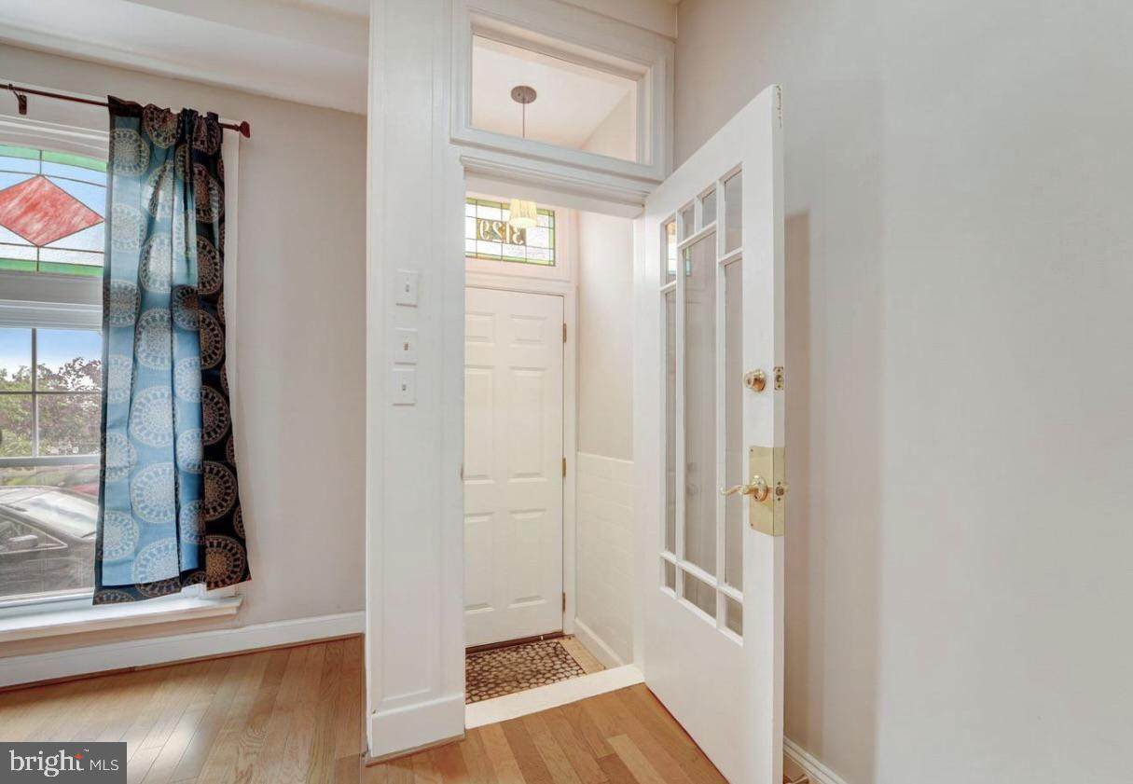
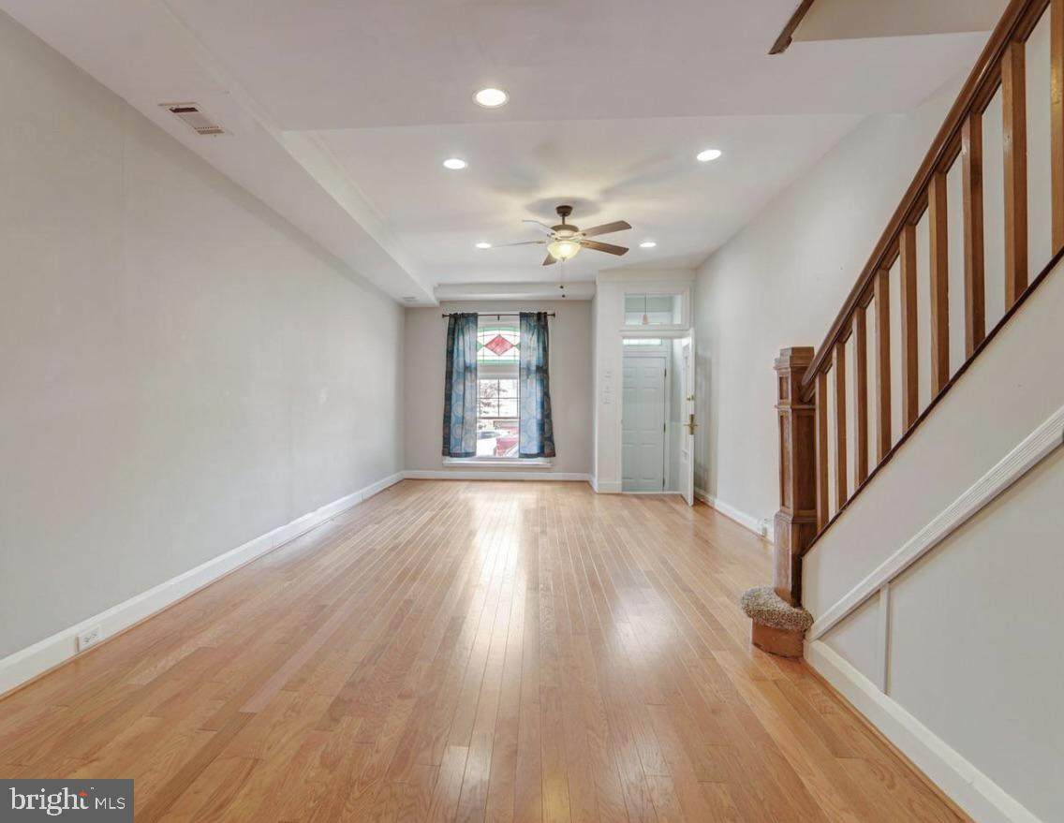
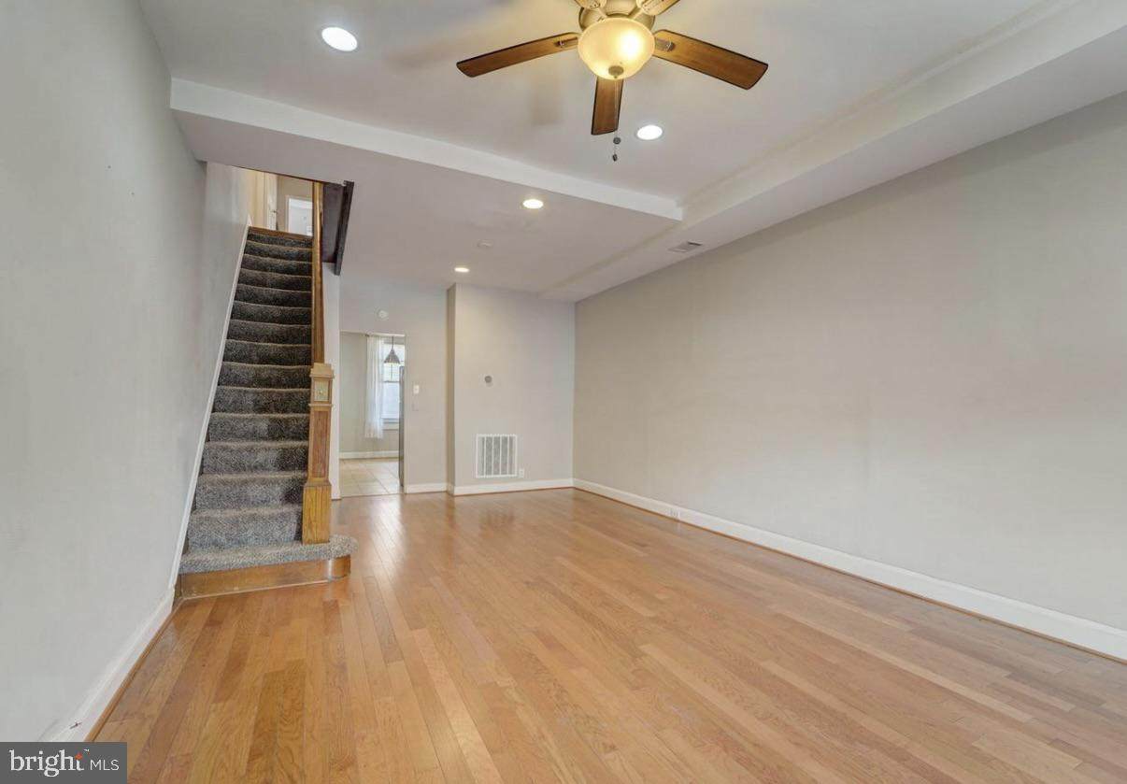
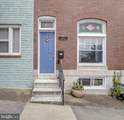
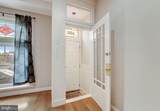
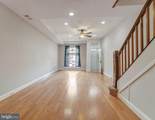
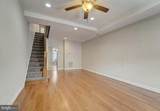
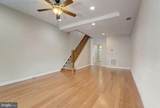
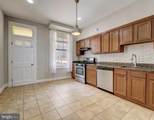
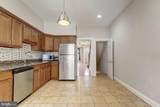
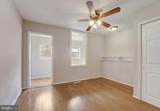
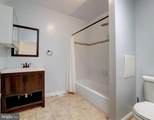
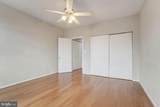
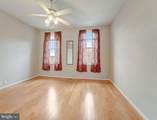
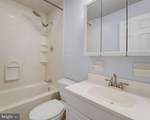
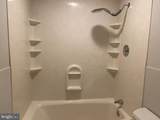
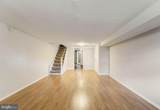
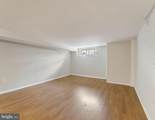
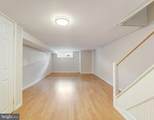
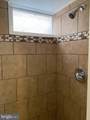
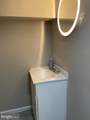
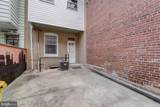
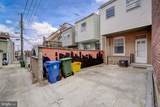
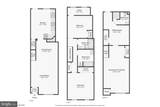
Step into a world of modern comfort in this stunning Federal-style townhouse, nestled in the heart of the desirable Canton neighborhood. This updated residence, built in 1910, offers 2-3 Bedrooms w/ 3 full baths and has historic charm, offering an unparalleled lifestyle for discerning homeowners. As you enter, you are greeted by an open floor plan that invites natural light to dance across the beautifully finished hardwood and ceramic tile flooring. The spacious living and dining areas are perfect for entertaining, featuring recessed lighting and stunning stained glass accents that add a touch of sophistication. The thoughtfully designed kitchen boasts upgraded countertops and ample table space, making it a culinary haven for both casual meals and gourmet creations. Retreat to the serene primary suite w/ walk-in closet, where tranquility reigns. The bathrooms feature a classic tub shower, The ceiling fans provide a gentle breeze throughout. The fully finished basement offers additional living space, complete with a connecting stairway and windows that invite light, making it an ideal spot for a 3rd bedroom, home office, gym, or entertainment area. With a dedicated laundry hookup and ample storage, this space is as functional as it is stylish. Step outside to discover the charming exterior, where sidewalks and street lights create a welcoming atmosphere. Enjoy the convenience of off-street parking in your private, lighted area, ensuring ease of access at all times. The low-maintenance lot allows you to spend more time enjoying the vibrant community and less time on upkeep. This property is not just a home; it's a lifestyle. Located within walking distance of local shops, restaurants, and parks, you'll find everything you need just moments away. Experience the perfect blend of historic charm and community in this townhouse. Don't miss the opportunity to make this 3-bed 3-bath residence your own and embrace the exclusive lifestyle it offers. ***Recent updates include New Roof April 2025, new (used) A/C unit April 2026, New Nest Smart Thermostat Aug. 2025, Drain Pipe replaced Sept 2025, Interior paint touch-up May 2025.***
-
3BEDS
-
0.04ACRES
-
3BATHS
-
01/2 BATHS
-
1,866SQFT
-
$169$/SQFT
Description
Step into a world of modern comfort in this stunning Federal-style townhouse, nestled in the heart of the desirable Canton neighborhood. This updated residence, built in 1910, offers 2-3 Bedrooms w/ 3 full baths and has historic charm, offering an unparalleled lifestyle for discerning homeowners. As you enter, you are greeted by an open floor plan that invites natural light to dance across the beautifully finished hardwood and ceramic tile flooring. The spacious living and dining areas are perfect for entertaining, featuring recessed lighting and stunning stained glass accents that add a touch of sophistication. The thoughtfully designed kitchen boasts upgraded countertops and ample table space, making it a culinary haven for both casual meals and gourmet creations. Retreat to the serene primary suite w/ walk-in closet, where tranquility reigns. The bathrooms feature a classic tub shower, The ceiling fans provide a gentle breeze throughout. The fully finished basement offers additional living space, complete with a connecting stairway and windows that invite light, making it an ideal spot for a 3rd bedroom, home office, gym, or entertainment area. With a dedicated laundry hookup and ample storage, this space is as functional as it is stylish. Step outside to discover the charming exterior, where sidewalks and street lights create a welcoming atmosphere. Enjoy the convenience of off-street parking in your private, lighted area, ensuring ease of access at all times. The low-maintenance lot allows you to spend more time enjoying the vibrant community and less time on upkeep. This property is not just a home; it's a lifestyle. Located within walking distance of local shops, restaurants, and parks, you'll find everything you need just moments away. Experience the perfect blend of historic charm and community in this townhouse. Don't miss the opportunity to make this 3-bed 3-bath residence your own and embrace the exclusive lifestyle it offers. ***Recent updates include New Roof April 2025, new (used) A/C unit April 2026, New Nest Smart Thermostat Aug. 2025, Drain Pipe replaced Sept 2025, Interior paint touch-up May 2025.***
©2026 Bright MLS, All Rights Reserved. IDX information is provided exclusively for consumers' personal, non-commercial use and may not be used for any purpose other than to identify prospective properties consumers may be interested in purchasing. Some properties which appear for sale may no longer be available because they are for instance, under contract, sold, or are no longer being offered for sale. Information is deemed reliable but is not guaranteed accurate by the MLS or Nomis Group International | eXp Realty. Some real estate firms do not participate in IDX and their listings do not appear on this website. Some properties listed with participating firms do not appear on this website at the request of the seller. Data last updated: 2026-10-14T23:55:45.76.