




Description
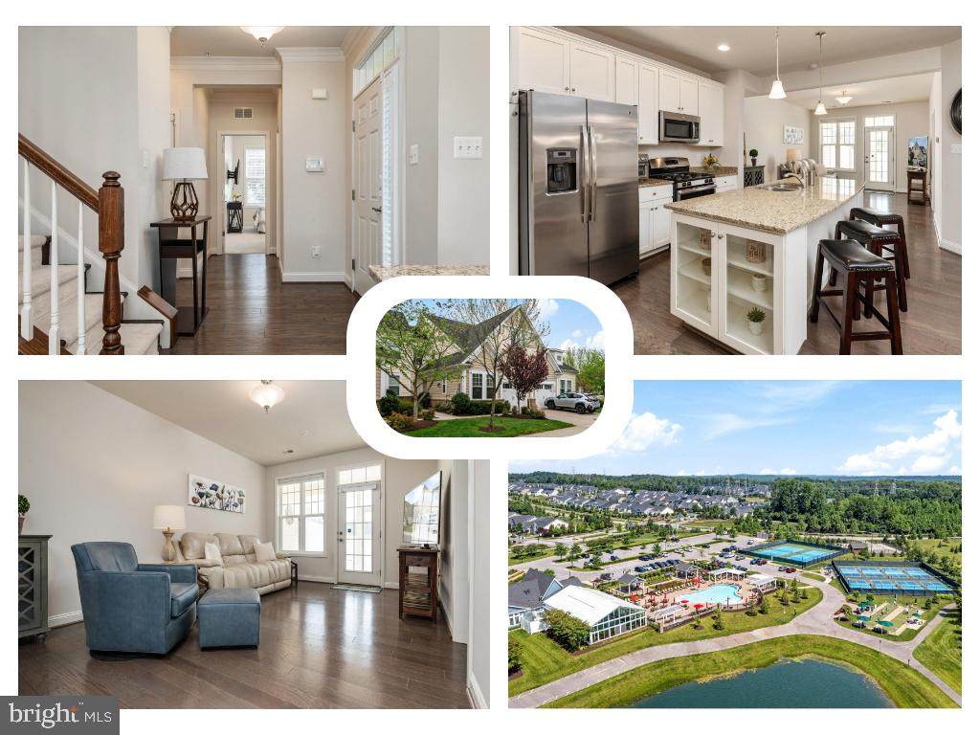
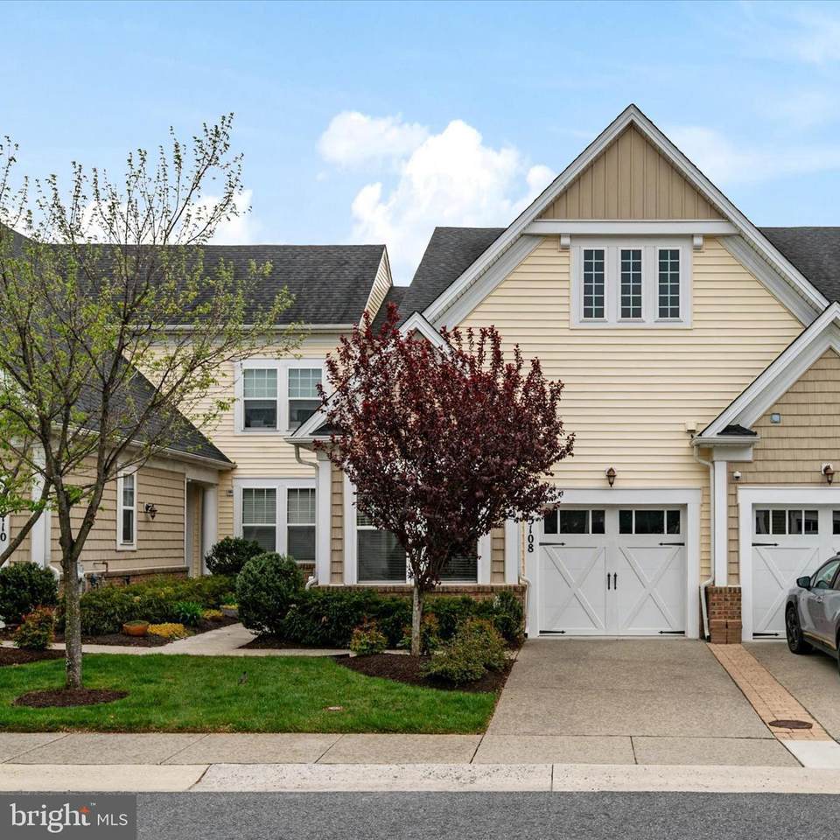
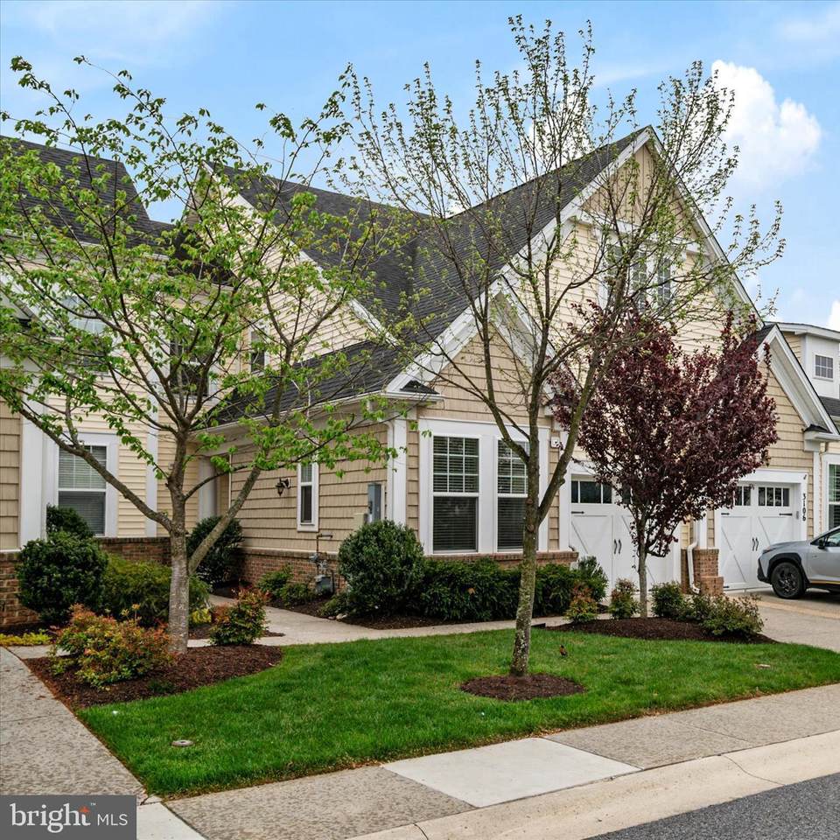
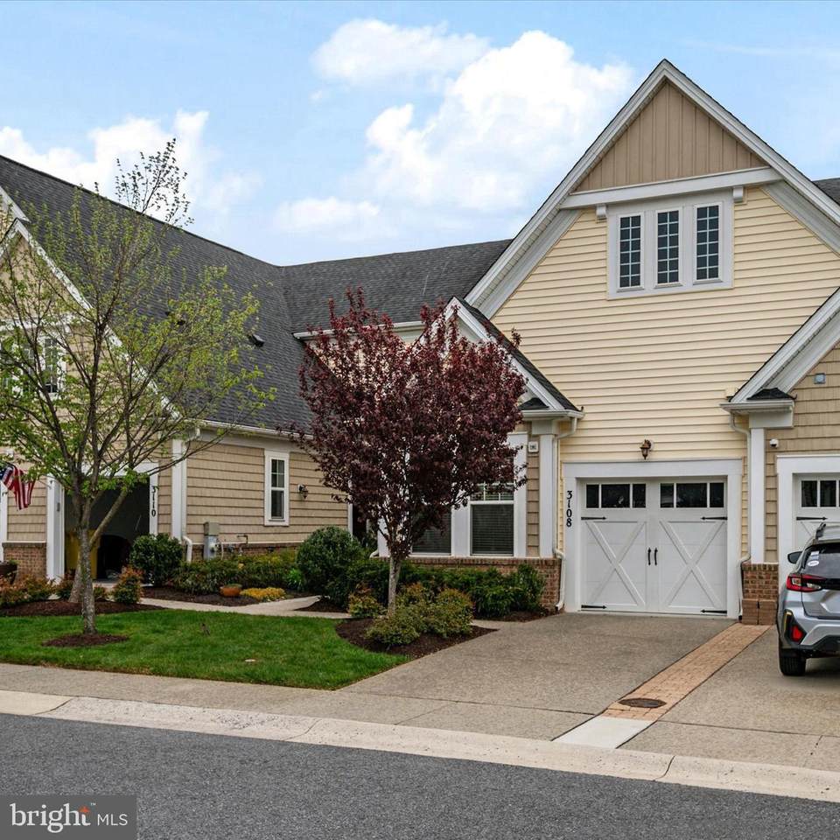
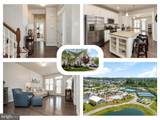
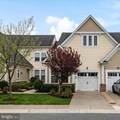
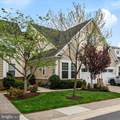
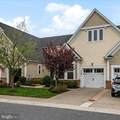
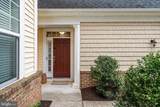
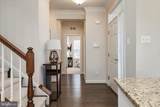
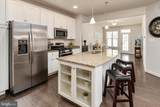
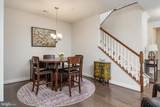
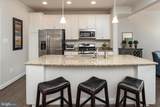
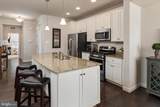
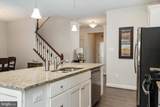
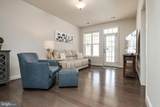
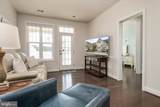
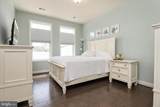
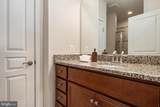
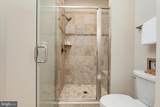
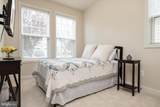
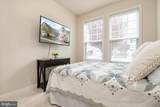
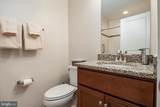
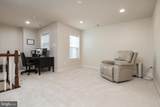
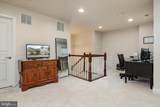
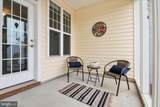
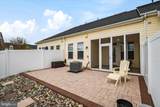
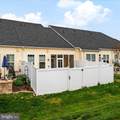
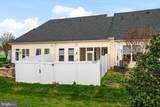
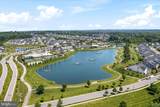
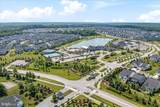
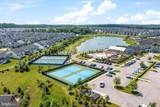
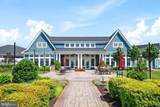
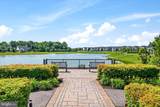
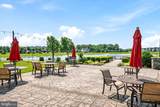
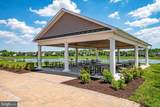
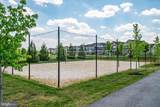
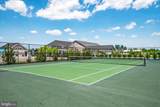
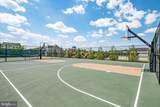
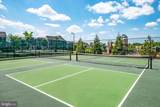
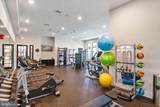
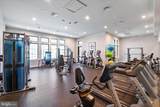
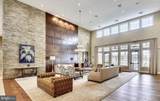
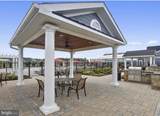
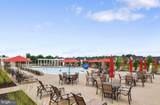
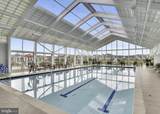
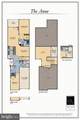
The seller is motivated and ready to sell! A great opportunity at an even better price. If you’ve been considering this home, now is the time to take a look.Welcome home to the vibrant 55+ community of Two Rivers, where comfort, style, and easy living come together beautifully.From the moment you step inside, you'll appreciate the open, thoughtfully designed floor plan and attractive wood flooring that flows throughout the entry, kitchen, dining, and living areas. The heart of the home is the stunning modern kitchen, featuring stainless steel appliances, ample workspace, and island seating—perfect for preparing meals, gathering with friends, or hosting family celebrations.The main-level primary suite provides a peaceful retreat at the end of the day, complete with a spacious walk-in closet and a beautifully appointed en-suite bath featuring a custom tiled shower. A second bedroom offers wonderful flexibility, whether you need guest accommodations, a hobby space, or a dedicated home office. The updated hall bath invites relaxation with its deep soaking tub, creating a spa-like experience right at home.Upstairs, a generous loft expands your living space and can easily serve as a family room, art studio, media room, or entertainment area. An adjacent utility room provides valuable additional storage.Step outside to enjoy your own private outdoor oasis. The screened porch and paver patio create the perfect setting for morning coffee, evening gatherings, or simply unwinding outdoors. The fenced yard offers privacy and a secure space for pets to roam and play.Lovingly maintained and thoughtfully upgraded, this move-in-ready home allows you to immediately enjoy all that Two Rivers has to offer. Residents enjoy an exceptional array of amenities, including heated indoor and outdoor pools with outdoor kitchen, a 15,000 sqft clubhouse, tennis and pickleball courts, demonstration kitchen and fitness, exercise center and yoga studio.Come experience the welcoming lifestyle that makes Two Rivers such a desirable place to call home.
-
2BEDS
-
0.06ACRES
-
2BATHS
-
01/2 BATHS
-
1,614SQFT
-
$319$/SQFT
Description
The seller is motivated and ready to sell! A great opportunity at an even better price. If you’ve been considering this home, now is the time to take a look.Welcome home to the vibrant 55+ community of Two Rivers, where comfort, style, and easy living come together beautifully.From the moment you step inside, you'll appreciate the open, thoughtfully designed floor plan and attractive wood flooring that flows throughout the entry, kitchen, dining, and living areas. The heart of the home is the stunning modern kitchen, featuring stainless steel appliances, ample workspace, and island seating—perfect for preparing meals, gathering with friends, or hosting family celebrations.The main-level primary suite provides a peaceful retreat at the end of the day, complete with a spacious walk-in closet and a beautifully appointed en-suite bath featuring a custom tiled shower. A second bedroom offers wonderful flexibility, whether you need guest accommodations, a hobby space, or a dedicated home office. The updated hall bath invites relaxation with its deep soaking tub, creating a spa-like experience right at home.Upstairs, a generous loft expands your living space and can easily serve as a family room, art studio, media room, or entertainment area. An adjacent utility room provides valuable additional storage.Step outside to enjoy your own private outdoor oasis. The screened porch and paver patio create the perfect setting for morning coffee, evening gatherings, or simply unwinding outdoors. The fenced yard offers privacy and a secure space for pets to roam and play.Lovingly maintained and thoughtfully upgraded, this move-in-ready home allows you to immediately enjoy all that Two Rivers has to offer. Residents enjoy an exceptional array of amenities, including heated indoor and outdoor pools with outdoor kitchen, a 15,000 sqft clubhouse, tennis and pickleball courts, demonstration kitchen and fitness, exercise center and yoga studio.Come experience the welcoming lifestyle that makes Two Rivers such a desirable place to call home.
©2026 Bright MLS, All Rights Reserved. IDX information is provided exclusively for consumers' personal, non-commercial use and may not be used for any purpose other than to identify prospective properties consumers may be interested in purchasing. Some properties which appear for sale may no longer be available because they are for instance, under contract, sold, or are no longer being offered for sale. Information is deemed reliable but is not guaranteed accurate by the MLS or Nomis Group International | eXp Realty. Some real estate firms do not participate in IDX and their listings do not appear on this website. Some properties listed with participating firms do not appear on this website at the request of the seller. Data last updated: 2026-10-14T23:55:45.76.