
Skip To Content

310 Elrino Street

BALTIMORE, MD 21224
  • $289,900
  • STATUS: Active
  • ON SITE: 78 Days
  • ID#: MDBA2224736
UPDATED: 4 min ago
$289,900
  • 3
    BEDS
  • 0.03
    ACRES
  • 2
    BATHS
  • 0
    1/2 BATHS
  • 1,732
    SQFT
  • $167
    $/SQFT
Neighborhood:
Type:
Townhouse
Built:
1942
County:

School Ratings & Info

Description

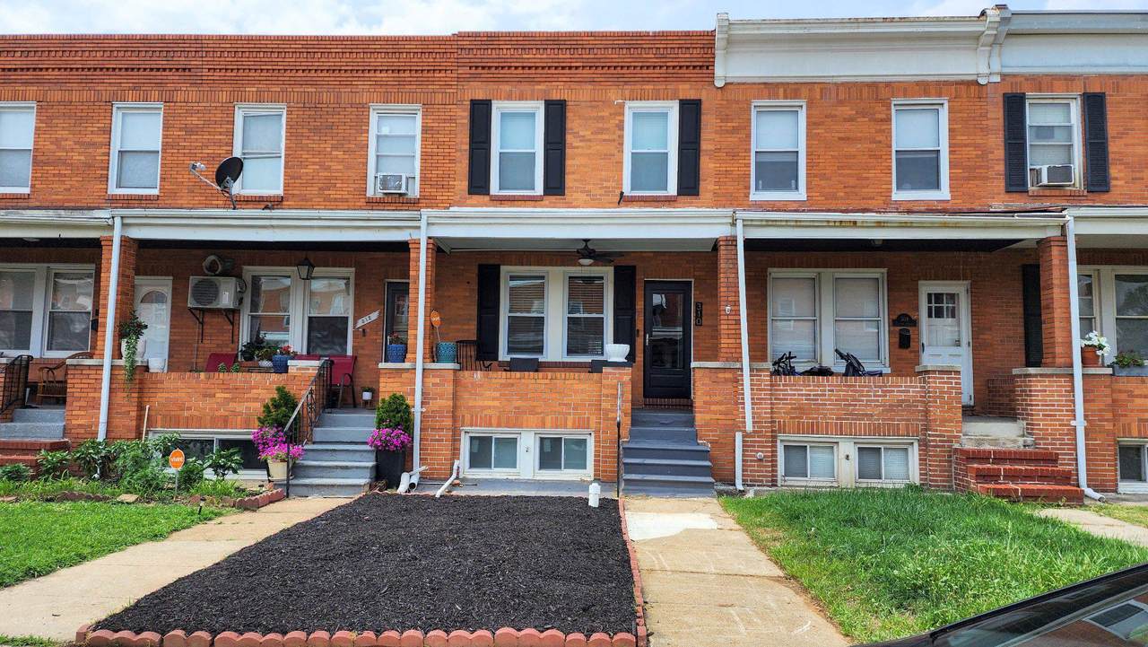
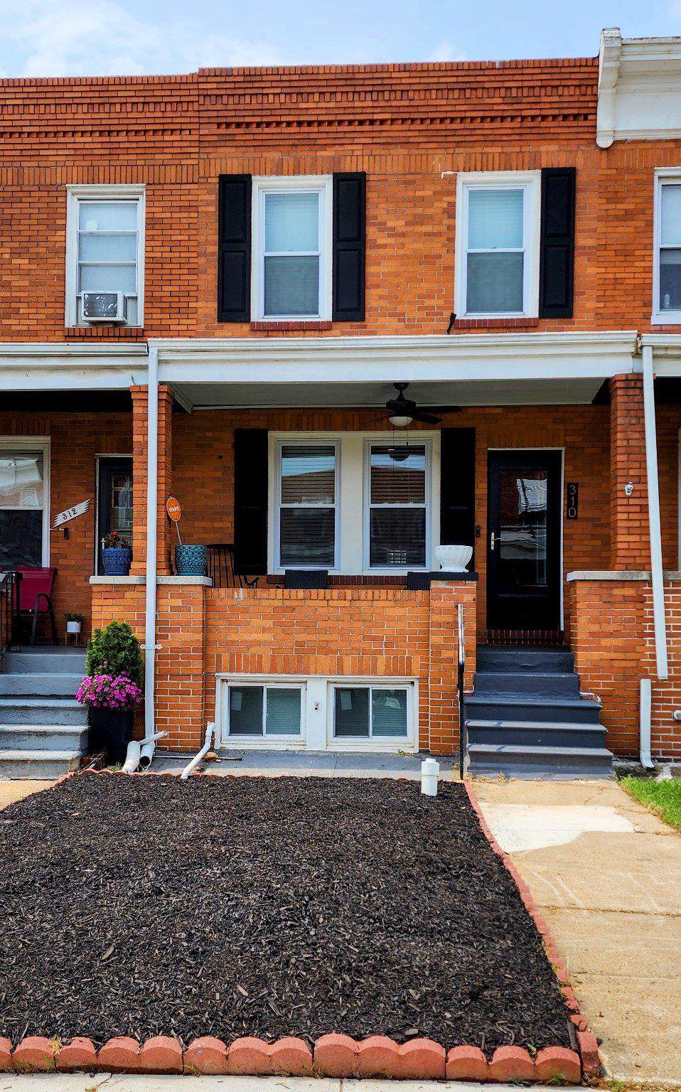
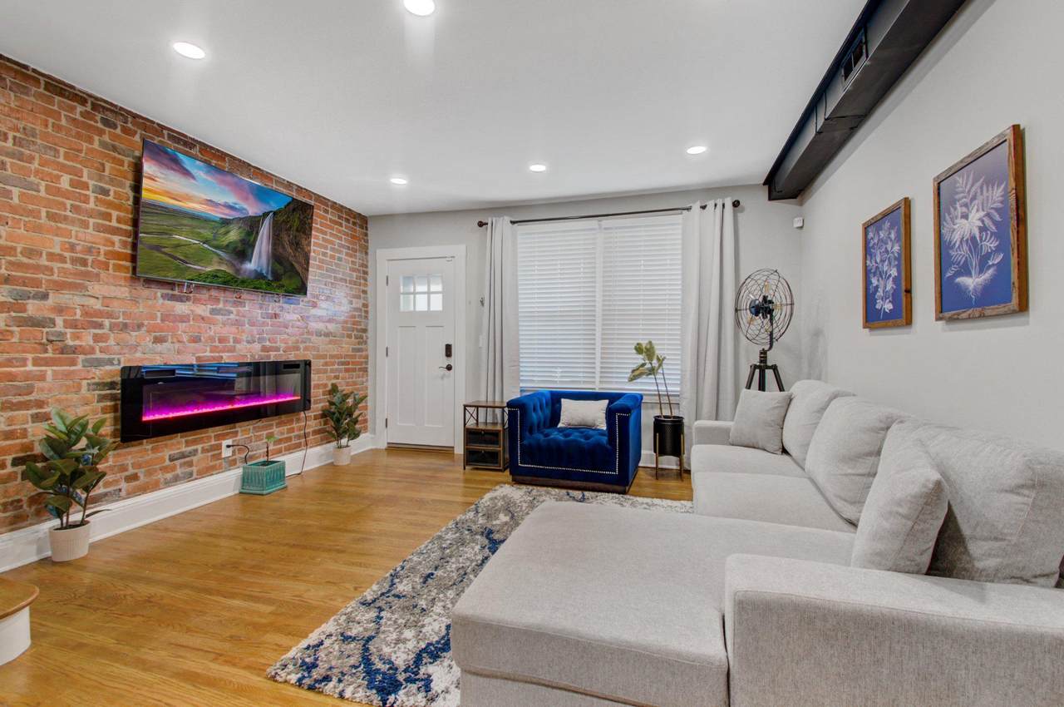
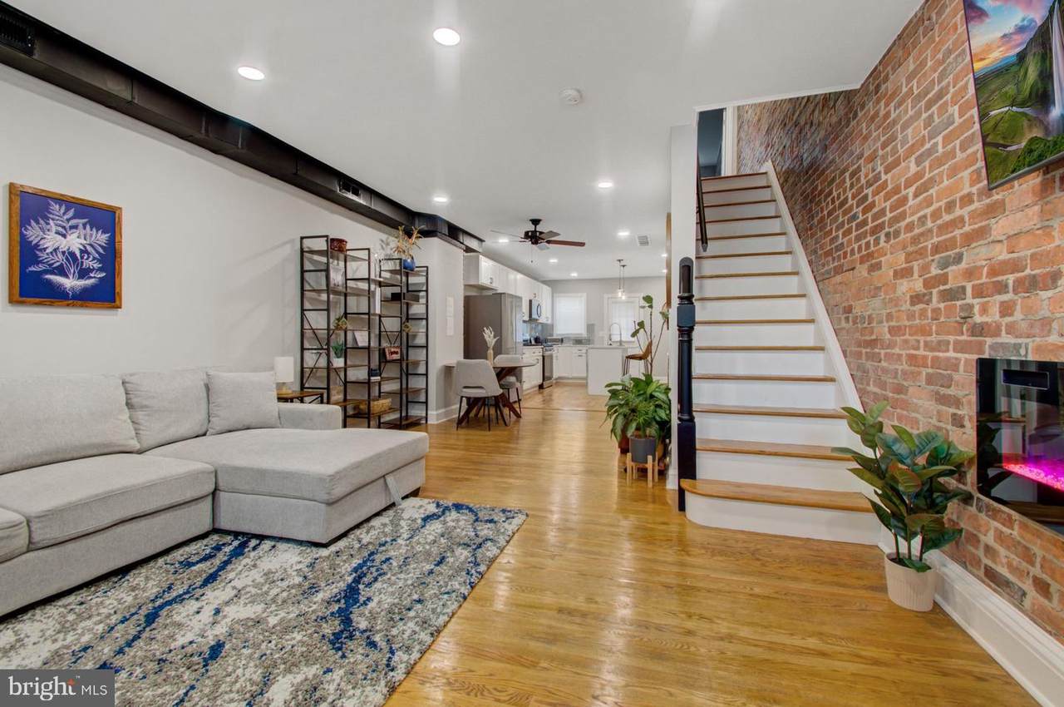
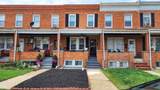
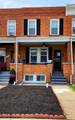
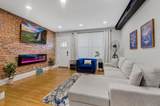
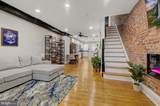
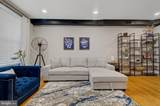
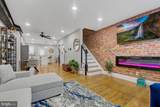
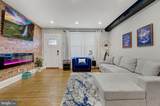
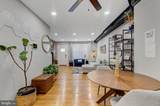
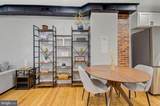
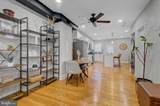
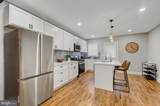
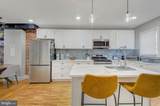
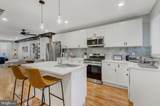
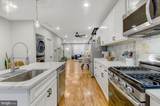
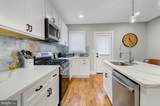
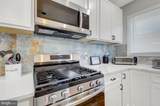
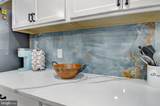
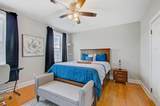
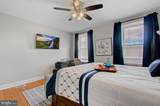
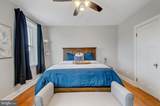
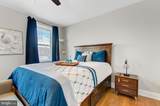
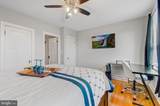
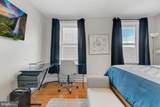
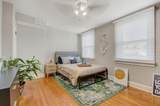
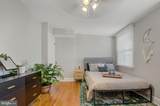
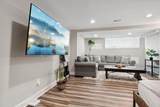
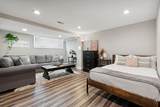
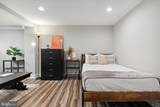
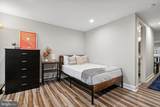
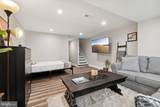
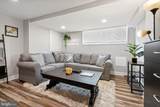
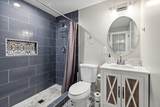
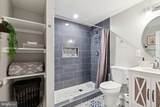
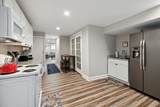
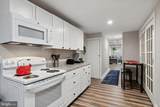
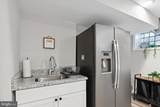
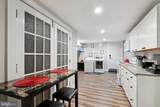
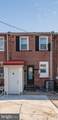
Price Adjustment!!! This exquisite 3 bedrooms, 2 full baths townhouse exudes warmth and sophistication. Step inside to discover the traditional floor plan that offers a spacious living room with cozy dining area, perfect for entertaining. The gourmet kitchen is equipped with stainless steel appliances. The fully finished basement provides additional living space, ideal for house hacking or separate studio. With off-street parking and a concrete driveway, this home combines elegance with practicality, offering an exclusive lifestyle in a sought-after Bayview community.

Monthly Payment Calculator


©2026 Bright MLS, All Rights Reserved. IDX information is provided exclusively for consumers' personal, non-commercial use and may not be used for any purpose other than to identify prospective properties consumers may be interested in purchasing. Some properties which appear for sale may no longer be available because they are for instance, under contract, sold, or are no longer being offered for sale. Information is deemed reliable but is not guaranteed accurate by the MLS or Nomis Group International | eXp Realty. Some real estate firms do not participate in IDX and their listings do not appear on this website. Some properties listed with participating firms do not appear on this website at the request of the seller. Data last updated: 2026-10-07T23:56:23.517.
www.homesbynomis.com/homes/179082457
Print Image

310 Elrino Street BALTIMORE, MD 21224

  • Price: $289,900
  • Status: Active
  • On Site: 78 Days
  • Updated: 4 min ago
  • ID#: MDBA2224736
3
Beds
2
Baths
0
½ Baths
0.03
Acres
1,732
SQFT
$167
$/SQFT
1942
Built
Neighborhood:
Bayview
County:
Baltimore City
School District:
Baltimore City Public Schools
Property Description
Price Adjustment!!! This exquisite 3 bedrooms, 2 full baths townhouse exudes warmth and sophistication. Step inside to discover the traditional floor plan that offers a spacious living room with cozy dining area, perfect for entertaining. The gourmet kitchen is equipped with stainless steel appliances. The fully finished basement provides additional living space, ideal for house hacking or separate studio. With off-street parking and a concrete driveway, this home combines elegance with practicality, offering an exclusive lifestyle in a sought-after Bayview community.
Exterior Features

Architectural Style Colonial Construction Materials Brick Exterior Features Exterior LightingBump-outs Fencing Partially Garage YN No Lot Features Landscaping Parking Features Concrete Driveway Parking Types DrivewayOff Street Patio And Porch Features Porch(es) Pool No Pool Property Condition Excellent Road Responsibility City/County Roof Architectural ShingleBuilt-Up Water Access YN No Water View YN No Waterfront YN No

Interior Features

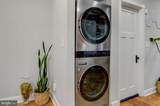
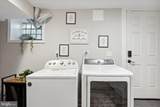
Above Grade Fin SQFT 1260 Appliances Built-In MicrowaveDishwasherDryerIcemakerOven/Range - GasRefrigeratorStainless Steel AppliancesWasher Basement FullFully FinishedImprovedOutside EntranceRear Entrance Basement YN Yes Below Grade Finished Area 472 Cooling Central A/C Exclusions Personal belongings (Most items: TVsFurniture available for purchase separately) Flooring Engineered WoodHardwood Heating Forced Air Heating YN Yes Inclusions (2) Refrigerators(2) Stove(2) Microwaves(2) Clothes Washers(2) Dryersone DishwasherOne (1) Alarm System Equipment with service transfer Interior Features Bathroom - Tub ShowerDining AreaFloor Plan - TraditionalWood Floors2nd KitchenBathroom - Walk-In ShowerCeiling Fan(s)Combination Dining/LivingKitchen - Eat-In Laundry Type Main FloorBasementHas Laundry Levels 3 Main Level Bedrooms 0 Security Features Security SystemSmoke DetectorExterior Cameras Upper Level1 Bedrooms 3 Walls Ceilings BrickDry WallPlaster Walls

Property Features

Acceptable Financing CashConventionalFHAVA Accessibility Features Level Entry - MainOther Association YN No Central Air YN Yes Condo YN No Cooling Fuel Electric Electric 200+ Amp Service Foundation Details Brick/Mortar Heating Fuel Natural Gas Hot Water Natural Gas Municipality Baltimore City Navigable Water YN N New Construction YN No Original MLSNumber 805183260590 Ownership Interest Fee Simple Sale Type Standard Senior Community YN No Sewer Public Sewer Structure Design Type Interior Row/Townhouse Tax Annual Amount 3762.00 Tax Lot 038 Utilities Above Ground Vacation Rental YN No Water Source Public Window Features Double Pane Zoning R-7

Listing courtesy of Keller Williams Realty Centre: .


©2026 Bright MLS, All Rights Reserved. IDX information is provided exclusively for consumers' personal, non-commercial use and may not be used for any purpose other than to identify prospective properties consumers may be interested in purchasing. Some properties which appear for sale may no longer be available because they are for instance, under contract, sold, or are no longer being offered for sale. Information is deemed reliable but is not guaranteed accurate by the MLS or Nomis Group International | eXp Realty. Some real estate firms do not participate in IDX and their listings do not appear on this website. Some properties listed with participating firms do not appear on this website at the request of the seller. Data last updated: 2026-10-07T23:56:23.517.
 
https://bt-photos.global.ssl.fastly.net/brightmls/orig_boomver_1_805183260590-2.jpg https://bt-photos.global.ssl.fastly.net/brightmls/orig_boomver_1_805183260590-2.jpg https://bt-photos.global.ssl.fastly.net/brightmls/orig_boomver_1_805183260590-2.jpg
Logo
Nomis Group International | eXp Realty
20130 Lakeview Center Plaza Ste. 400
Ashburn VA, 20147