




























Description
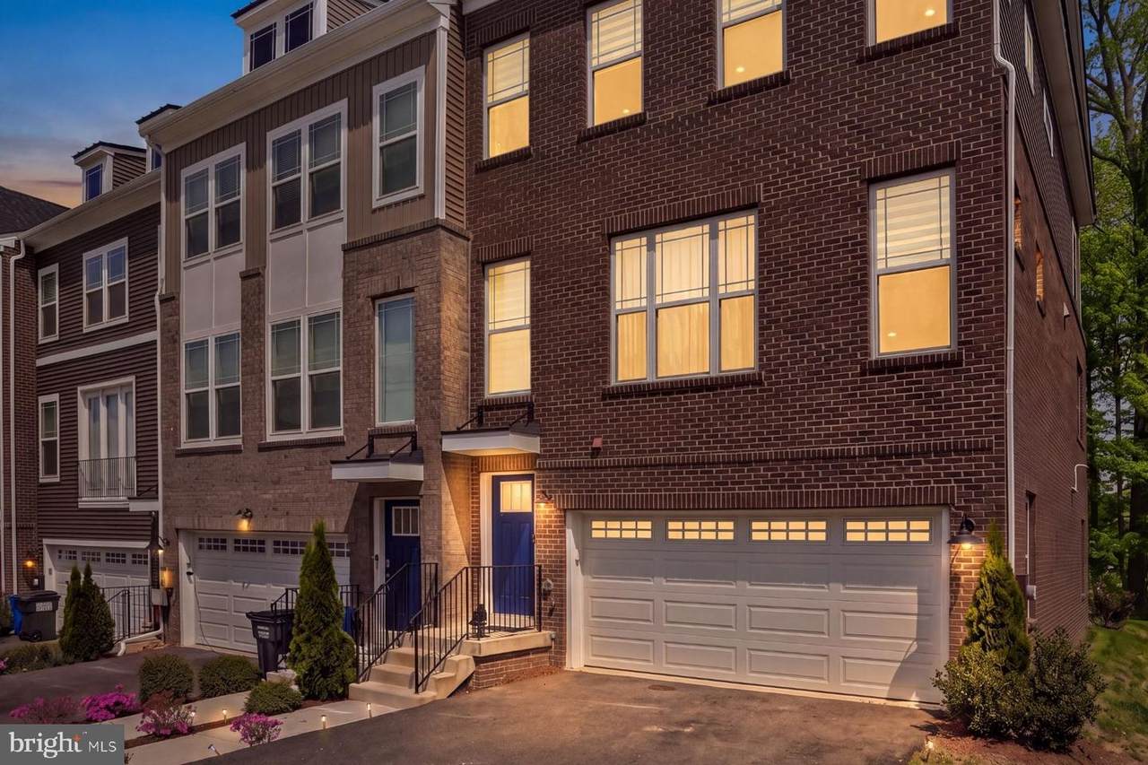
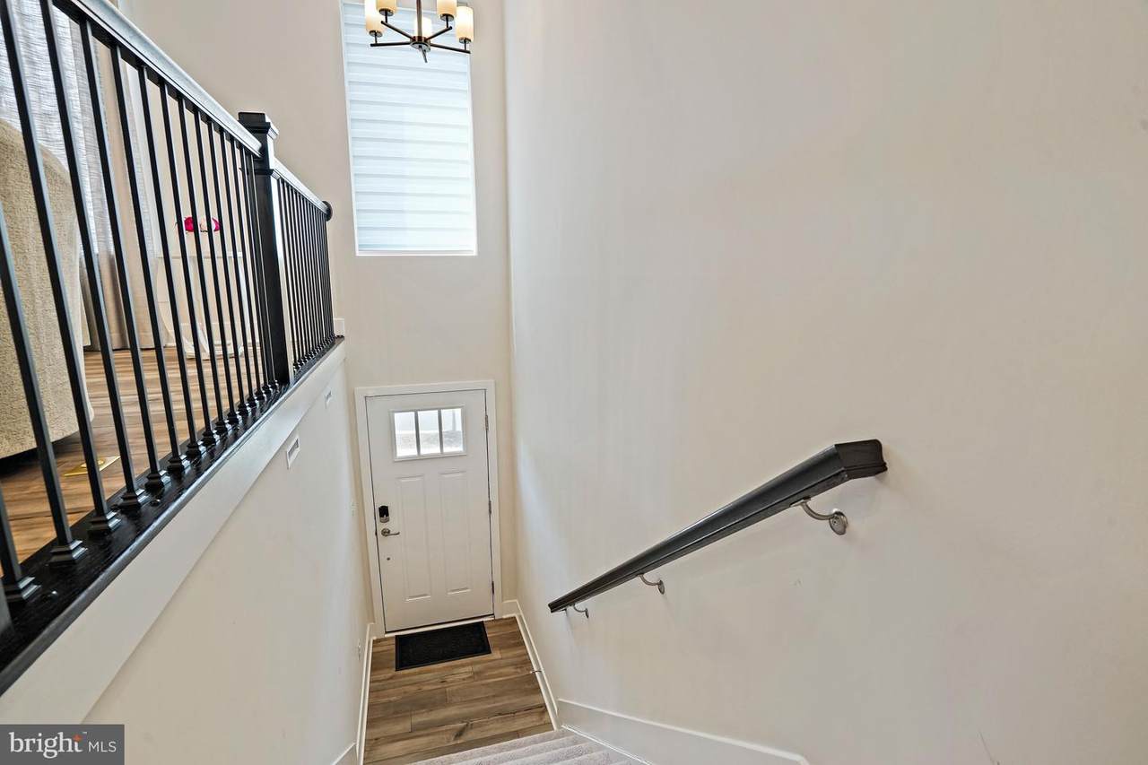
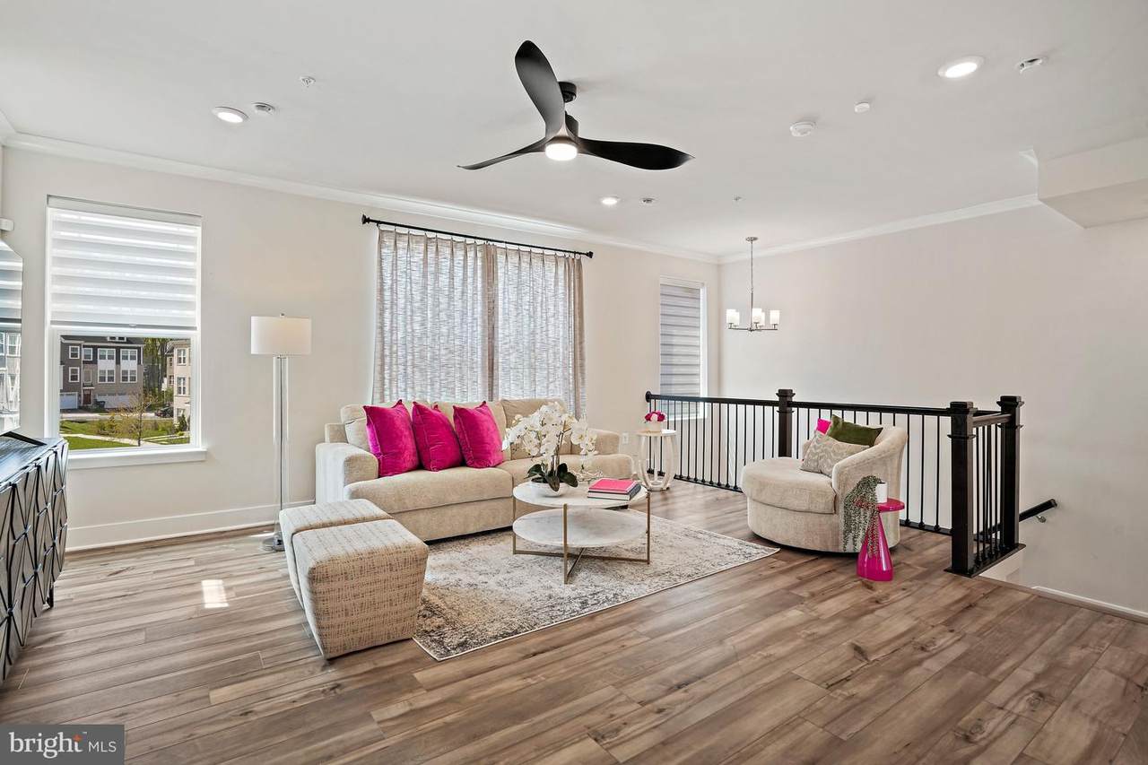
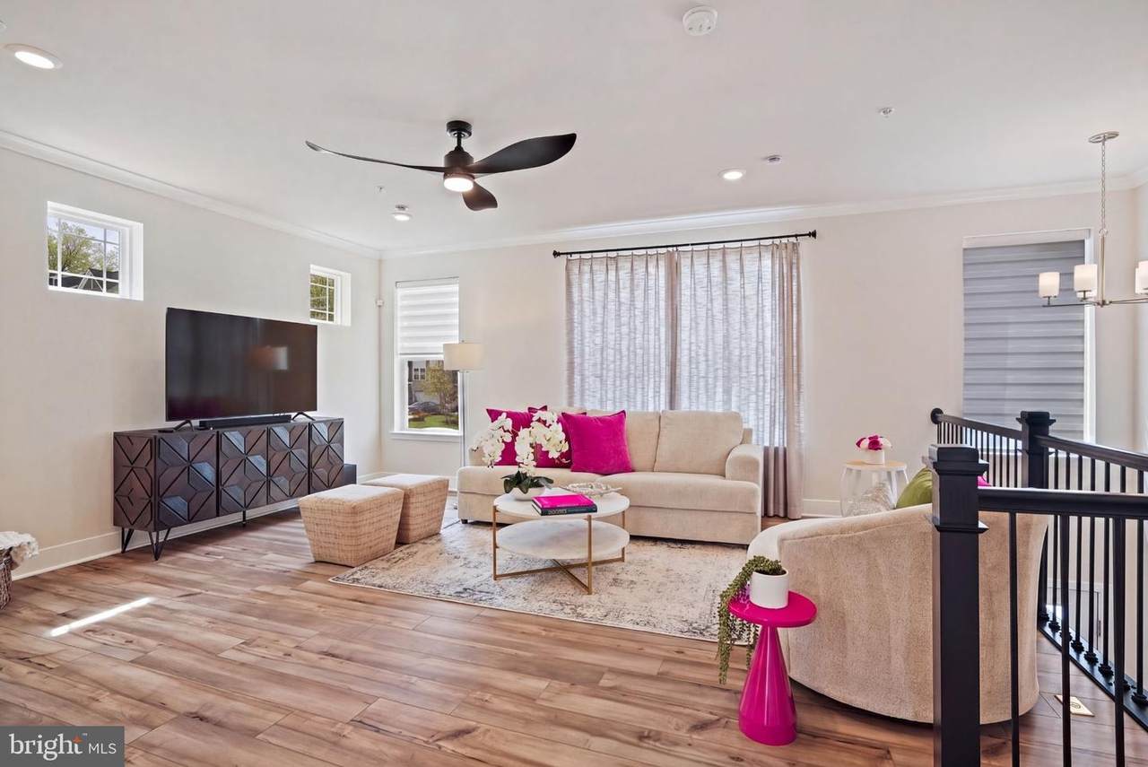
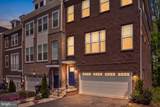
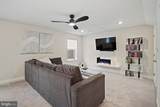
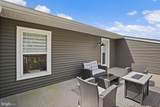
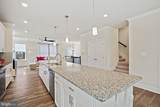
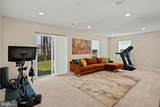
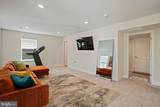
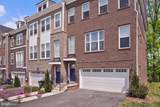
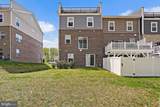
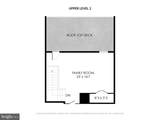
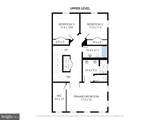
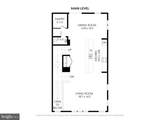
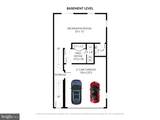
One of Bryans Road's strongest space-for-the-money opportunities is hiding in plain sight. Offered at $465,000, this 2023 four-level end-unit townhome delivers approximately 3,290 finished square feet, a two-car garage, wooded side exposure, and room to live, work, host, and unwind on separate levels. The sunlit main level connects the living, dining, and kitchen spaces with wide-plank flooring and an easy entertaining flow. The kitchen features granite countertops, linen-painted cabinetry, designer tile backsplash, stainless appliances, gas cooking, and generous prep and storage space. Upstairs, the spacious primary suite includes a spa-inspired bath with dual vanity, upgraded tile, and an oversized shower, along with two additional bedrooms and a full hall bath.The finished entry level adds a recreation or work-from-home zone, powder room, and direct access to the two-car garage. The fourth-level loft opens to a private rooftop deck - an ideal setting for morning coffee, container gardening, entertaining, or quiet evenings. End-unit windows and a wooded view add light and privacy.Bryans Village residents enjoy lawn care, trash and snow removal, common areas, walking paths, a dog park, pickleball, picnic space, and playgrounds. The location offers access to MD 210 toward National Harbor, I-495/I-295, Washington, DC, Northern Virginia, Joint Base Anacostia-Bolling, and Naval Support Facility Indian Head.Qualified buyers may be eligible for a $5,000 lender grant. Seller may provide up to $10,000 toward an approved buyer-choice closing-cost or rate-buydown strategy with an acceptable offer. Program availability, appraisal information, concessions, and financing terms are subject to documentation, seller approval, lender approval, and buyer eligibility. Schedule a private showing and compare the space, payment options, and value for yourself.
-
3BEDS
-
0.06ACRES
-
2BATHS
-
21/2 BATHS
-
3,290SQFT
-
$141$/SQFT
School Information
Description
One of Bryans Road's strongest space-for-the-money opportunities is hiding in plain sight. Offered at $465,000, this 2023 four-level end-unit townhome delivers approximately 3,290 finished square feet, a two-car garage, wooded side exposure, and room to live, work, host, and unwind on separate levels. The sunlit main level connects the living, dining, and kitchen spaces with wide-plank flooring and an easy entertaining flow. The kitchen features granite countertops, linen-painted cabinetry, designer tile backsplash, stainless appliances, gas cooking, and generous prep and storage space. Upstairs, the spacious primary suite includes a spa-inspired bath with dual vanity, upgraded tile, and an oversized shower, along with two additional bedrooms and a full hall bath.The finished entry level adds a recreation or work-from-home zone, powder room, and direct access to the two-car garage. The fourth-level loft opens to a private rooftop deck - an ideal setting for morning coffee, container gardening, entertaining, or quiet evenings. End-unit windows and a wooded view add light and privacy.Bryans Village residents enjoy lawn care, trash and snow removal, common areas, walking paths, a dog park, pickleball, picnic space, and playgrounds. The location offers access to MD 210 toward National Harbor, I-495/I-295, Washington, DC, Northern Virginia, Joint Base Anacostia-Bolling, and Naval Support Facility Indian Head.Qualified buyers may be eligible for a $5,000 lender grant. Seller may provide up to $10,000 toward an approved buyer-choice closing-cost or rate-buydown strategy with an acceptable offer. Program availability, appraisal information, concessions, and financing terms are subject to documentation, seller approval, lender approval, and buyer eligibility. Schedule a private showing and compare the space, payment options, and value for yourself.
©2026 Bright MLS, All Rights Reserved. IDX information is provided exclusively for consumers' personal, non-commercial use and may not be used for any purpose other than to identify prospective properties consumers may be interested in purchasing. Some properties which appear for sale may no longer be available because they are for instance, under contract, sold, or are no longer being offered for sale. Information is deemed reliable but is not guaranteed accurate by the MLS or Nomis Group International | eXp Realty. Some real estate firms do not participate in IDX and their listings do not appear on this website. Some properties listed with participating firms do not appear on this website at the request of the seller. Data last updated: 2026-10-14T23:55:45.76.