


Description
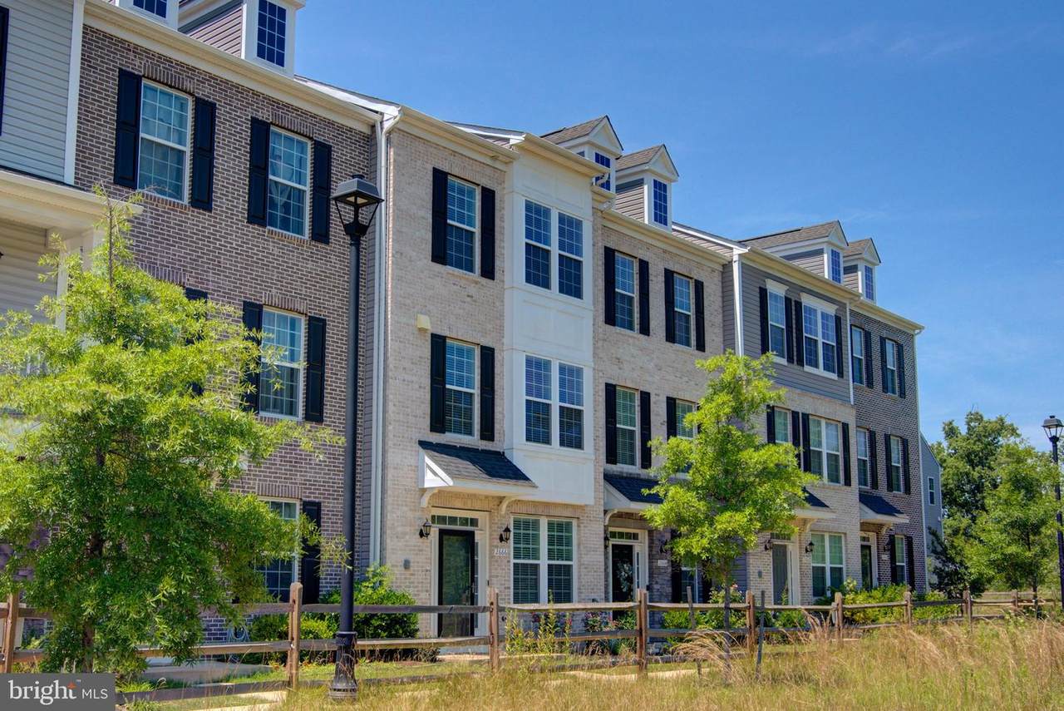
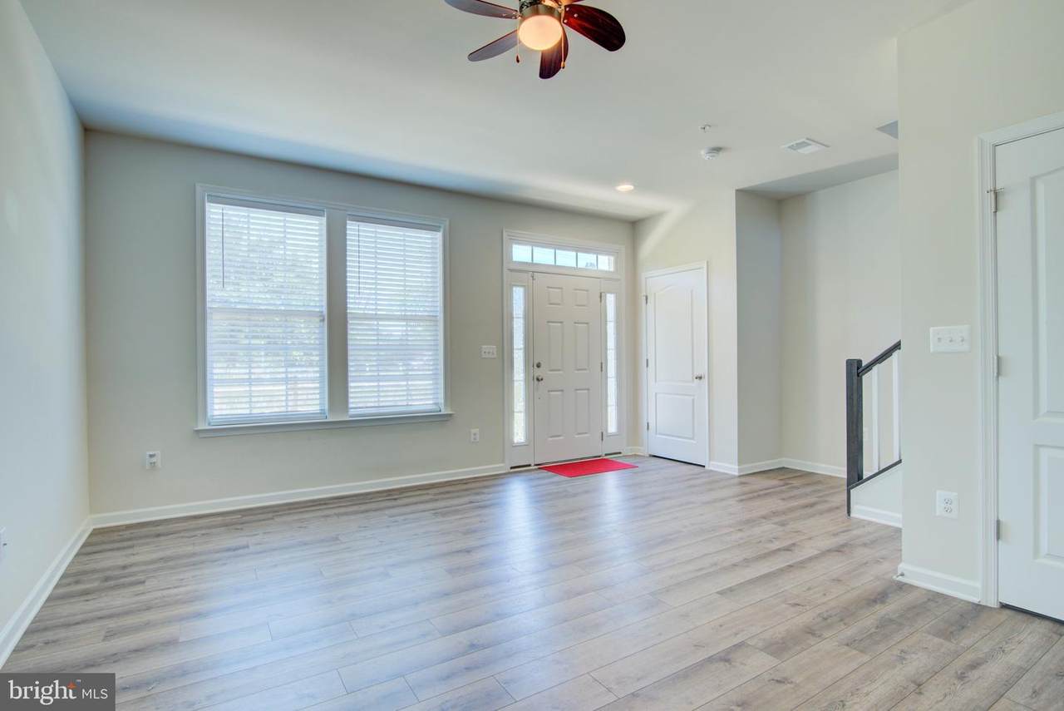
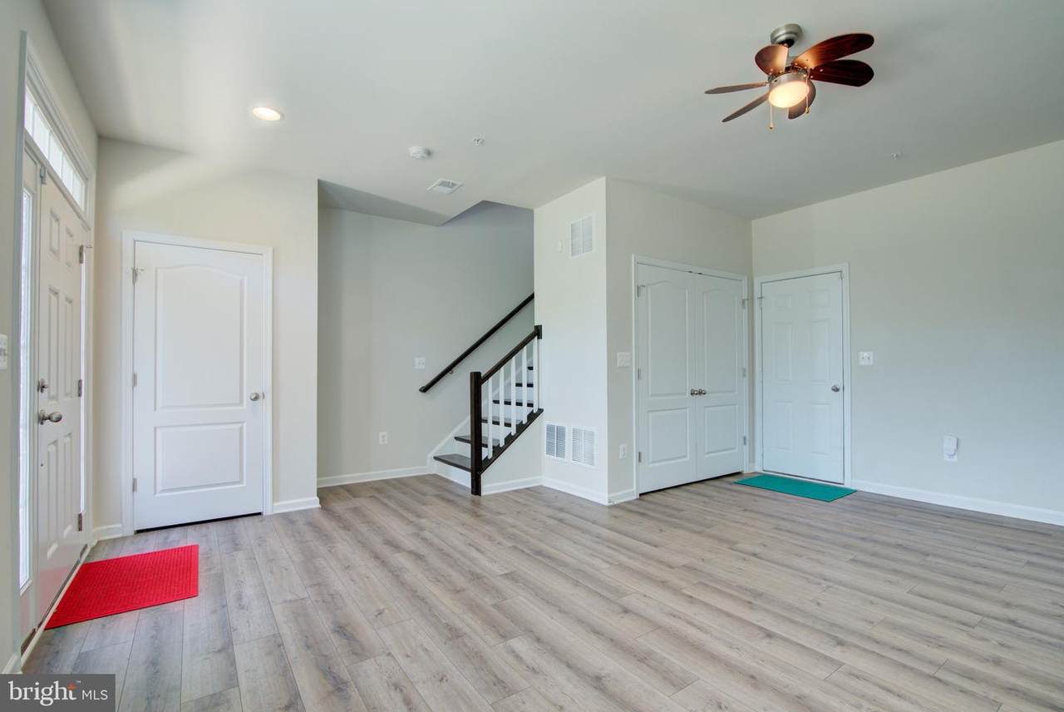
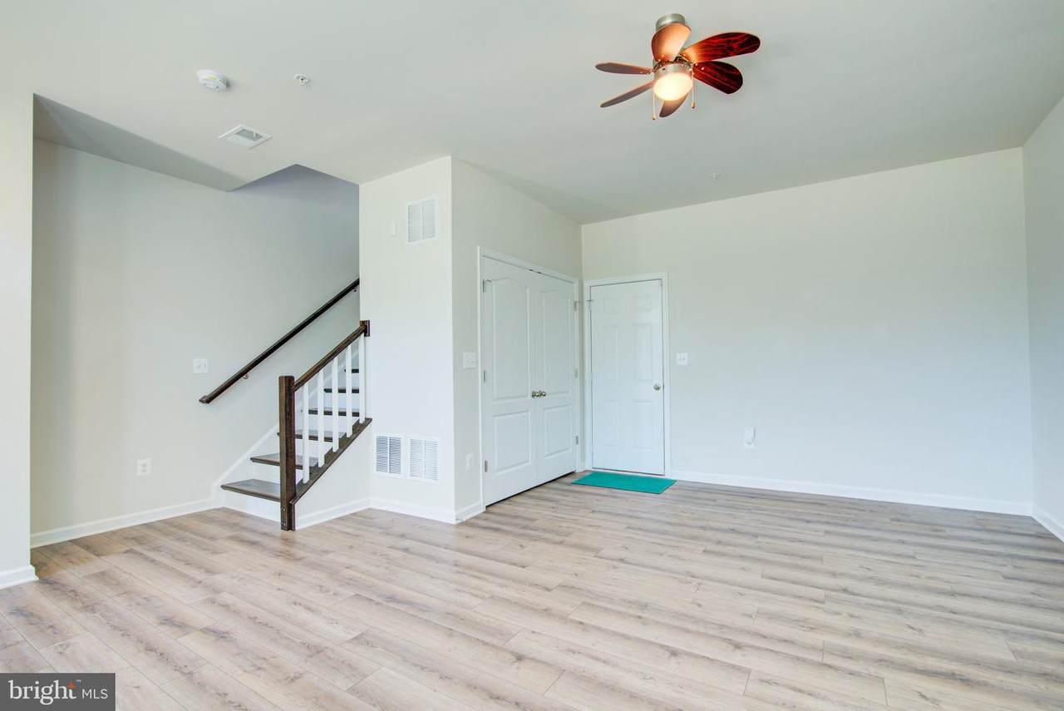
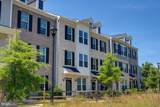
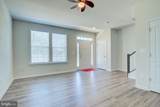
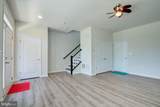
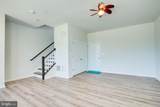
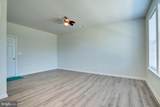
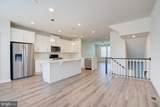
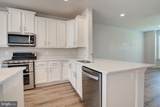
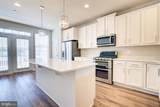
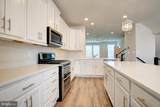
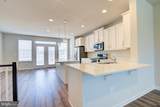
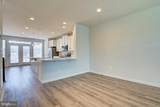
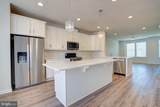
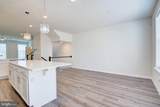
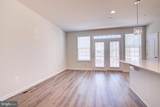
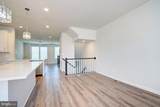
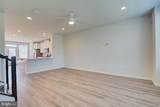
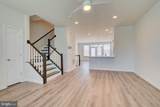
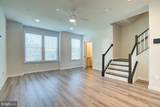
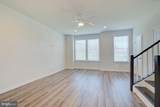
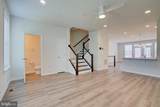
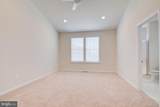
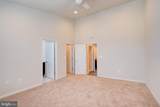
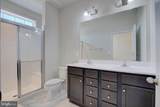
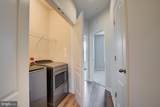
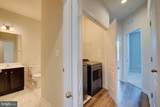
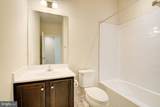
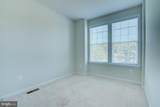
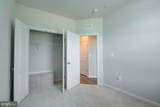
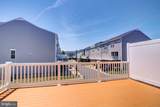
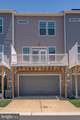
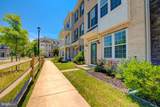
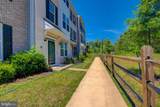
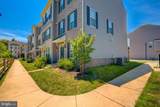
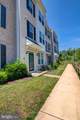
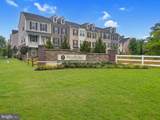
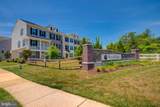
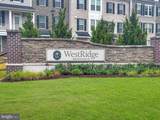
Welcome to this beautifully maintained 3-bedroom, 2.5-bath townhome located in the highly sought-after WestRidge at Westphalia community. Built in 2019 rarely available 2-car garage, this modern home offers over 1,600 square feet of thoughtfully designed living space above grade, plus a beautifully finished basement that provides additional flexible living space for entertaining, relaxing, working from home, or creating the perfect recreation area.The spacious main level features an open-concept floor plan filled with natural light, creating an inviting atmosphere for everyday living and entertaining. The contemporary kitchen offers ample cabinetry, generous counter space, and overlooks the dining and living areas, making it easy to gather with family and friends. Wide 32-inch doorways and 36-inch hallways add to the home's accessibility and functionality.Upstairs, you'll find a spacious primary suite complete with a private en-suite bath, along with two additional bedrooms and another full bathroom, providing plenty of room for family, guests, or a home office.The finished lower level expands the home's versatility with additional living space that can easily serve as a media room, fitness area, playroom, home office, or second family room to fit your lifestyle.Located in one of Prince George's County's fastest-growing communities, WestRidge at Westphalia continues to flourish with exciting new development and neighborhood growth. Residents enjoy exceptional amenities including a clubhouse, state-of-the-art fitness center, outdoor swimming pool, beautifully maintained walking trails, and professionally landscaped common areas.Perfectly situated just minutes from I-495, Route 50, and Joint Base Andrews, this home offers an easy commute to Washington, D.C., National Harbor, Ritchie Station Marketplace, Woodmore Town Center, the Washington Navy Yard, and Old Town Alexandria. Shopping, dining, entertainment, and everyday conveniences are all just a short drive away.This is an incredible opportunity to own a newer home in one of the DMV's most exciting and up-and-coming communities. Schedule your private tour today and discover everything this beautiful home has to offer!
-
3BEDS
-
0.03ACRES
-
2BATHS
-
11/2 BATHS
-
1,632SQFT
-
$288$/SQFT
Description
Welcome to this beautifully maintained 3-bedroom, 2.5-bath townhome located in the highly sought-after WestRidge at Westphalia community. Built in 2019 rarely available 2-car garage, this modern home offers over 1,600 square feet of thoughtfully designed living space above grade, plus a beautifully finished basement that provides additional flexible living space for entertaining, relaxing, working from home, or creating the perfect recreation area.The spacious main level features an open-concept floor plan filled with natural light, creating an inviting atmosphere for everyday living and entertaining. The contemporary kitchen offers ample cabinetry, generous counter space, and overlooks the dining and living areas, making it easy to gather with family and friends. Wide 32-inch doorways and 36-inch hallways add to the home's accessibility and functionality.Upstairs, you'll find a spacious primary suite complete with a private en-suite bath, along with two additional bedrooms and another full bathroom, providing plenty of room for family, guests, or a home office.The finished lower level expands the home's versatility with additional living space that can easily serve as a media room, fitness area, playroom, home office, or second family room to fit your lifestyle.Located in one of Prince George's County's fastest-growing communities, WestRidge at Westphalia continues to flourish with exciting new development and neighborhood growth. Residents enjoy exceptional amenities including a clubhouse, state-of-the-art fitness center, outdoor swimming pool, beautifully maintained walking trails, and professionally landscaped common areas.Perfectly situated just minutes from I-495, Route 50, and Joint Base Andrews, this home offers an easy commute to Washington, D.C., National Harbor, Ritchie Station Marketplace, Woodmore Town Center, the Washington Navy Yard, and Old Town Alexandria. Shopping, dining, entertainment, and everyday conveniences are all just a short drive away.This is an incredible opportunity to own a newer home in one of the DMV's most exciting and up-and-coming communities. Schedule your private tour today and discover everything this beautiful home has to offer!
©2026 Bright MLS, All Rights Reserved. IDX information is provided exclusively for consumers' personal, non-commercial use and may not be used for any purpose other than to identify prospective properties consumers may be interested in purchasing. Some properties which appear for sale may no longer be available because they are for instance, under contract, sold, or are no longer being offered for sale. Information is deemed reliable but is not guaranteed accurate by the MLS or Nomis Group International | eXp Realty. Some real estate firms do not participate in IDX and their listings do not appear on this website. Some properties listed with participating firms do not appear on this website at the request of the seller. Data last updated: 2026-10-14T23:55:45.76.