
Skip To Content

2497 Dry Dock Court

GREENBACKVILLE, VA 23356
  • $404,888
  • STATUS: Active
  • ON SITE: 383 Days
  • ID#: VAAC2002330
UPDATED: 85 min ago
$404,888
  • 3
    BEDS
  • 0.23
    ACRES
  • 2
    BATHS
  • 0
    1/2 BATHS
  • 1,980
    SQFT
  • $204
    $/SQFT
Neighborhood:
Type:
Single-Family Home
Built:
2025
County:

School Information

Elementary School:
Middle School:
High School:

Description

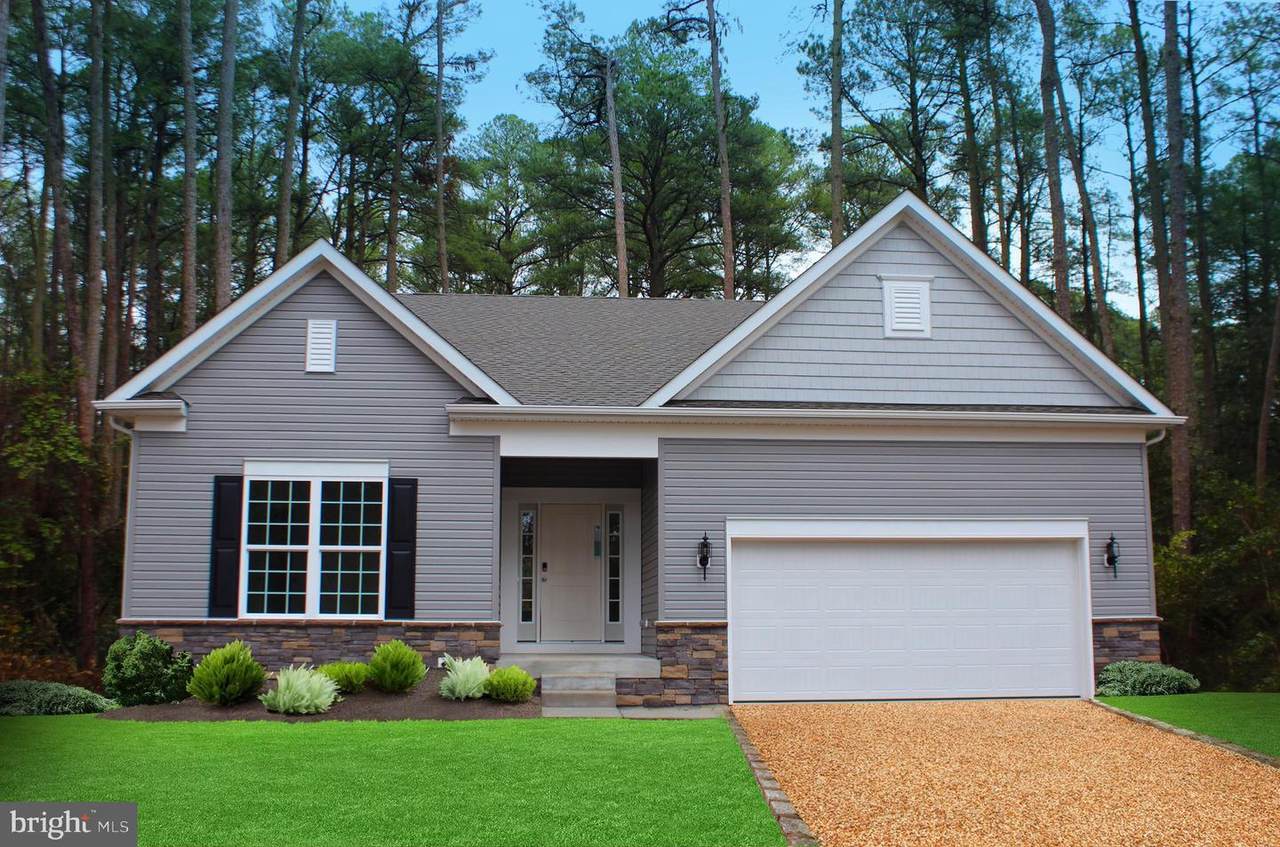
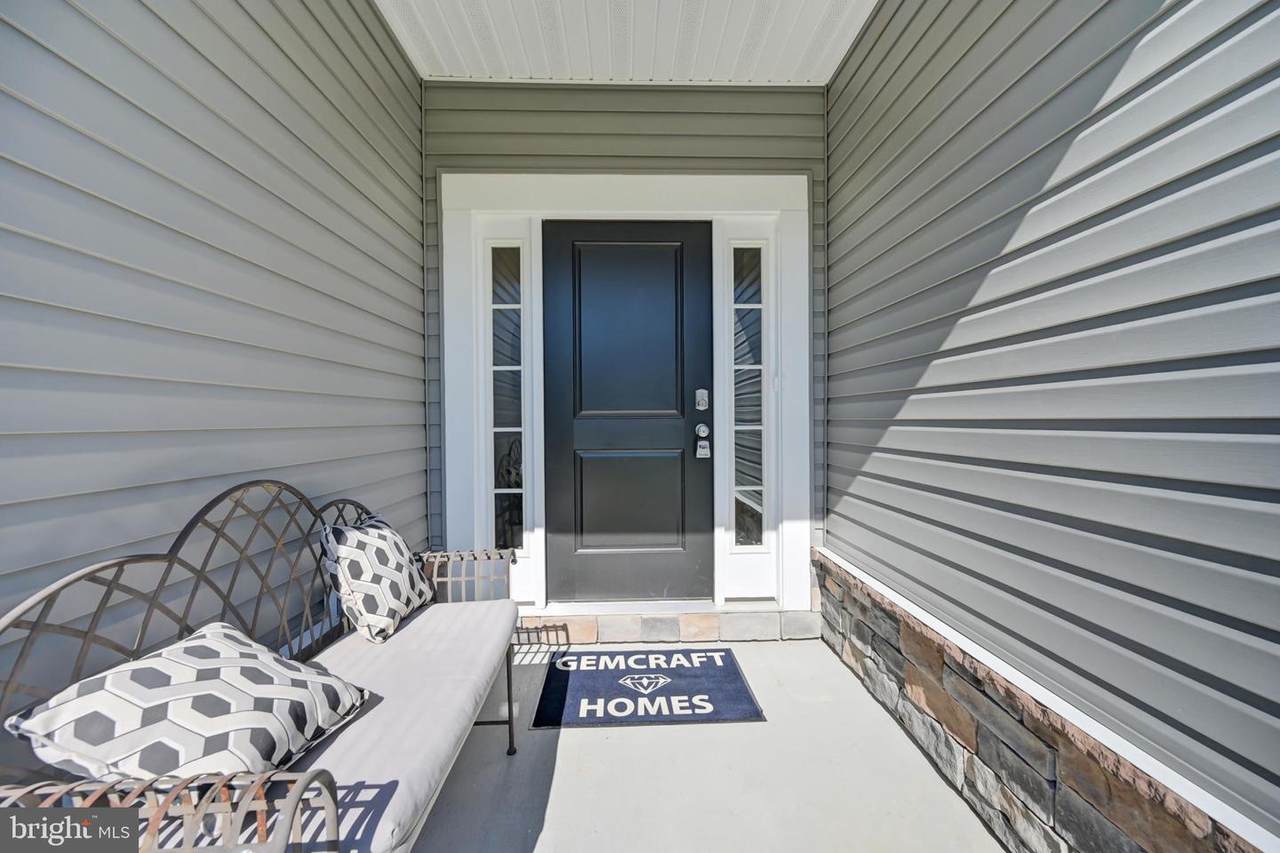
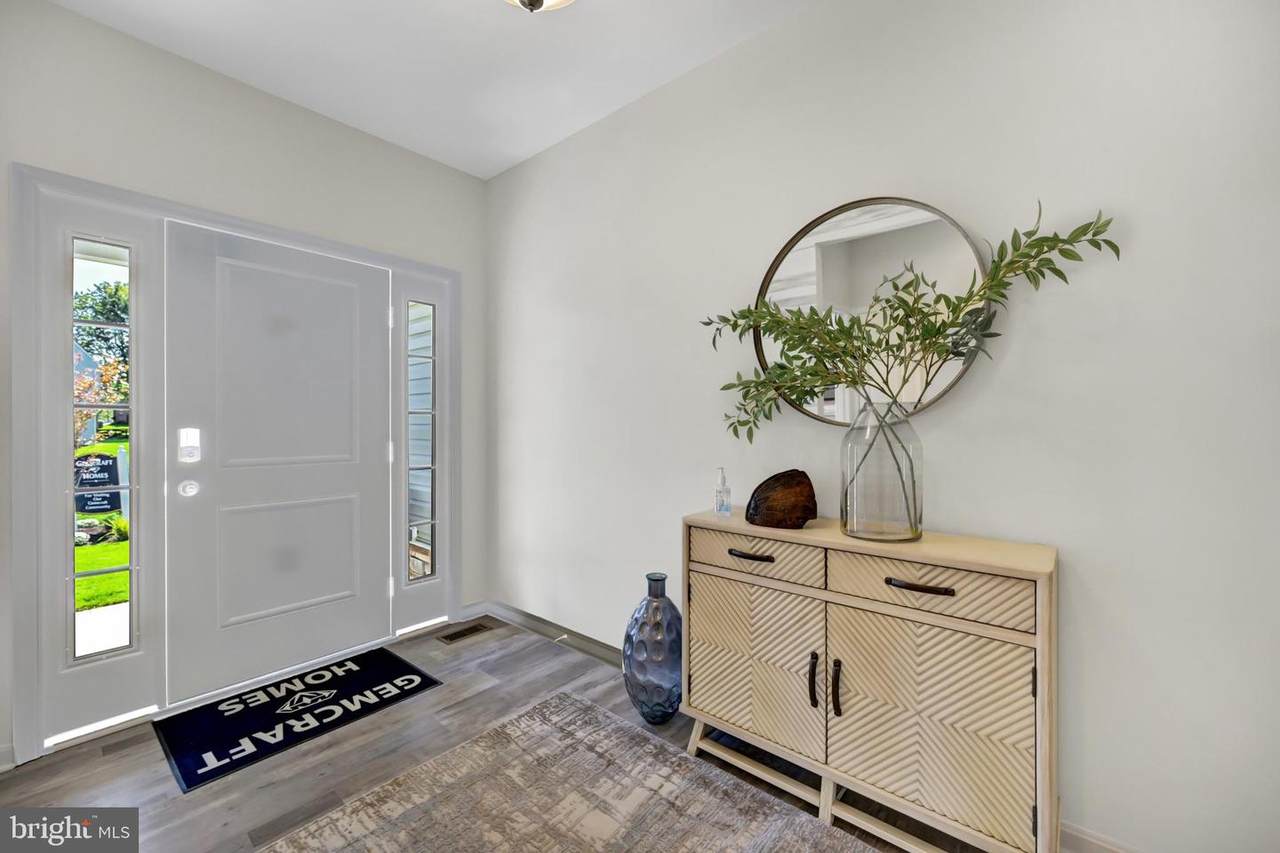
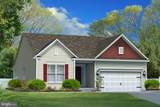
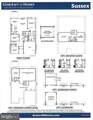
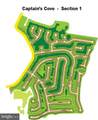
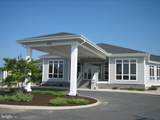
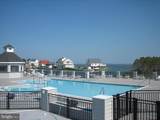
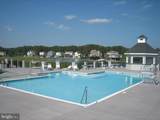
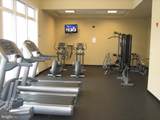
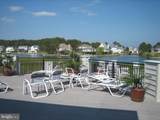
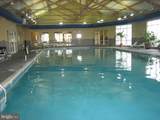
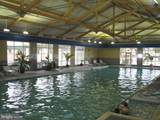
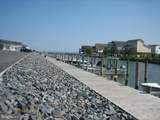
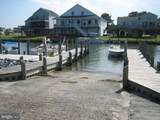
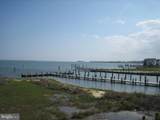
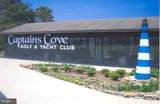
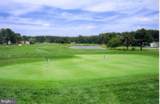
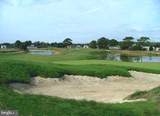
Sussex Model Elevation "C" w/2'side extensions offered by Gemcraft Homes New Construction, MOVE -IN READY. One of Gemcraft Homes newest and most popular house plan design.. The Sussex boasts single level living at its best! Featuring 3 bedrooms and 2 full baths, 1980 sq ft., 2 car garage. Home offers an open concept floor plan with an airy great room that adjoins the dining area and kitchen. Features include:granite countertops, 42" cabinets, Deluxe Kitchen Island, 9' Ceilings, SS Appliances & 60" Simplifire Allusion Slim Electric Fireplace located in the Great Room. The owner's suite includes an abundance of space with two walk-in closets and private bath. Pictures may have upgraded features. For a little relaxation a screen porch has been added to this home. Captains Cove Golf & Waterfront Community amenities offer: 9 Hole Pristine Golf Course, 3 Pools (2 Outdoor/1 Indoor), Fitness Center, Boat Ramp, Basketball & Pickle-ball Courts, Playground, Walking & Biking Trails, Security and more Call for your private showing today.

Monthly Payment Calculator


©2026 Bright MLS, All Rights Reserved. IDX information is provided exclusively for consumers' personal, non-commercial use and may not be used for any purpose other than to identify prospective properties consumers may be interested in purchasing. Some properties which appear for sale may no longer be available because they are for instance, under contract, sold, or are no longer being offered for sale. Information is deemed reliable but is not guaranteed accurate by the MLS or Nomis Group International | eXp Realty. Some real estate firms do not participate in IDX and their listings do not appear on this website. Some properties listed with participating firms do not appear on this website at the request of the seller. Data last updated: 2026-11-09T19:52:05.62.
www.homesbynomis.com/homes/169105389
Print Image

2497 Dry Dock Court GREENBACKVILLE, VA 23356

  • Price: $404,888
  • Status: Active
  • On Site: 383 Days
  • Updated: 85 min ago
  • ID#: VAAC2002330
3
Beds
2
Baths
0
½ Baths
0.23
Acres
1,980
SQFT
$204
$/SQFT
2025
Built
Neighborhood:
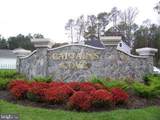
Captain's Cove
County:
Accomack
Elementary School:
Kegotank
Middle School:
Arcadia
High School:
Arcadia
School District:
Accomack County Public Schools
Property Description
Sussex Model Elevation "C" w/2'side extensions offered by Gemcraft Homes New Construction, MOVE -IN READY. One of Gemcraft Homes newest and most popular house plan design.. The Sussex boasts single level living at its best! Featuring 3 bedrooms and 2 full baths, 1980 sq ft., 2 car garage. Home offers an open concept floor plan with an airy great room that adjoins the dining area and kitchen. Features include:granite countertops, 42" cabinets, Deluxe Kitchen Island, 9' Ceilings, SS Appliances & 60" Simplifire Allusion Slim Electric Fireplace located in the Great Room. The owner's suite includes an abundance of space with two walk-in closets and private bath. Pictures may have upgraded features. For a little relaxation a screen porch has been added to this home. Captains Cove Golf & Waterfront Community amenities offer: 9 Hole Pristine Golf Course, 3 Pools (2 Outdoor/1 Indoor), Fitness Center, Boat Ramp, Basketball & Pickle-ball Courts, Playground, Walking & Biking Trails, Security and more Call for your private showing today.
Exterior Features

Architectural Style Ranch/Rambler Construction Materials Stick BuiltVinyl SidingBlown-In InsulationFrame Door Features Insulated Exterior Features Gutter SystemFlood LightsSidewalks Garage Spaces 2.00 Garage Type Garage - Front Entry Garage YN Yes Lot Features Trees/Wooded Parking Features Crushed Stone Parking Types Off StreetAttached Garage Pool Yes - Community Property Condition Excellent Road Responsibility HOA Road Surface Type Tar and Chip Roof Architectural Shingle Water Access Features Fishing Allowed Water Access YN Yes Water Body Type Bay Water View YN No Waterfront YN No

Interior Features

Above Grade Fin SQFT 1980 Appliances DishwasherDisposalMicrowaveStainless Steel AppliancesStoveWasher/Dryer Hookups Only Basement YN No Cooling Central A/CCeiling Fan(s) Fireplace Features Electric Fireplace YN Yes Fireplaces Total 1 Flooring CarpetVinyl Furnished No Heating Forced Air Heating YN Yes Interior Features CarpetDining AreaEntry Level BedroomFamily Room Off KitchenFloor Plan - OpenPrimary Bath(s)Recessed LightingBathroom - Stall ShowerBathroom - Tub ShowerUpgraded CountertopsWalk-in Closet(s) Laundry Type Main Floor Levels 1 Main Level Bedrooms 3 Room List Dining RoomPrimary BedroomBedroom 2Bedroom 3KitchenFoyerGreat RoomLaundryPrimary Bathroom Security Features Carbon Monoxide Detector(s)Smoke Detector Walls Ceilings 9'+ CeilingsDry Wall

Property Features

Acceptable Financing CashConventionalFHARural DevelopmentUSDAVA Accessibility Features None Association Amenities Basketball CourtsBike TrailBoat RampClub HouseCommon GroundsCommunity CenterDog ParkExercise RoomFitness CenterGolf CourseJog/Walk PathLakeLibraryMarina/Marina ClubMeeting RoomParty RoomPicnic AreaPier/DockPool - IndoorPool - OutdoorPutting GreenSecurityTot Lots/PlaygroundOtherWater/Lake Privileges Association Fee 2274.00 Association Fee Frequency Annually Association Name CCGYC Association YN Yes Builder Model Sussex C Central Air YN Yes Condo YN No Construction Completed YN No Cooling Fuel Electric Federal Flood Zone YN No Foundation Details Concrete PerimeterCrawl Space Heating Fuel Propane - Owned Historic YN No Horse YN No Hot Water Electric Lease Considered YN No Navigable Water YN Y New Construction YN Yes Original MLSNumber 804259097226 Ownership Interest Fee Simple Pets Allowed YN No Sale Type Standard Senior Community YN No Sewer Grinder PumpPublic Sewer Structure Design Type Detached Tax Annual Amount 2622.00 Tax Lot 493 Utilities Electric AvailablePhone AvailablePropaneSewer AvailableWater Available Vacation Rental YN No Water Source Community Window Features Double PaneEnergy EfficientLow-EScreens Zoning RESIDENTAIL

Listing courtesy of Hall Realty: .


©2026 Bright MLS, All Rights Reserved. IDX information is provided exclusively for consumers' personal, non-commercial use and may not be used for any purpose other than to identify prospective properties consumers may be interested in purchasing. Some properties which appear for sale may no longer be available because they are for instance, under contract, sold, or are no longer being offered for sale. Information is deemed reliable but is not guaranteed accurate by the MLS or Nomis Group International | eXp Realty. Some real estate firms do not participate in IDX and their listings do not appear on this website. Some properties listed with participating firms do not appear on this website at the request of the seller. Data last updated: 2026-11-09T19:52:05.62.
 
https://bt-photos.global.ssl.fastly.net/brightmls/1280_boomver_1_804259097226-2.jpg https://bt-photos.global.ssl.fastly.net/brightmls/1280_boomver_1_804259097226-2.jpg https://bt-photos.global.ssl.fastly.net/brightmls/1280_boomver_1_804259097226-2.jpg
Logo
Nomis Group International | eXp Realty
20130 Lakeview Center Plaza Ste. 400
Ashburn VA, 20147