

















Description
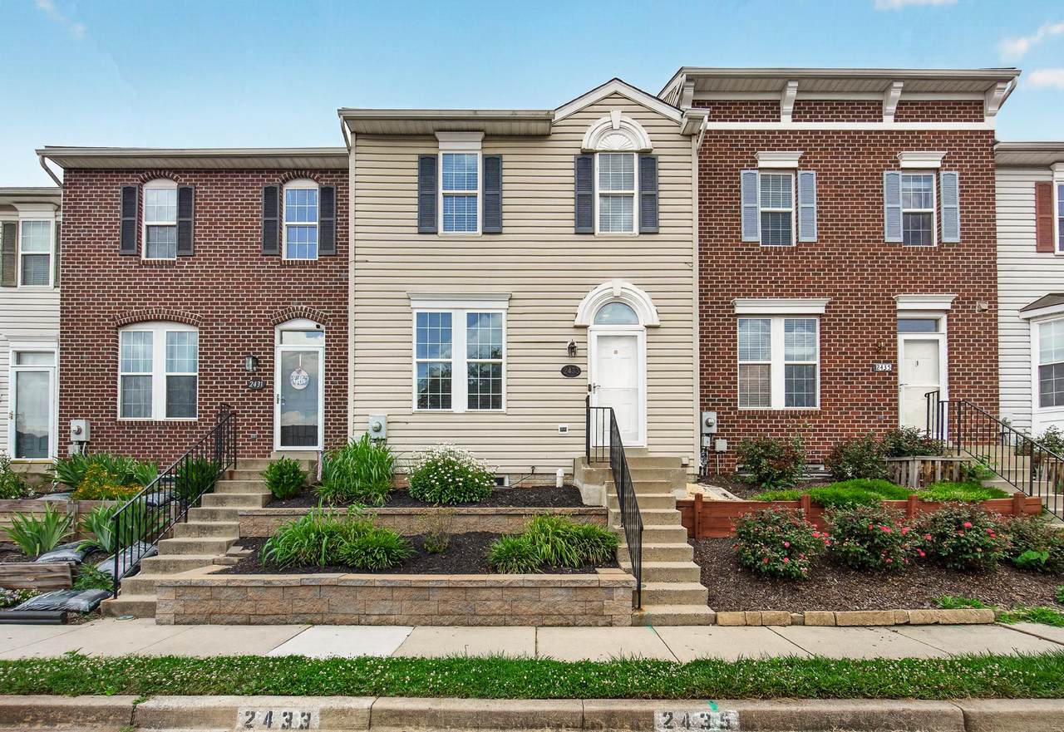
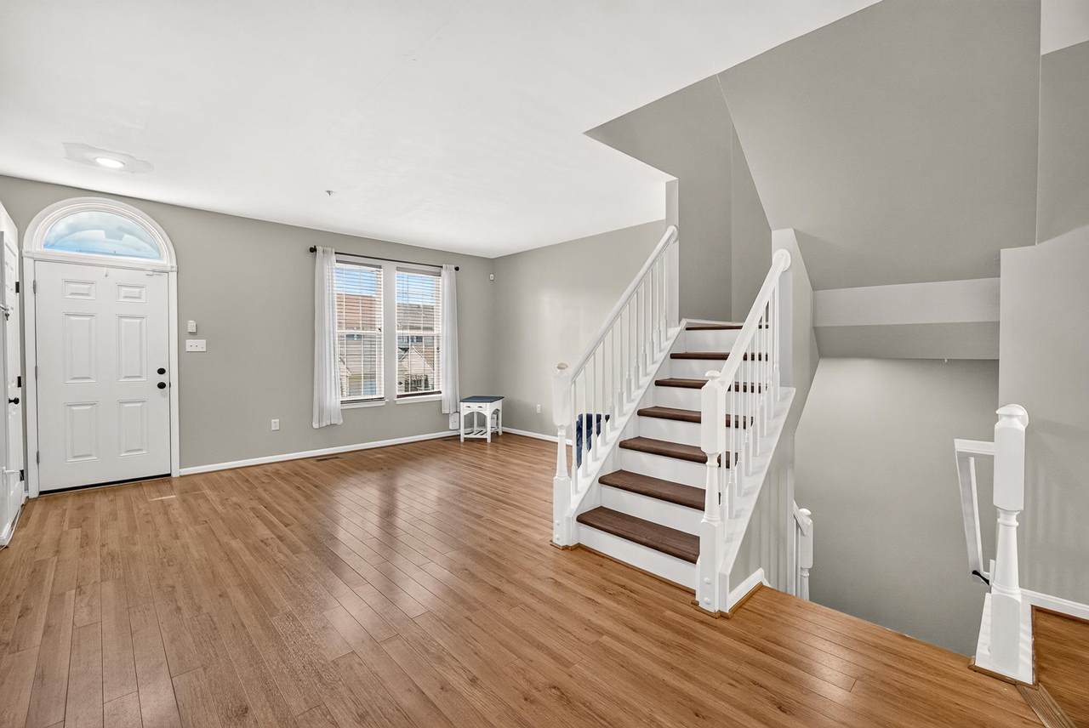
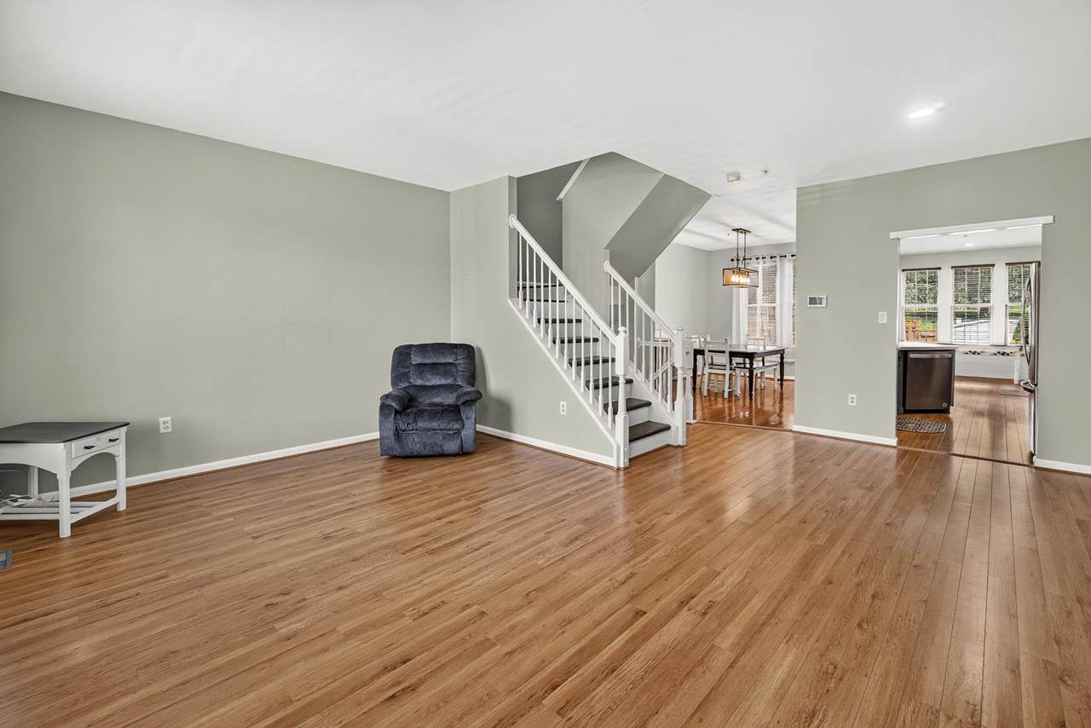
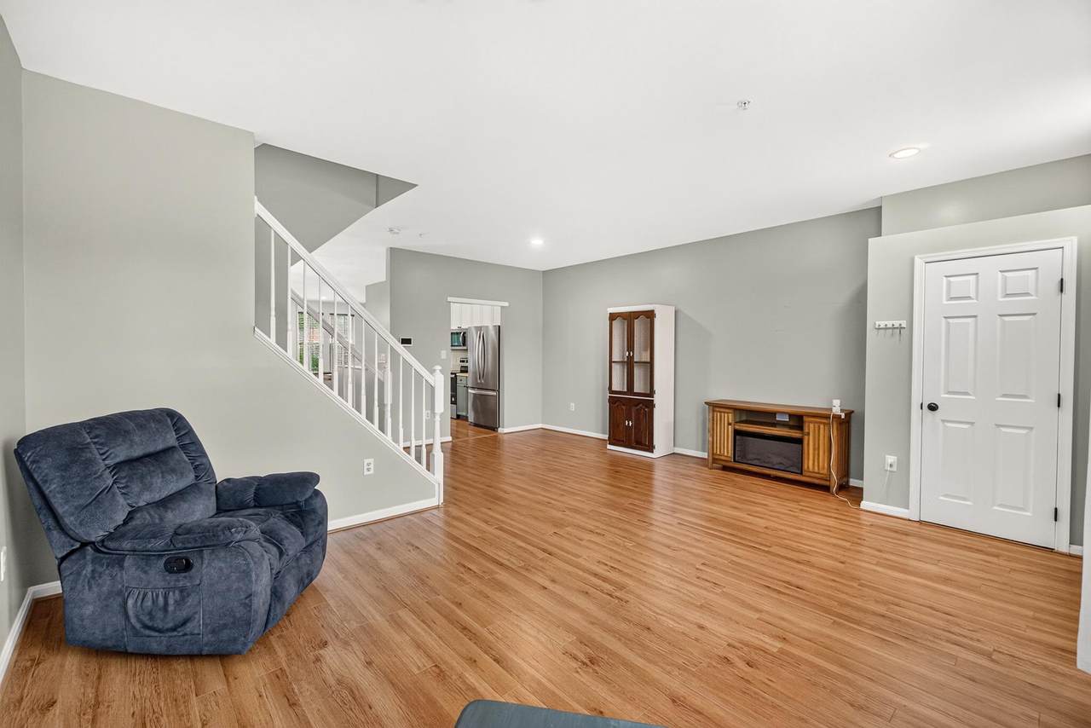
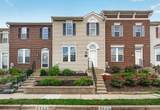
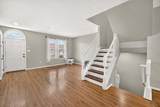
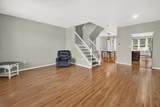
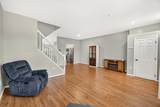
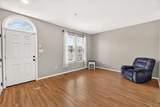
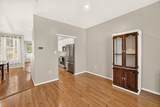
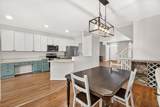
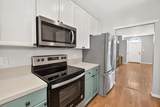
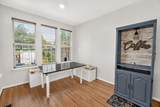
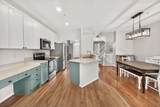
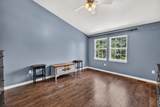
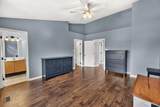
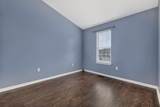
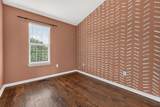
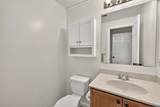
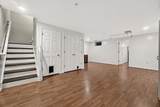
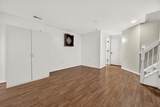
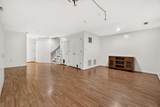
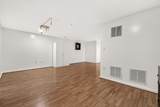
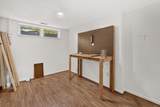
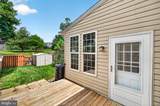
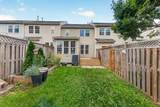
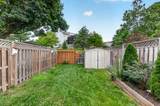
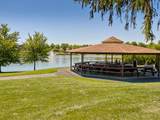
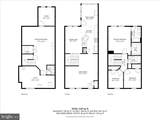
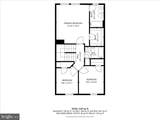
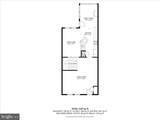
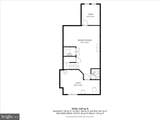
Actively back on the market making this a great opportunity to own a home in the scenic Whittier Pond community. Do you enjoy taking tranquil and scenic walks in the morning? Are lazy summer days by the pool with family & friends your vibe? Do you desire the convenience of restaurants and shops close by? Then look no further. This beautifully maintained 3 bedroom, 2.5 bath home offers the perfect blend of comfort, style, and everyday convenience in the serene Whittier community. When you enter the main level has a spacious open-concept layout featuring abundant natural light, beautiful hardwood floors, and a bright open kitchen with updated stainless steel appliances. With a floor plan ideal for both everyday living as well as entertaining, you can plan game nights with your friends or enjoy quiet family dinners at home. The carpet on the upper level & stairway has been removed and replaced with beautiful new flooring that leads to a spacious primary bedroom complete with a large walk-in closet & en suite bathroom. There are also 2 additional bedrooms and a full bathroom for other family members or guests who may be visiting. The full lower level offers a generous basement with an additional room that can be used as a guest room, home office, fitness space, or extra storage, providing flexibility to fit your lifestyle needs. The private backyard features a lovely deck where you can sit outside to share a meal or enjoy your morning coffee. There is also a modest patio for potential grilling and a shed with ample storage space. Updates Include: 50 year architectural shingle roof replacement in Jul 2020, new HVAC Sept 2024, newly resurfaced deck Nov 2024, Hot Water Heater replaced Mar 2025, Comprehensive Whole House Filtration System installed Mar 2025.Enjoy lovely scenic views and all the amenities this vibrant community has to offer, including a swimming pool, tennis courts, and playgrounds. Conveniently located near Baker Park, Fort Detrick, shopping, dining, and major commuter routes, this home boasts comfort, convenience, and community that you'll want to experience. Don't miss the opportunity to make this wonderful home your own!
-
3BEDS
-
0.05ACRES
-
2BATHS
-
11/2 BATHS
-
2,212SQFT
-
$181$/SQFT
Description
Actively back on the market making this a great opportunity to own a home in the scenic Whittier Pond community. Do you enjoy taking tranquil and scenic walks in the morning? Are lazy summer days by the pool with family & friends your vibe? Do you desire the convenience of restaurants and shops close by? Then look no further. This beautifully maintained 3 bedroom, 2.5 bath home offers the perfect blend of comfort, style, and everyday convenience in the serene Whittier community. When you enter the main level has a spacious open-concept layout featuring abundant natural light, beautiful hardwood floors, and a bright open kitchen with updated stainless steel appliances. With a floor plan ideal for both everyday living as well as entertaining, you can plan game nights with your friends or enjoy quiet family dinners at home. The carpet on the upper level & stairway has been removed and replaced with beautiful new flooring that leads to a spacious primary bedroom complete with a large walk-in closet & en suite bathroom. There are also 2 additional bedrooms and a full bathroom for other family members or guests who may be visiting. The full lower level offers a generous basement with an additional room that can be used as a guest room, home office, fitness space, or extra storage, providing flexibility to fit your lifestyle needs. The private backyard features a lovely deck where you can sit outside to share a meal or enjoy your morning coffee. There is also a modest patio for potential grilling and a shed with ample storage space. Updates Include: 50 year architectural shingle roof replacement in Jul 2020, new HVAC Sept 2024, newly resurfaced deck Nov 2024, Hot Water Heater replaced Mar 2025, Comprehensive Whole House Filtration System installed Mar 2025.Enjoy lovely scenic views and all the amenities this vibrant community has to offer, including a swimming pool, tennis courts, and playgrounds. Conveniently located near Baker Park, Fort Detrick, shopping, dining, and major commuter routes, this home boasts comfort, convenience, and community that you'll want to experience. Don't miss the opportunity to make this wonderful home your own!
©2026 Bright MLS, All Rights Reserved. IDX information is provided exclusively for consumers' personal, non-commercial use and may not be used for any purpose other than to identify prospective properties consumers may be interested in purchasing. Some properties which appear for sale may no longer be available because they are for instance, under contract, sold, or are no longer being offered for sale. Information is deemed reliable but is not guaranteed accurate by the MLS or Nomis Group International | eXp Realty. Some real estate firms do not participate in IDX and their listings do not appear on this website. Some properties listed with participating firms do not appear on this website at the request of the seller. Data last updated: 2026-10-15T21:55:20.563.