




Skip To Content

2432 Knapps Way

ODENTON, MD 21113
  • $525,000
  • STATUS: Active
  • ON SITE: 80 Days
  • ID#: MDAA2150366
UPDATED: 9 min ago
$525,000
  • 4
    BEDS
  • 0.06
    ACRES
  • 2
    BATHS
  • 2
    1/2 BATHS
  • 2,260
    SQFT
  • $232
    $/SQFT
Neighborhood:
Type:
Townhouse
Built:
2005
County:

School Ratings & Info

Description

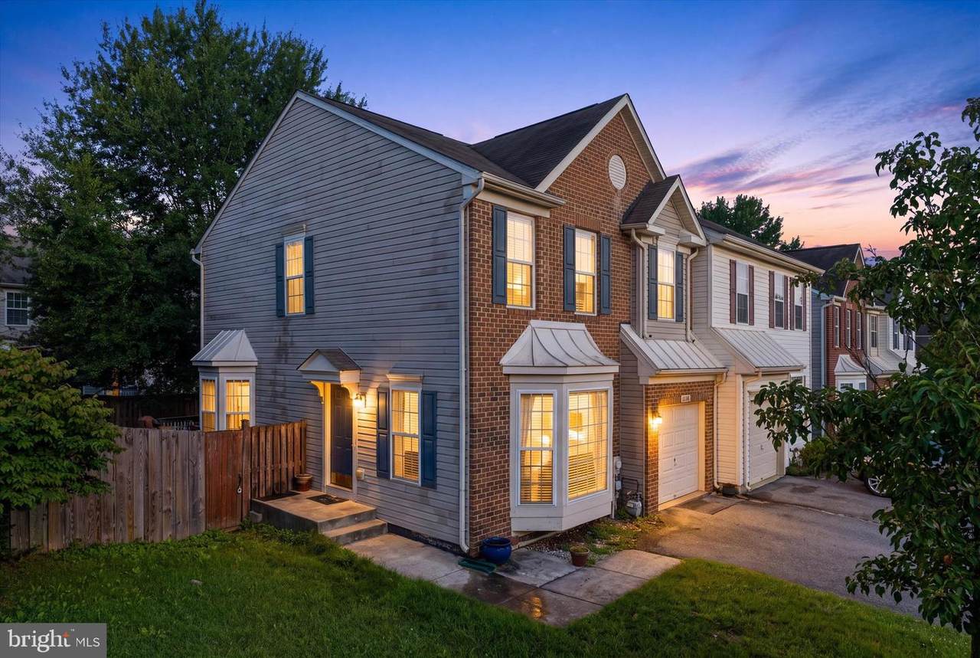
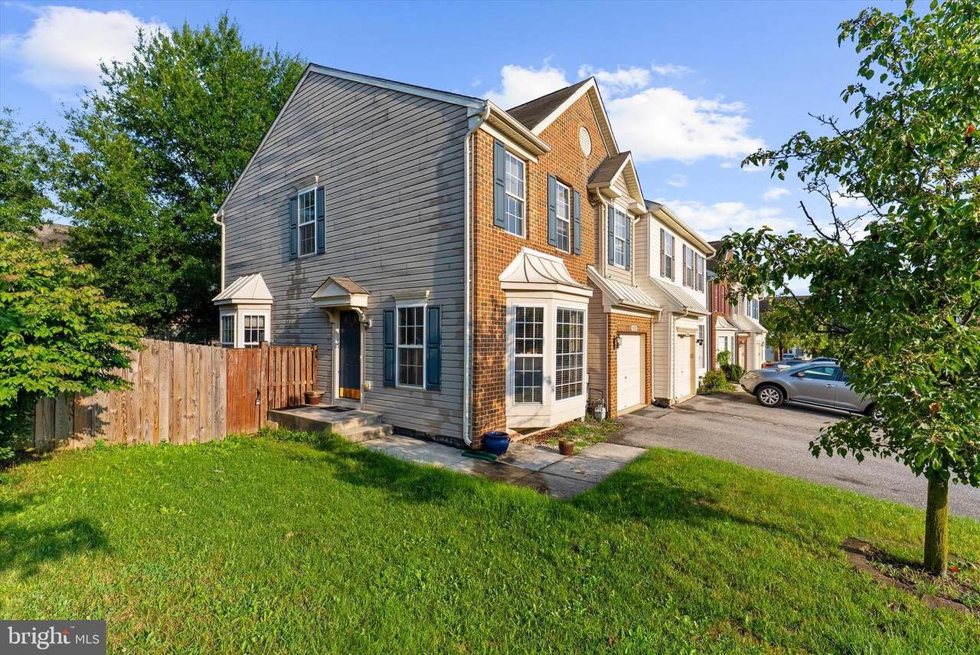
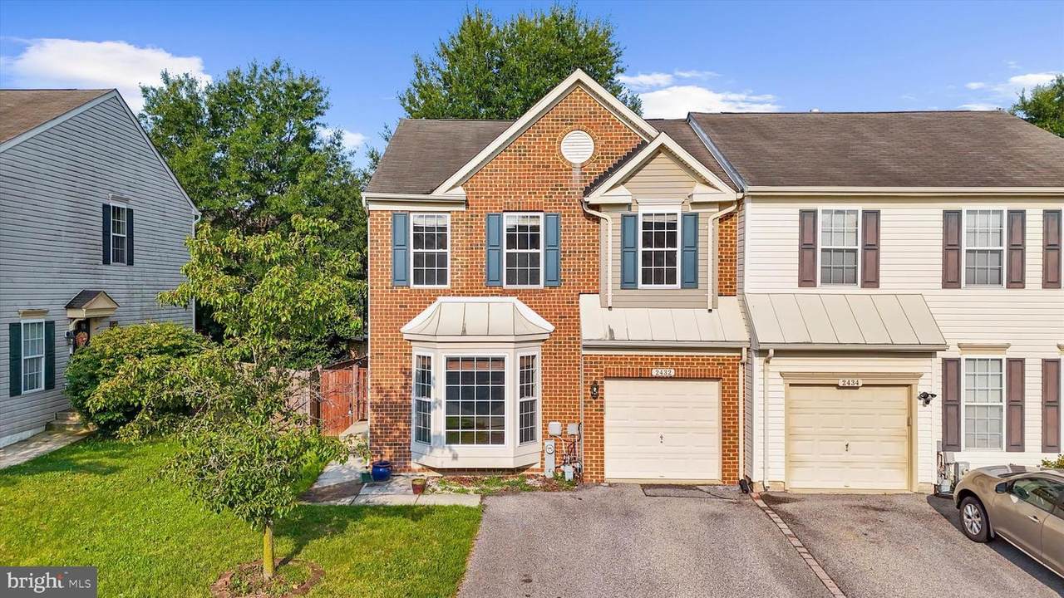
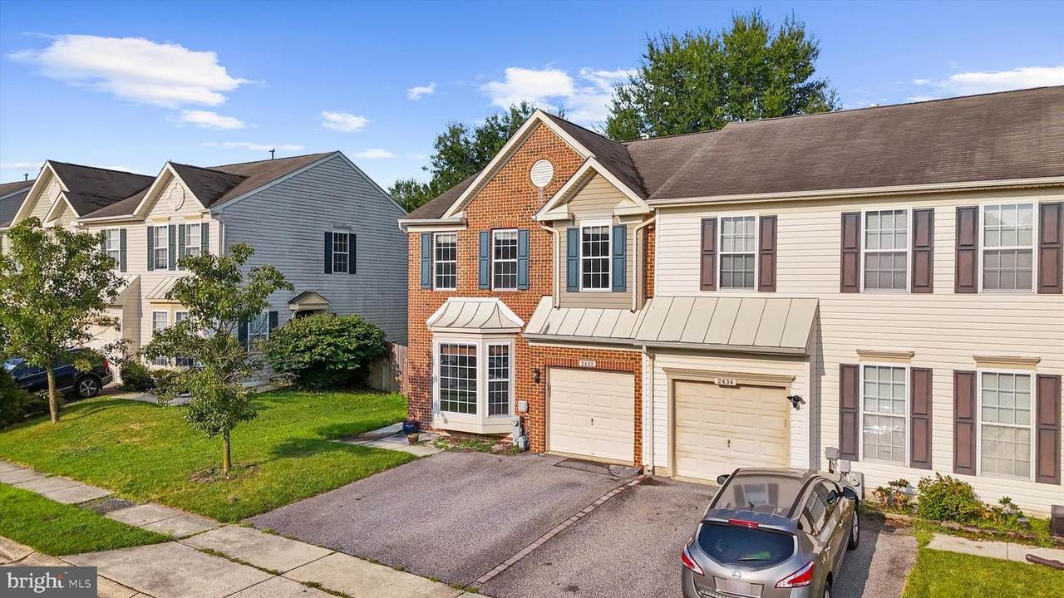
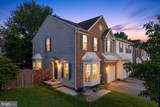
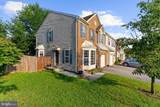
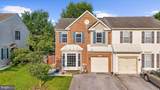
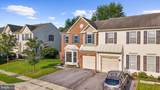
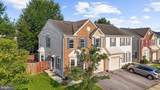
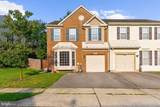
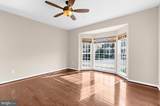
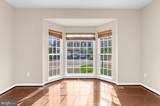
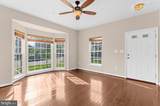
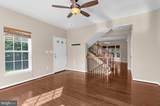
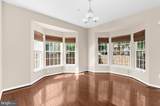
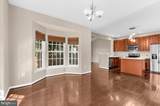
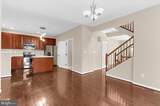
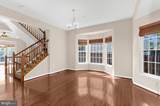
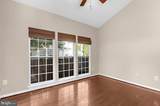
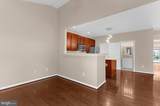
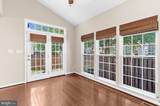
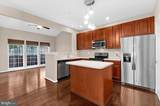
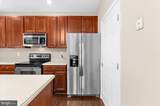
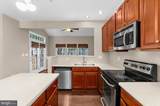
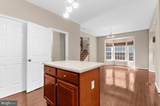
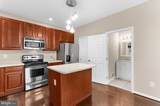
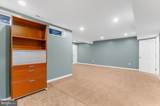
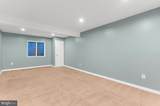
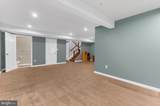
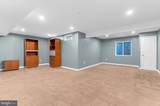
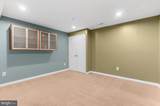
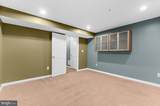
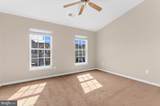
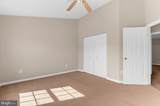
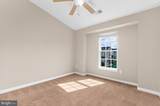
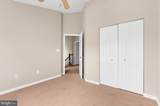
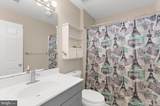
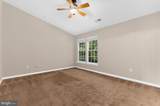
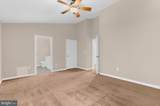
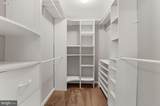
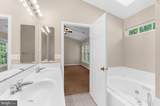
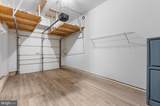
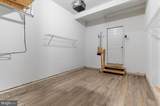
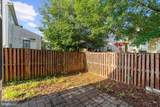
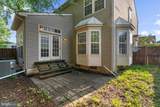
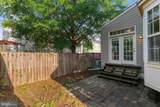
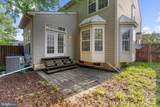
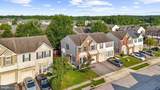
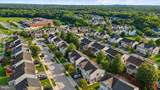
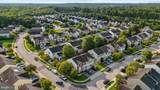
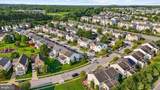
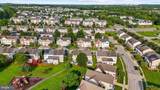
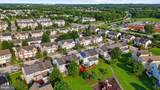
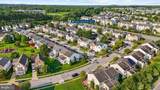
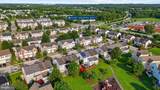
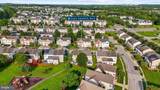
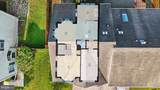
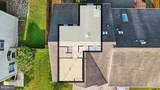
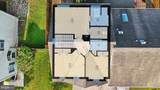
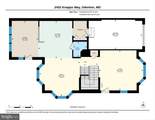
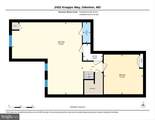
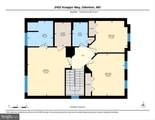
Welcome to 2432 Knapps Way, a spacious brick-front, semi-detached home located in the desirable Seven Oaks community of Odenton. Offering approximately 2,260 finished square feet across three levels, this well-designed home features three generous bedrooms, two full bathrooms, two half bathrooms, and a one-car attached garage.The bright main level offers an open and inviting layout with hardwood flooring, beautiful bay windows, and abundant natural light. The spacious kitchen features tall cherry cabinetry, stainless-steel appliances, upgraded countertops, a center island, and a convenient breakfast area.Upstairs, the impressive primary suite includes vaulted ceilings, a walk-in closet, skylights, and a private bathroom with dual vanities, a jetted soaking tub, and a separate shower. The fully finished lower level provides additional flexible space for a recreation room, home office, gym, or guest bedroom, along with a half bathroom.Enjoy a fenced backyard and access to exceptional community amenities, including swimming pools, fitness centers, basketball and tennis courts, playgrounds, and recreation facilities. Conveniently located near Fort Meade, NSA, BWI Airport, shopping, restaurants, and major commuter routes to Baltimore, Washington, D.C., and Annapolis.

Monthly Payment Calculator


©2026 Bright MLS, All Rights Reserved. IDX information is provided exclusively for consumers' personal, non-commercial use and may not be used for any purpose other than to identify prospective properties consumers may be interested in purchasing. Some properties which appear for sale may no longer be available because they are for instance, under contract, sold, or are no longer being offered for sale. Information is deemed reliable but is not guaranteed accurate by the MLS or Nomis Group International | eXp Realty. Some real estate firms do not participate in IDX and their listings do not appear on this website. Some properties listed with participating firms do not appear on this website at the request of the seller. Data last updated: 2026-10-15T21:55:20.563.
www.homesbynomis.com/homes/179251771
Print Image

2432 Knapps Way ODENTON, MD 21113

  • Price: $525,000
  • Status: Active
  • On Site: 80 Days
  • Updated: 9 min ago
  • ID#: MDAA2150366
4
Beds
2
Baths
2
½ Baths
0.06
Acres
2,260
SQFT
$232
$/SQFT
2005
Built
Neighborhood:
Seven Oaks
County:
Anne Arundel
School District:
Anne Arundel County Public Schools
Property Description
Welcome to 2432 Knapps Way, a spacious brick-front, semi-detached home located in the desirable Seven Oaks community of Odenton. Offering approximately 2,260 finished square feet across three levels, this well-designed home features three generous bedrooms, two full bathrooms, two half bathrooms, and a one-car attached garage.The bright main level offers an open and inviting layout with hardwood flooring, beautiful bay windows, and abundant natural light. The spacious kitchen features tall cherry cabinetry, stainless-steel appliances, upgraded countertops, a center island, and a convenient breakfast area.Upstairs, the impressive primary suite includes vaulted ceilings, a walk-in closet, skylights, and a private bathroom with dual vanities, a jetted soaking tub, and a separate shower. The fully finished lower level provides additional flexible space for a recreation room, home office, gym, or guest bedroom, along with a half bathroom.Enjoy a fenced backyard and access to exceptional community amenities, including swimming pools, fitness centers, basketball and tennis courts, playgrounds, and recreation facilities. Conveniently located near Fort Meade, NSA, BWI Airport, shopping, restaurants, and major commuter routes to Baltimore, Washington, D.C., and Annapolis.
Exterior Features

Architectural Style Other Construction Materials BrickBrick FrontCombination Fencing FullyRear Garage Spaces 1.00 Garage Type Garage Door Opener Garage YN Yes Parking Types Attached GarageOff StreetDriveway Patio And Porch Features Patio(s) Pool Yes - Community Property Condition Very Good Water Access YN No Water View YN No Waterfront YN No

Interior Features

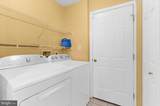
Above Grade Fin SQFT 1730 Appliances DishwasherDisposalDryerExhaust FanIcemakerMicrowaveOven/Range - ElectricRefrigeratorStoveWasher Basement Connecting StairwayFully FinishedSump Pump Basement YN Yes Below Grade Finished Area 530 Cooling Central A/C Flooring CarpetCeramic TileHardwood Heating Forced Air Heating YN Yes Interior Features AtticBreakfast AreaCarpetCeiling Fan(s)Dining AreaFamily Room Off KitchenFloor Plan - OpenKitchen - CountryKitchen - IslandPrimary Bath(s)Skylight(s)Upgraded CountertopsWalk-in Closet(s)Wood Floors Laundry Type Main Floor Levels 3 Main Level Bedrooms 0 Security Features Fire Detection SystemMain Entrance LockSprinkler System - Indoor Upper Level1 Bedrooms 3 Walls Ceilings 9'+ CeilingsCathedral Ceilings

Property Features

Acceptable Financing CashConventionalFHAVAOther Accessibility Features None Association Amenities Basketball CourtsCommon GroundsCommunity CenterExercise RoomParty RoomPool - OutdoorRecreational CenterTennis CourtsTot Lots/Playground Association Fee 69.00 Association Fee Frequency Monthly Association Fee Includes Pool(s)Recreation Facility Association Name SEVEN OAKS Association YN Yes Central Air YN Yes Condo YN No Cooling Fuel Electric Foundation Details Concrete Perimeter Heating Fuel Electric Hot Water 60+ Gallon TankNatural Gas Navigable Water YN N New Construction YN No Original MLSNumber 805111966600 Ownership Interest Fee Simple Sale Type Standard Senior Community YN No Sewer Public Sewer Structure Design Type Twin/Semi-Detached Tax Annual Amount 5281.00 Tax Lot 101 Vacation Rental YN No Water Source Public Window Features Bay/BowScreensSkylights Zoning R

Listing courtesy of Douglas Realty LLC: .


©2026 Bright MLS, All Rights Reserved. IDX information is provided exclusively for consumers' personal, non-commercial use and may not be used for any purpose other than to identify prospective properties consumers may be interested in purchasing. Some properties which appear for sale may no longer be available because they are for instance, under contract, sold, or are no longer being offered for sale. Information is deemed reliable but is not guaranteed accurate by the MLS or Nomis Group International | eXp Realty. Some real estate firms do not participate in IDX and their listings do not appear on this website. Some properties listed with participating firms do not appear on this website at the request of the seller. Data last updated: 2026-10-15T21:55:20.563.
 
https://bt-photos.global.ssl.fastly.net/brightmls/1280_boomver_1_805111966600-2.jpg https://bt-photos.global.ssl.fastly.net/brightmls/1280_boomver_1_805111966600-2.jpg https://bt-photos.global.ssl.fastly.net/brightmls/1280_boomver_1_805111966600-2.jpg
Logo
Nomis Group International | eXp Realty
20130 Lakeview Center Plaza Ste. 400
Ashburn VA, 20147