









Description
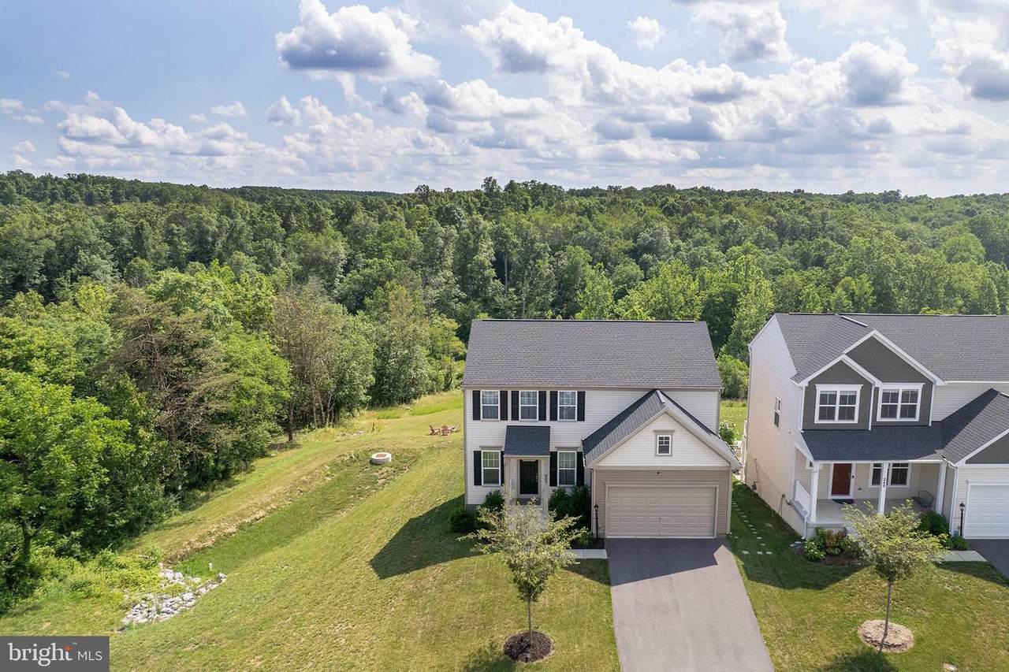
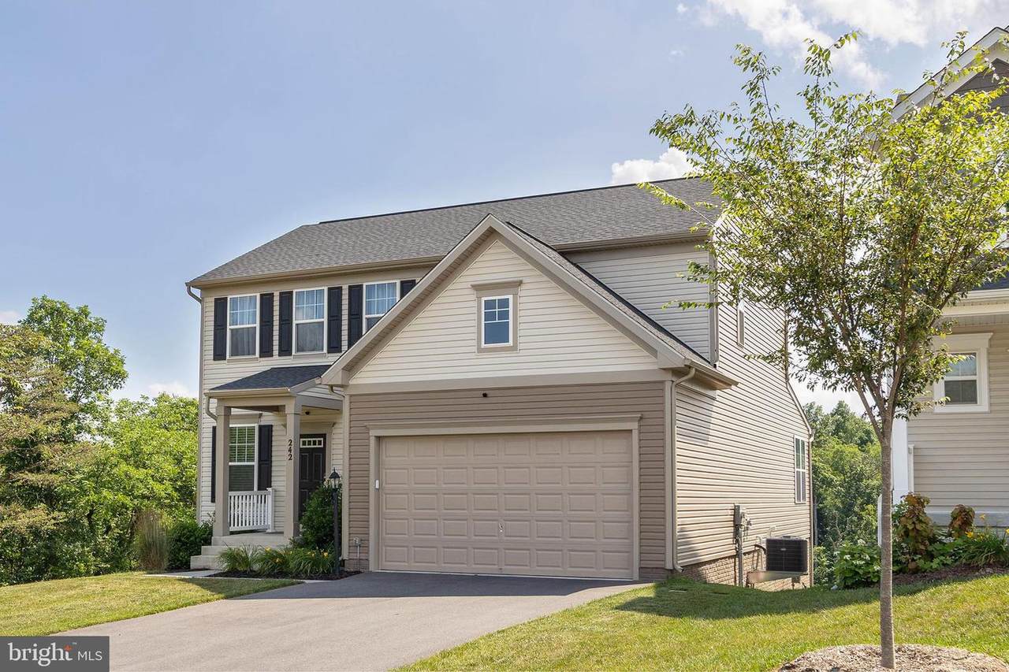
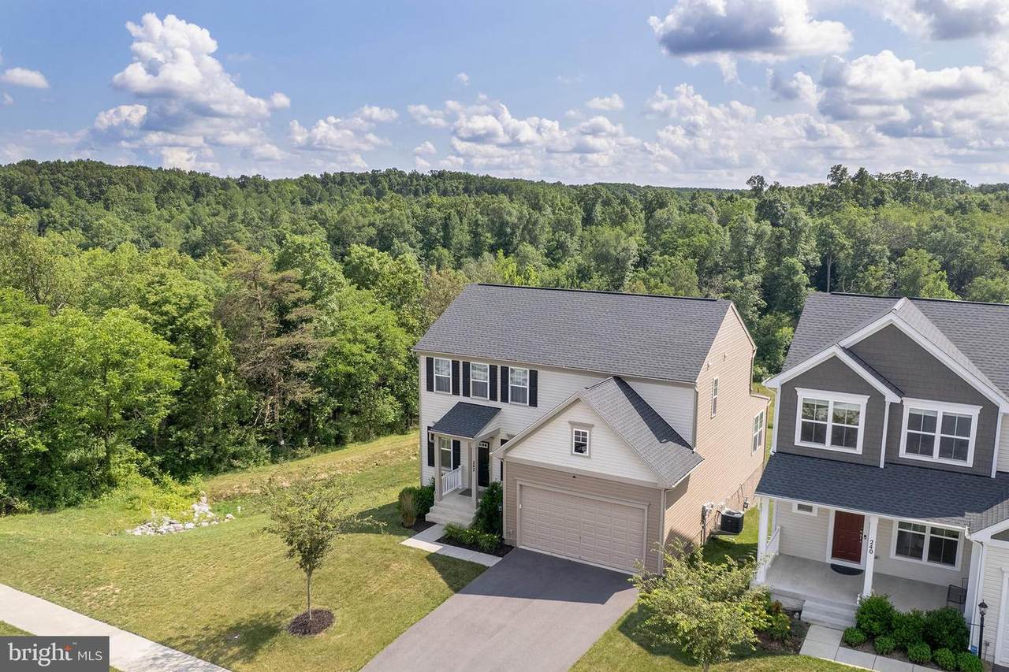
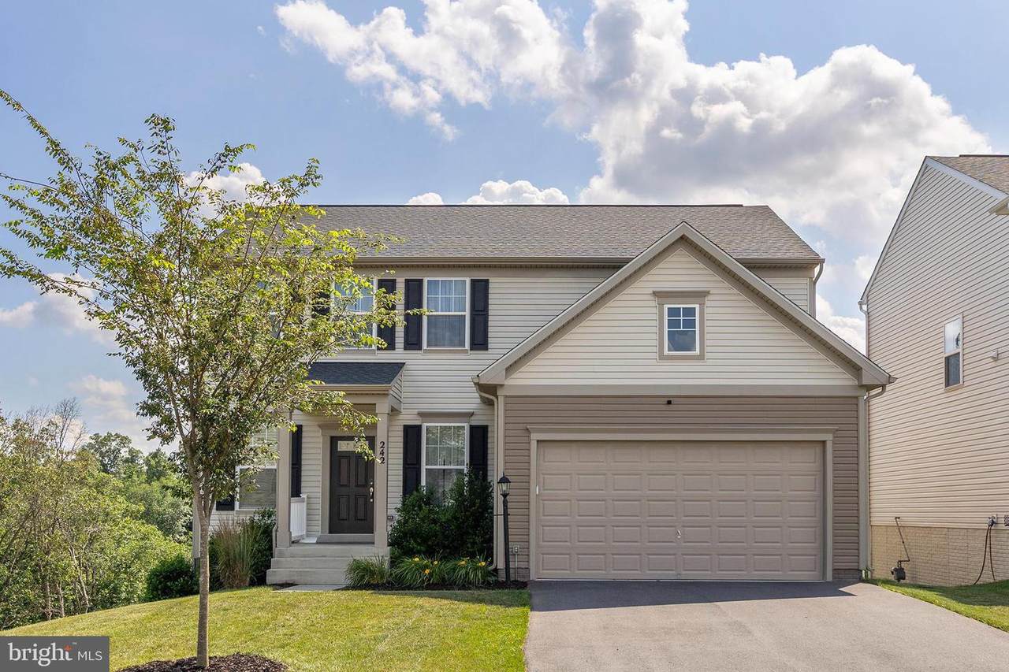
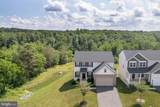
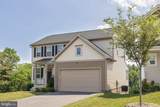
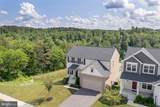
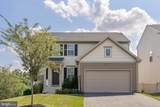
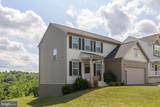
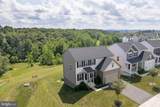
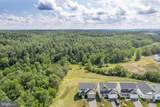
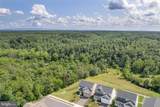
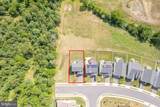
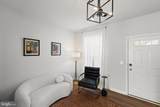
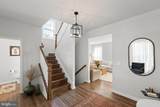
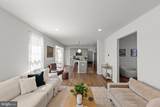
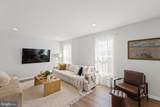
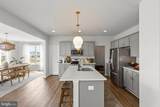
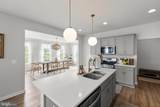
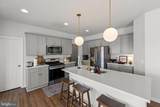
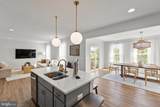
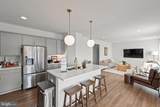
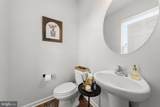
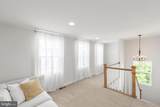
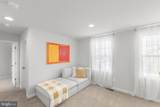
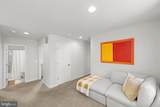
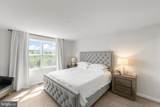
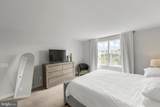
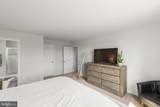
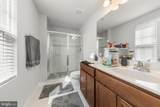
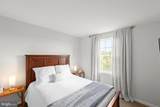
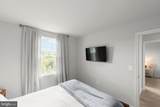
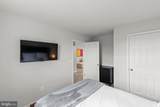
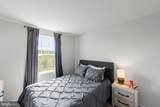
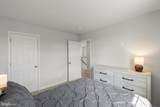
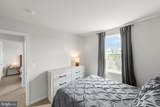
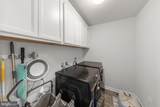
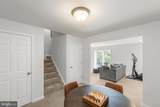
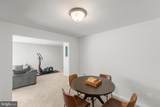
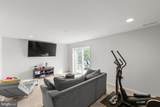
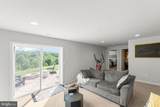
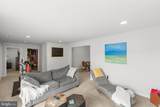
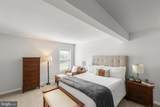
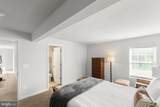
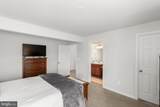
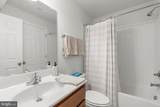
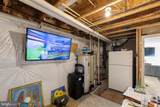
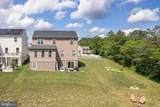
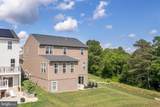
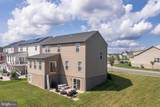
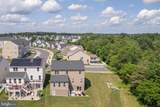
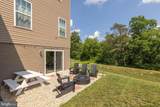
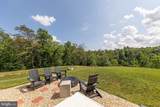
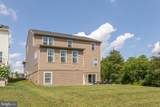
Stunning, Like-New Home in the Highly Sought-After Snowden Bridge Community! Situated on a premium corner lot at the end of a quiet street, this beautifully maintained home offers the perfect combination of style, comfort, and privacy.Step inside to discover luxury vinyl plank (LVP) flooring throughout the main level and a welcoming entryway with a cozy sitting area. Designed with today's lifestyle in mind, the open-concept layout offers an inviting space where family and friends can gather with ease. The chef's kitchen features stylish gray cabinetry, quartz countertops, and an oversized island with seating. The kitchen flows seamlessly into the spacious family room and the light-filled morning room, where you'll enjoy beautiful views of the backyard.The main level also includes a convenient mudroom with a walk-in closet and a powder room.Upstairs, you'll find a spacious loft that provides a flexible living space perfect for a home office, playroom, or media area. Two generously sized secondary bedrooms share an updated hall bath. The primary suite is a true retreat, featuring a large walk-in closet and an attached bath with dual vanities and a fully tiled walk-in shower.The finished basement offers abundant additional living space along with plenty of storage. A bedroom with access to a convenient Jack-and-Jill bathroom makes the lower level ideal for guests, extended family, or a private retreat.Step outside to enjoy the beautiful backyard featuring a stone patio and additional gravel seating area. Backing to the woods, this peaceful outdoor space offers exceptional privacy and breathtaking sunset views.This exceptional home truly has it all—modern finishes, versatile living spaces, and an unbeatable location in the desirable Snowden Bridge community. Don't miss your opportunity to make it yours!
-
4BEDS
-
0.14ACRES
-
3BATHS
-
11/2 BATHS
-
2,552SQFT
-
$254$/SQFT
Description
Stunning, Like-New Home in the Highly Sought-After Snowden Bridge Community! Situated on a premium corner lot at the end of a quiet street, this beautifully maintained home offers the perfect combination of style, comfort, and privacy.Step inside to discover luxury vinyl plank (LVP) flooring throughout the main level and a welcoming entryway with a cozy sitting area. Designed with today's lifestyle in mind, the open-concept layout offers an inviting space where family and friends can gather with ease. The chef's kitchen features stylish gray cabinetry, quartz countertops, and an oversized island with seating. The kitchen flows seamlessly into the spacious family room and the light-filled morning room, where you'll enjoy beautiful views of the backyard.The main level also includes a convenient mudroom with a walk-in closet and a powder room.Upstairs, you'll find a spacious loft that provides a flexible living space perfect for a home office, playroom, or media area. Two generously sized secondary bedrooms share an updated hall bath. The primary suite is a true retreat, featuring a large walk-in closet and an attached bath with dual vanities and a fully tiled walk-in shower.The finished basement offers abundant additional living space along with plenty of storage. A bedroom with access to a convenient Jack-and-Jill bathroom makes the lower level ideal for guests, extended family, or a private retreat.Step outside to enjoy the beautiful backyard featuring a stone patio and additional gravel seating area. Backing to the woods, this peaceful outdoor space offers exceptional privacy and breathtaking sunset views.This exceptional home truly has it all—modern finishes, versatile living spaces, and an unbeatable location in the desirable Snowden Bridge community. Don't miss your opportunity to make it yours!
©2026 Bright MLS, All Rights Reserved. IDX information is provided exclusively for consumers' personal, non-commercial use and may not be used for any purpose other than to identify prospective properties consumers may be interested in purchasing. Some properties which appear for sale may no longer be available because they are for instance, under contract, sold, or are no longer being offered for sale. Information is deemed reliable but is not guaranteed accurate by the MLS or Nomis Group International | eXp Realty. Some real estate firms do not participate in IDX and their listings do not appear on this website. Some properties listed with participating firms do not appear on this website at the request of the seller. Data last updated: 2026-11-11T22:56:03.273.