




Description
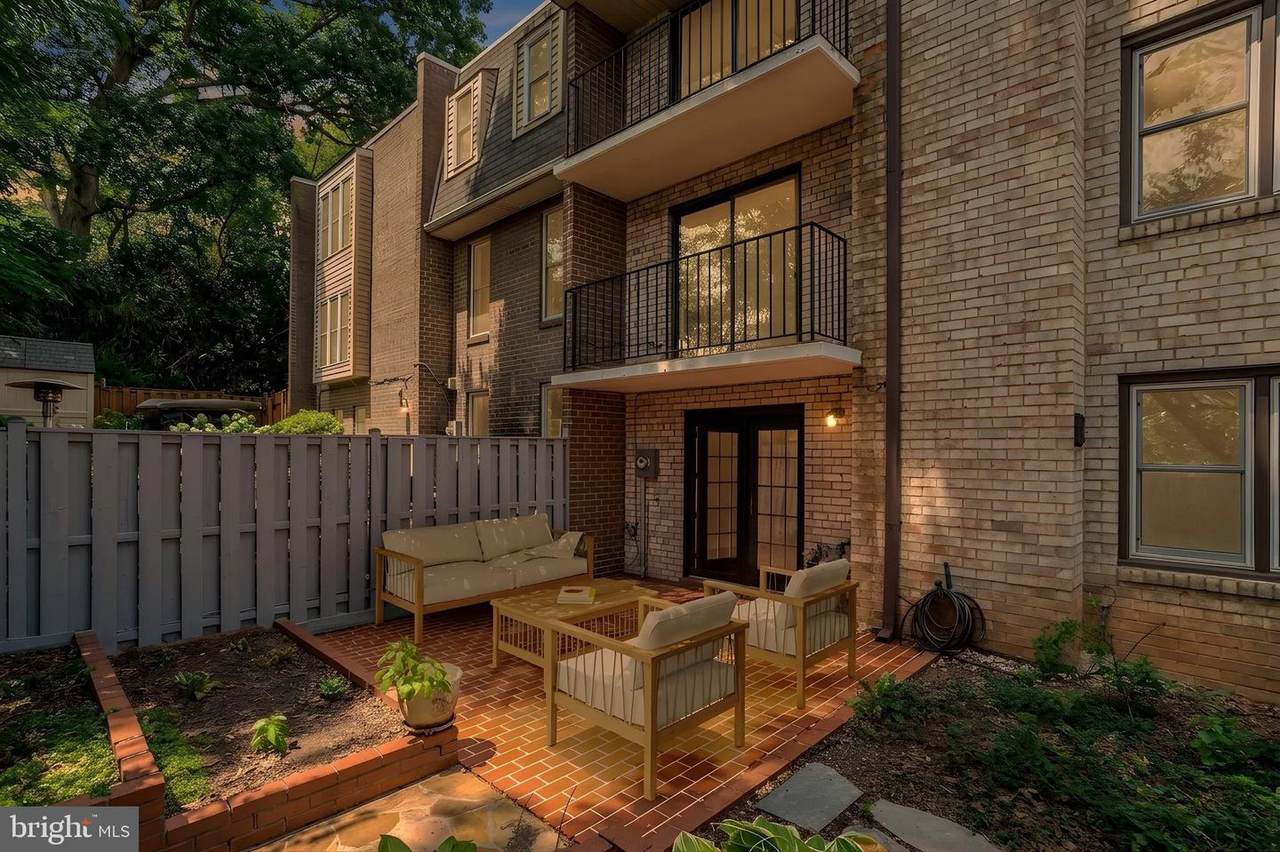
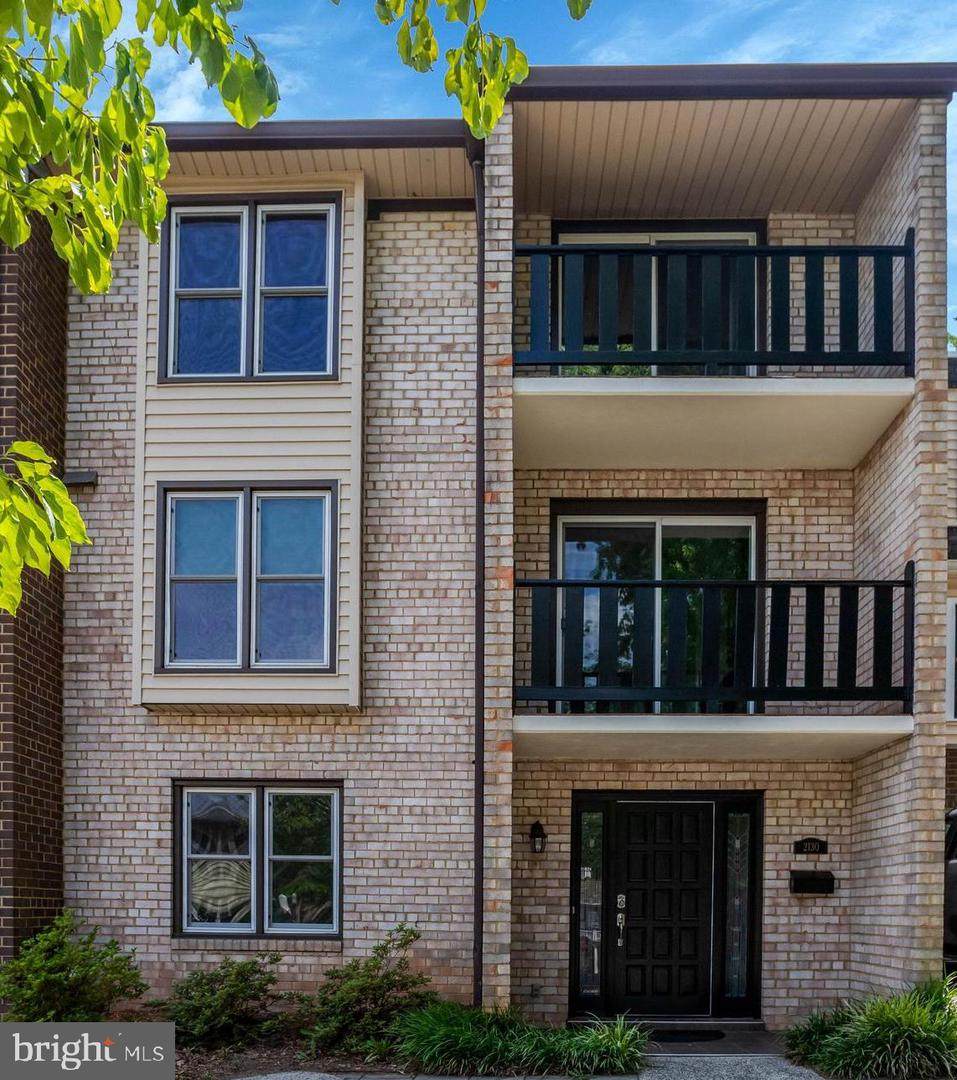
NOTE: Some photos are virtually staged. More square footage than most Arlington single family homes. Rare opportunity for a savvy buyer. Major capital improvements and updates have been done for you. Spaciousness, flexible living spaces and an unbeatable location come together to create opportunity. Just unpack and congratulate yourself for your good decision. No deferred maintenance here. Unlike many homes, this gem offers peace of mind. It comes with a history of conscientious care and an impressive list of improvements. Two renovated full baths + 2 useful half baths, roof (2020), HVAC (2017), replacement windows (2014), updated electrical panel, added attic insulation and quality floors. Approximately 2,700 square feet of living space + Pull-Down stairs to Attic in a solid block/brick townhome with an exceptionally wide floor plan that truly lives like a single-family home. Rarely available in sought-after Cherrydale, this distinctive residence has a top-quality remodeled open kitchen (2020), spacious rooms, two fireplaces, four balconies and a private fenced patio adjacent to the Family room with just the right amount of easy gardening space. Family Room. Exceptional indoor/outdoor living.Built at a time known for superior craftsmanship and generous room sizes, this impeccably maintained home has three spacious bedrooms on the upper bedroom level (primary suite is quite generous) plus a flexible Bedroom#4/office/guest space/craft room on the entry level. The built-in Murphy bed and storage in B.R. #4 adds to the versatility. Convenient parking for two vehicles directly in front of the home. Taylor Elementary and walk-to Dorothy Hamm Middle and Washington-Liberty High School. Handy to Cherrydale Library, Farmers Market, neighborhood restaurants/shopping, Metro bus service and easy access to Metro, I-66 and bridges to D.C. and Maryland. What you want and need is at your fingertips. A rare opportunity to own a solid, spacious, well-built home. Timeless quality, thoughtful updates and one of North Arlington’s most desirable prime locations.
-
4BEDS
-
0.07ACRES
-
2BATHS
-
21/2 BATHS
-
2,676SQFT
-
$402$/SQFT
School Information
Description
NOTE: Some photos are virtually staged. More square footage than most Arlington single family homes. Rare opportunity for a savvy buyer. Major capital improvements and updates have been done for you. Spaciousness, flexible living spaces and an unbeatable location come together to create opportunity. Just unpack and congratulate yourself for your good decision. No deferred maintenance here. Unlike many homes, this gem offers peace of mind. It comes with a history of conscientious care and an impressive list of improvements. Two renovated full baths + 2 useful half baths, roof (2020), HVAC (2017), replacement windows (2014), updated electrical panel, added attic insulation and quality floors. Approximately 2,700 square feet of living space + Pull-Down stairs to Attic in a solid block/brick townhome with an exceptionally wide floor plan that truly lives like a single-family home. Rarely available in sought-after Cherrydale, this distinctive residence has a top-quality remodeled open kitchen (2020), spacious rooms, two fireplaces, four balconies and a private fenced patio adjacent to the Family room with just the right amount of easy gardening space. Family Room. Exceptional indoor/outdoor living.Built at a time known for superior craftsmanship and generous room sizes, this impeccably maintained home has three spacious bedrooms on the upper bedroom level (primary suite is quite generous) plus a flexible Bedroom#4/office/guest space/craft room on the entry level. The built-in Murphy bed and storage in B.R. #4 adds to the versatility. Convenient parking for two vehicles directly in front of the home. Taylor Elementary and walk-to Dorothy Hamm Middle and Washington-Liberty High School. Handy to Cherrydale Library, Farmers Market, neighborhood restaurants/shopping, Metro bus service and easy access to Metro, I-66 and bridges to D.C. and Maryland. What you want and need is at your fingertips. A rare opportunity to own a solid, spacious, well-built home. Timeless quality, thoughtful updates and one of North Arlington’s most desirable prime locations.
©2026 Bright MLS, All Rights Reserved. IDX information is provided exclusively for consumers' personal, non-commercial use and may not be used for any purpose other than to identify prospective properties consumers may be interested in purchasing. Some properties which appear for sale may no longer be available because they are for instance, under contract, sold, or are no longer being offered for sale. Information is deemed reliable but is not guaranteed accurate by the MLS or Nomis Group International | eXp Realty. Some real estate firms do not participate in IDX and their listings do not appear on this website. Some properties listed with participating firms do not appear on this website at the request of the seller. Data last updated: 2026-10-15T21:55:20.563.