





Description
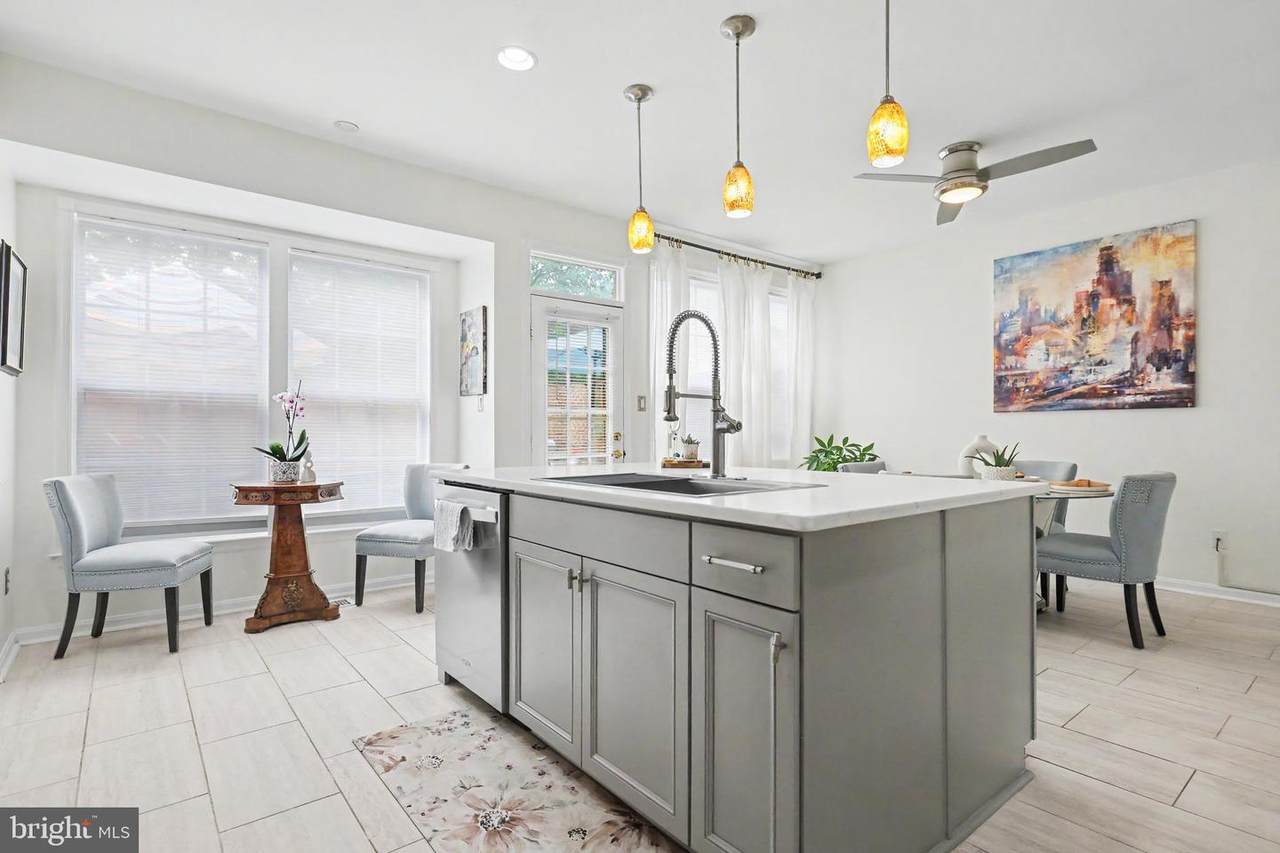
PRICE IMPROVEMENT — NOW $749,000! Previously $785,555.A $36,555 reduction makes this an exceptional value, especially with over $200,000 in upgrades.Welcome to this beautiful and meticulously upgraded townhome, offering approximately 2,200+ sq. ft. of comfortable living space with 3 bedrooms and 3.5 baths. Upgraded from top to bottom, this spacious and well-maintained home offers an outstanding combination of quality, comfort, and value.The main level features a traditional, inviting layout with hardwood floors, a bright eat-in kitchen with breakfast bar, and a cozy gas fireplace. The kitchen opens to a spacious deck, creating an ideal setting for relaxing, dining, or entertaining.The finished lower level provides flexible additional living space that can be used as a recreation room, along with a full bathroom and access to the outdoor patio. The spacious primary suite features hardwood flooring and a custom walk-in closet, while the additional bedrooms provide plenty of room for family or guests.Additional highlights include a 2-car attached garage, ample storage, a beautifully remodeled bathroom with built-in Bluetooth ceiling speakers, a 2-year-old roof, 2-year-old appliances, and a newer water heater.Enjoy the benefits of a desirable community with outstanding HOA amenities, including two pools, a full gym, tennis courts, and a community center with a billiard table, movie rooms, and computer/conference room.Conveniently located near Dulles Town Center, Route 7, Route 28, the Dulles Toll Road, and Dulles International Airport, this home offers easy access to shopping, dining, commuting routes, and everything Sterling has to offer.With a $36,555 price reduction and over $200,000 in upgrades, this home represents an exceptional opportunity and an incredible value for buyers looking for a move-in-ready townhome in a convenient Sterling location.Don’t miss the opportunity to see this beautiful home and experience the value for yourself!
-
3BEDS
-
0.05ACRES
-
3BATHS
-
11/2 BATHS
-
2,238SQFT
-
$335$/SQFT
School Information
Description
PRICE IMPROVEMENT — NOW $749,000! Previously $785,555.A $36,555 reduction makes this an exceptional value, especially with over $200,000 in upgrades.Welcome to this beautiful and meticulously upgraded townhome, offering approximately 2,200+ sq. ft. of comfortable living space with 3 bedrooms and 3.5 baths. Upgraded from top to bottom, this spacious and well-maintained home offers an outstanding combination of quality, comfort, and value.The main level features a traditional, inviting layout with hardwood floors, a bright eat-in kitchen with breakfast bar, and a cozy gas fireplace. The kitchen opens to a spacious deck, creating an ideal setting for relaxing, dining, or entertaining.The finished lower level provides flexible additional living space that can be used as a recreation room, along with a full bathroom and access to the outdoor patio. The spacious primary suite features hardwood flooring and a custom walk-in closet, while the additional bedrooms provide plenty of room for family or guests.Additional highlights include a 2-car attached garage, ample storage, a beautifully remodeled bathroom with built-in Bluetooth ceiling speakers, a 2-year-old roof, 2-year-old appliances, and a newer water heater.Enjoy the benefits of a desirable community with outstanding HOA amenities, including two pools, a full gym, tennis courts, and a community center with a billiard table, movie rooms, and computer/conference room.Conveniently located near Dulles Town Center, Route 7, Route 28, the Dulles Toll Road, and Dulles International Airport, this home offers easy access to shopping, dining, commuting routes, and everything Sterling has to offer.With a $36,555 price reduction and over $200,000 in upgrades, this home represents an exceptional opportunity and an incredible value for buyers looking for a move-in-ready townhome in a convenient Sterling location.Don’t miss the opportunity to see this beautiful home and experience the value for yourself!
©2026 Bright MLS, All Rights Reserved. IDX information is provided exclusively for consumers' personal, non-commercial use and may not be used for any purpose other than to identify prospective properties consumers may be interested in purchasing. Some properties which appear for sale may no longer be available because they are for instance, under contract, sold, or are no longer being offered for sale. Information is deemed reliable but is not guaranteed accurate by the MLS or Nomis Group International | eXp Realty. Some real estate firms do not participate in IDX and their listings do not appear on this website. Some properties listed with participating firms do not appear on this website at the request of the seller. Data last updated: 2026-10-07T22:57:45.95.