





Description
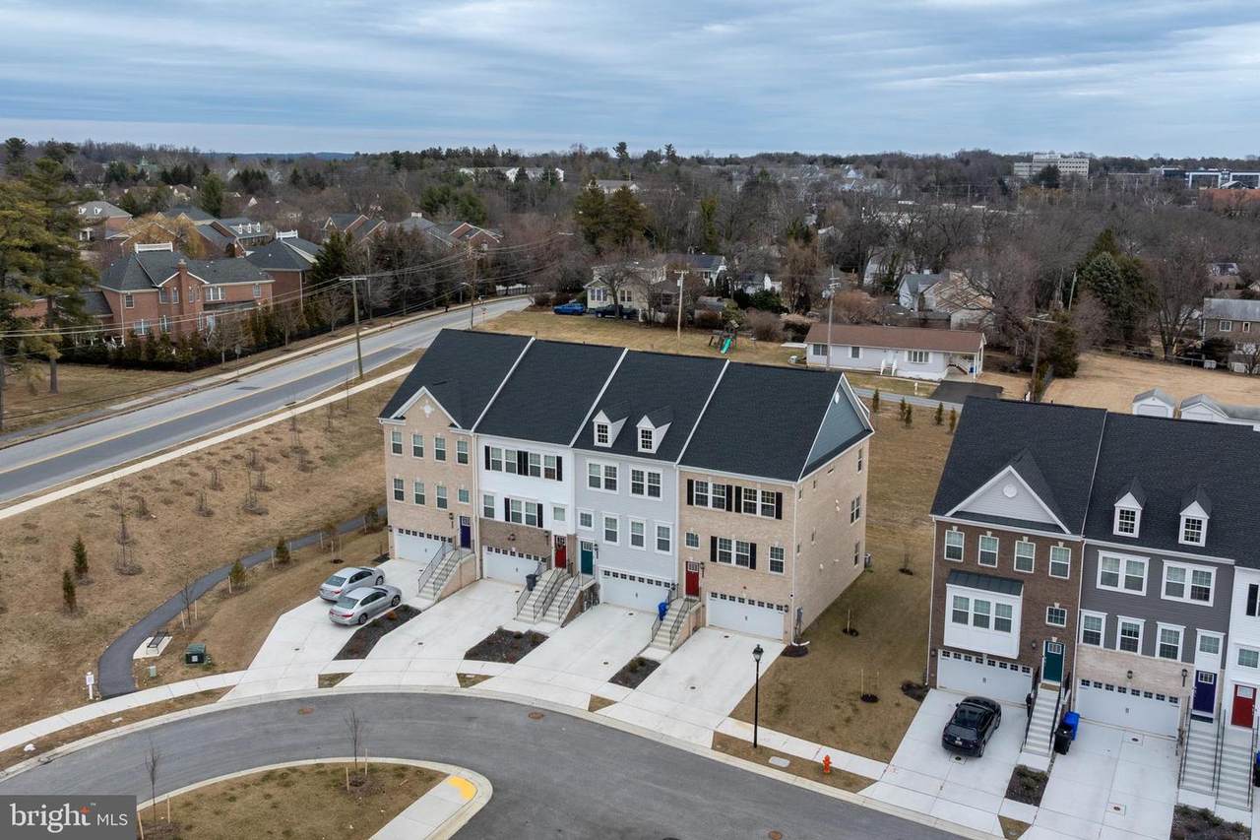
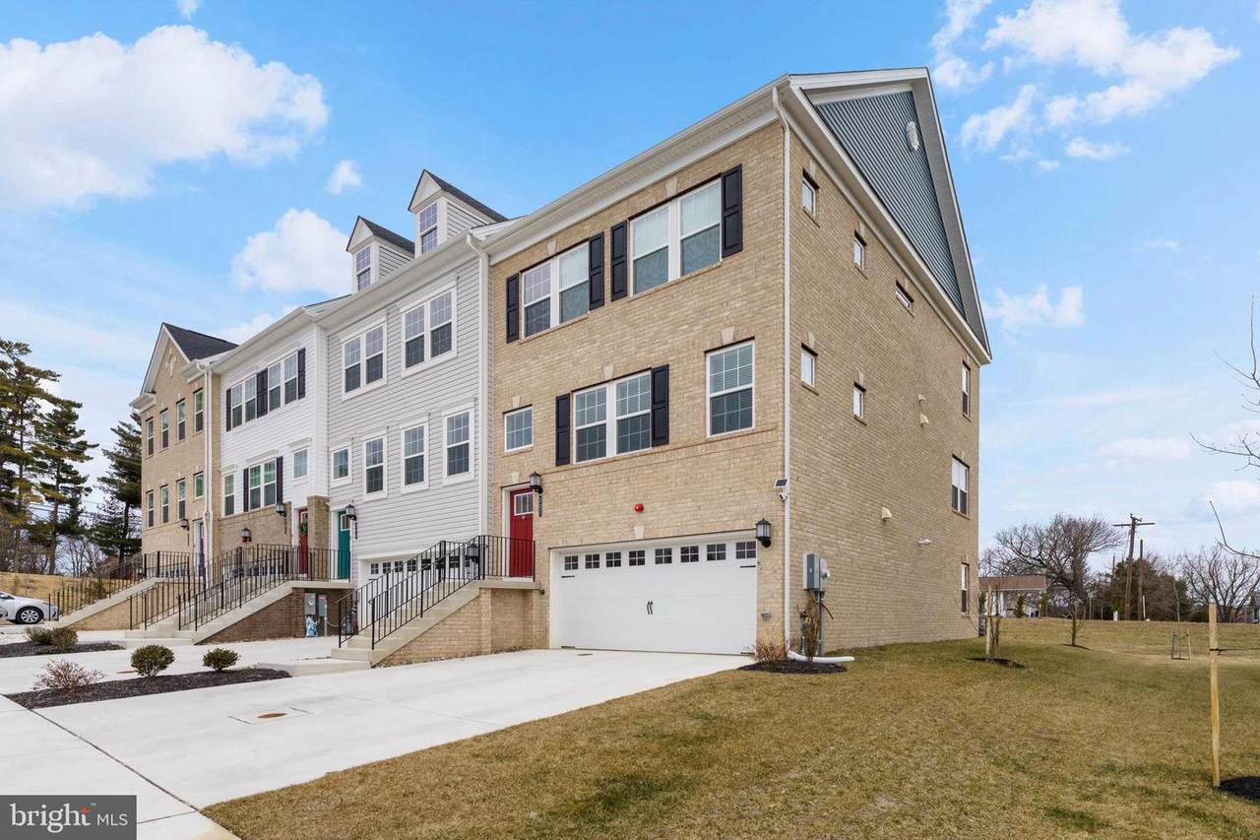
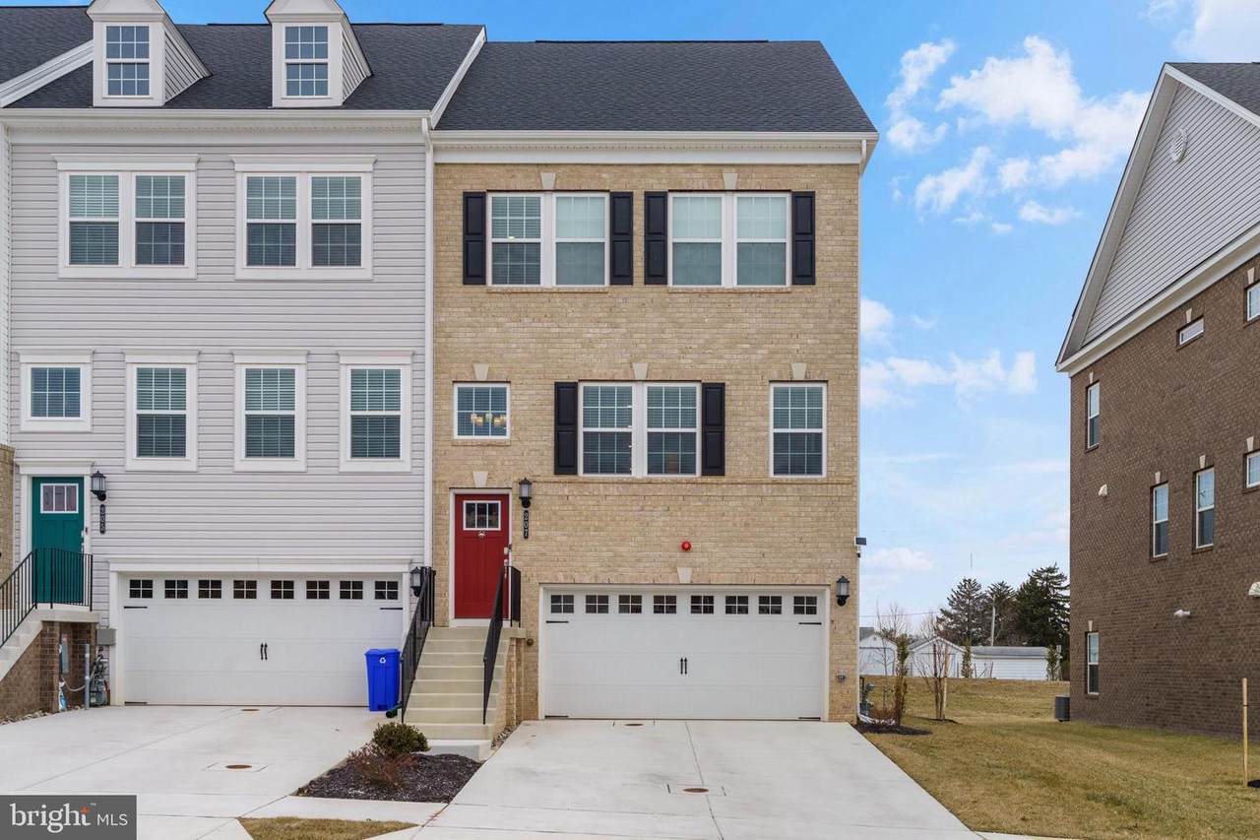
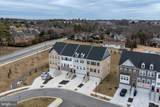
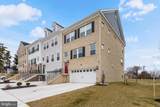
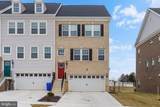
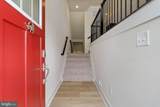
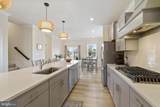
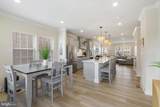
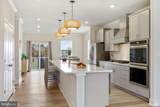
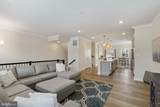
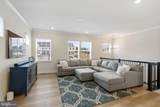
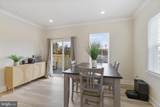
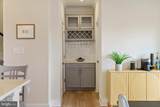
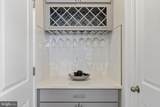
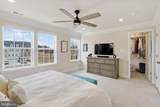
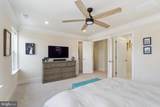
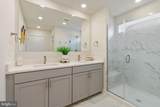
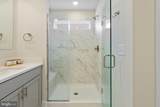
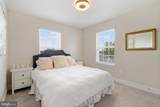
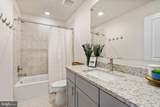
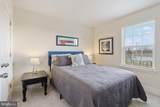
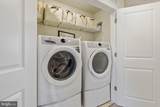
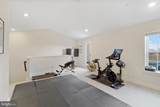
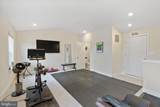
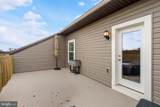
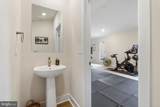
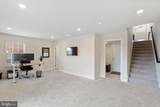
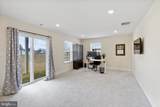
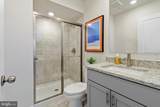
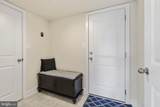
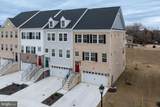
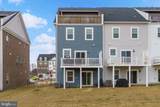
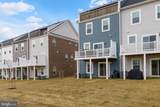
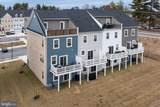
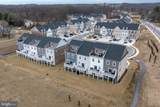
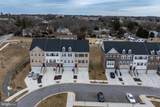
Price improvement! Exceptional four-level luxury townhome available in The Fairways at Woodholme, where refined design meets effortless living. This end-of-group residence showcases a striking double brick elevation and offers over 2,700 square feet of thoughtfully curated space, complete with the builder’s premier Designer Package.Bathed in natural light and dressed in sophisticated neutral tones, the open-concept main level sets an elegant tone. The expansive living room is adorned with crown molding and recessed lighting, seamlessly flowing into the gourmet kitchen where wide-plank upgraded flooring continues throughout. Designed to impress, the kitchen features quartz countertops, an expanded island with generous seating, designer pendant lighting, subway tile backsplash, upgraded appliances, five-burner stove, and a double wall oven—creating the perfect setting for both everyday living and elevated entertaining. A spacious dining area opens through sliding doors to the main-level deck, blending indoor and outdoor living with ease. An elegant wine nook, oversized pantry, and stylish powder room complete this level.Upstairs, the private bedroom level offers three generously sized bedrooms, including a serene primary suite designed as a true retreat. This sanctuary features two-piece crown molding, recessed lighting, remote-controlled blinds, large walk-in closet, and a spa-inspired ensuite bath with a frameless glass shower, dual vanities, quartz countertops, and designer LED lighting. Two additional bedrooms share a beautifully appointed full bath, also finished with quartz surfaces. A conveniently located laundry area on this level enhances everyday functionality.The top-level loft provides a versatile bonus space ideal for a fitness studio, media lounge, or creative retreat. A half bath adds convenience, while a door leads to the rooftop deck—complete with a privacy fence—offering a peaceful setting for relaxing evenings or stylish entertaining under the open sky.The fully finished lower level expands the living space with a spacious family room, full bath, and sliding doors to the exterior. This level also provides direct access to the oversized two-car garage, which includes additional storage space.Located within an amenity-rich, highly sought-after community and just moments from premier shopping, dining, and major commuter routes, this exceptional residence delivers luxury, lifestyle, and location in perfect harmony. Make your appointment today!
-
3BEDS
-
0.08ACRES
-
3BATHS
-
21/2 BATHS
-
2,774SQFT
-
$213$/SQFT
Description
Price improvement! Exceptional four-level luxury townhome available in The Fairways at Woodholme, where refined design meets effortless living. This end-of-group residence showcases a striking double brick elevation and offers over 2,700 square feet of thoughtfully curated space, complete with the builder’s premier Designer Package.Bathed in natural light and dressed in sophisticated neutral tones, the open-concept main level sets an elegant tone. The expansive living room is adorned with crown molding and recessed lighting, seamlessly flowing into the gourmet kitchen where wide-plank upgraded flooring continues throughout. Designed to impress, the kitchen features quartz countertops, an expanded island with generous seating, designer pendant lighting, subway tile backsplash, upgraded appliances, five-burner stove, and a double wall oven—creating the perfect setting for both everyday living and elevated entertaining. A spacious dining area opens through sliding doors to the main-level deck, blending indoor and outdoor living with ease. An elegant wine nook, oversized pantry, and stylish powder room complete this level.Upstairs, the private bedroom level offers three generously sized bedrooms, including a serene primary suite designed as a true retreat. This sanctuary features two-piece crown molding, recessed lighting, remote-controlled blinds, large walk-in closet, and a spa-inspired ensuite bath with a frameless glass shower, dual vanities, quartz countertops, and designer LED lighting. Two additional bedrooms share a beautifully appointed full bath, also finished with quartz surfaces. A conveniently located laundry area on this level enhances everyday functionality.The top-level loft provides a versatile bonus space ideal for a fitness studio, media lounge, or creative retreat. A half bath adds convenience, while a door leads to the rooftop deck—complete with a privacy fence—offering a peaceful setting for relaxing evenings or stylish entertaining under the open sky.The fully finished lower level expands the living space with a spacious family room, full bath, and sliding doors to the exterior. This level also provides direct access to the oversized two-car garage, which includes additional storage space.Located within an amenity-rich, highly sought-after community and just moments from premier shopping, dining, and major commuter routes, this exceptional residence delivers luxury, lifestyle, and location in perfect harmony. Make your appointment today!
©2026 Bright MLS, All Rights Reserved. IDX information is provided exclusively for consumers' personal, non-commercial use and may not be used for any purpose other than to identify prospective properties consumers may be interested in purchasing. Some properties which appear for sale may no longer be available because they are for instance, under contract, sold, or are no longer being offered for sale. Information is deemed reliable but is not guaranteed accurate by the MLS or Nomis Group International | eXp Realty. Some real estate firms do not participate in IDX and their listings do not appear on this website. Some properties listed with participating firms do not appear on this website at the request of the seller. Data last updated: 2026-10-15T22:55:12.883.