






Description
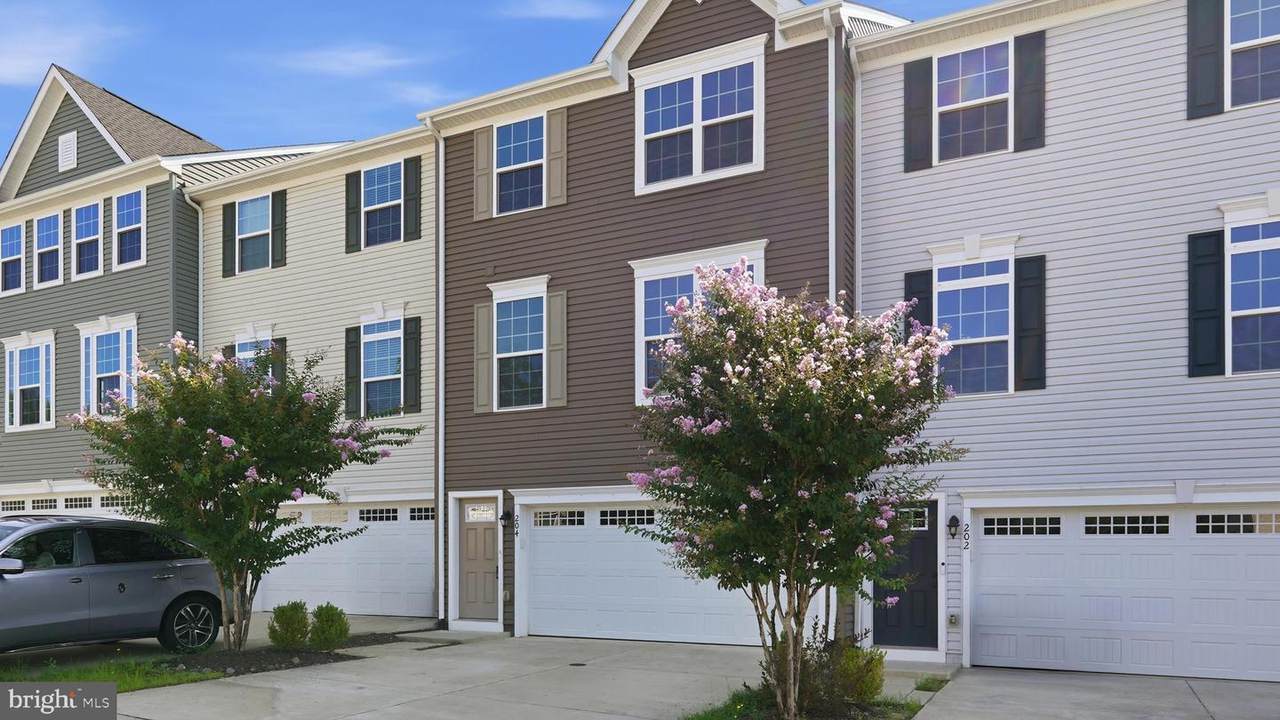
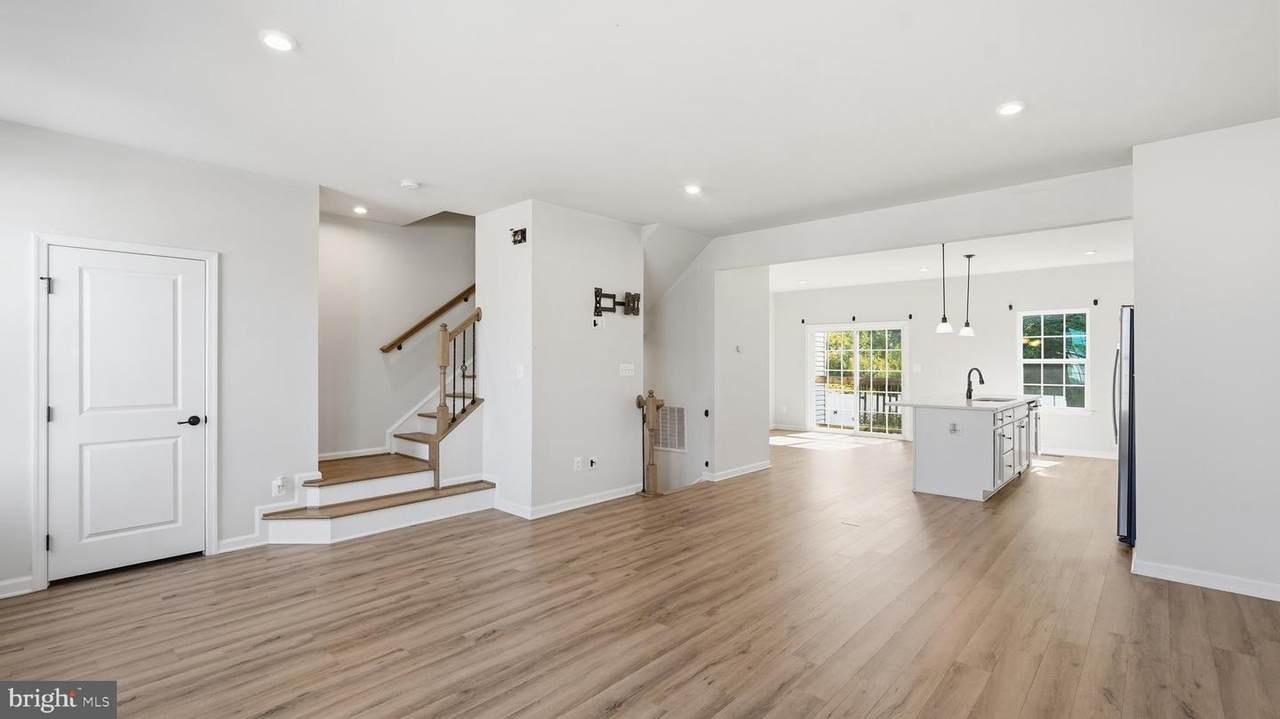
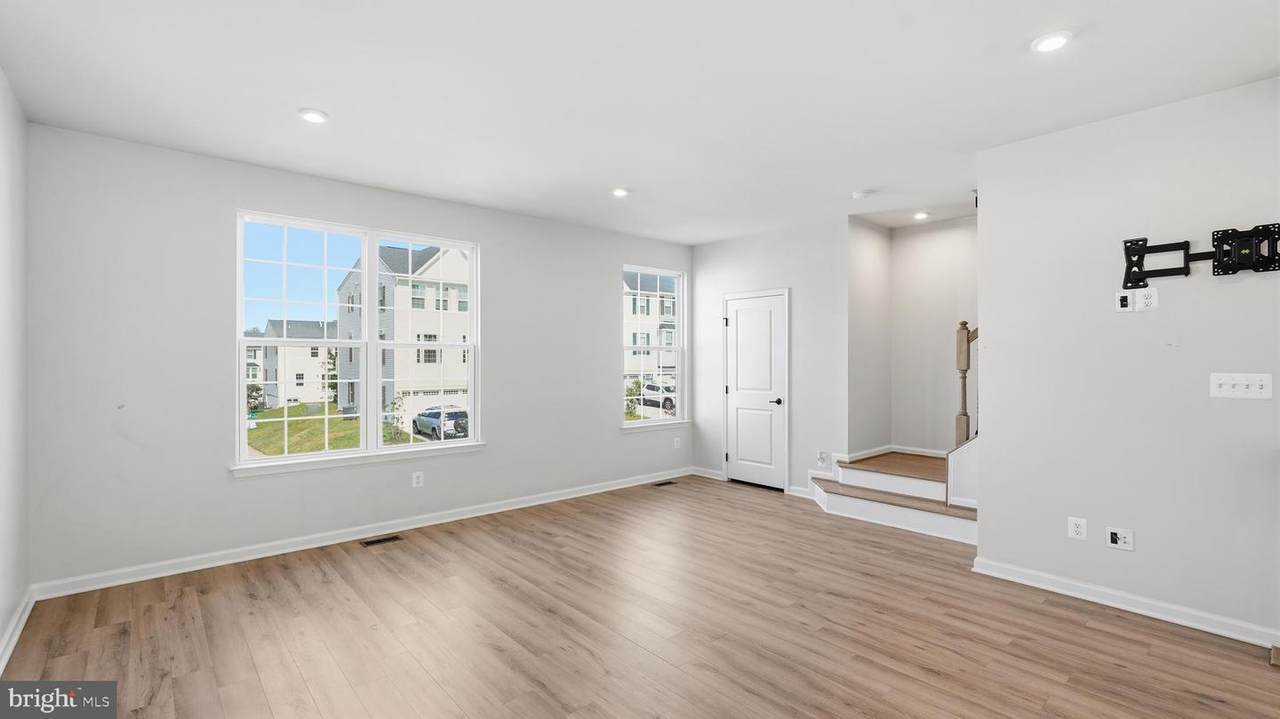
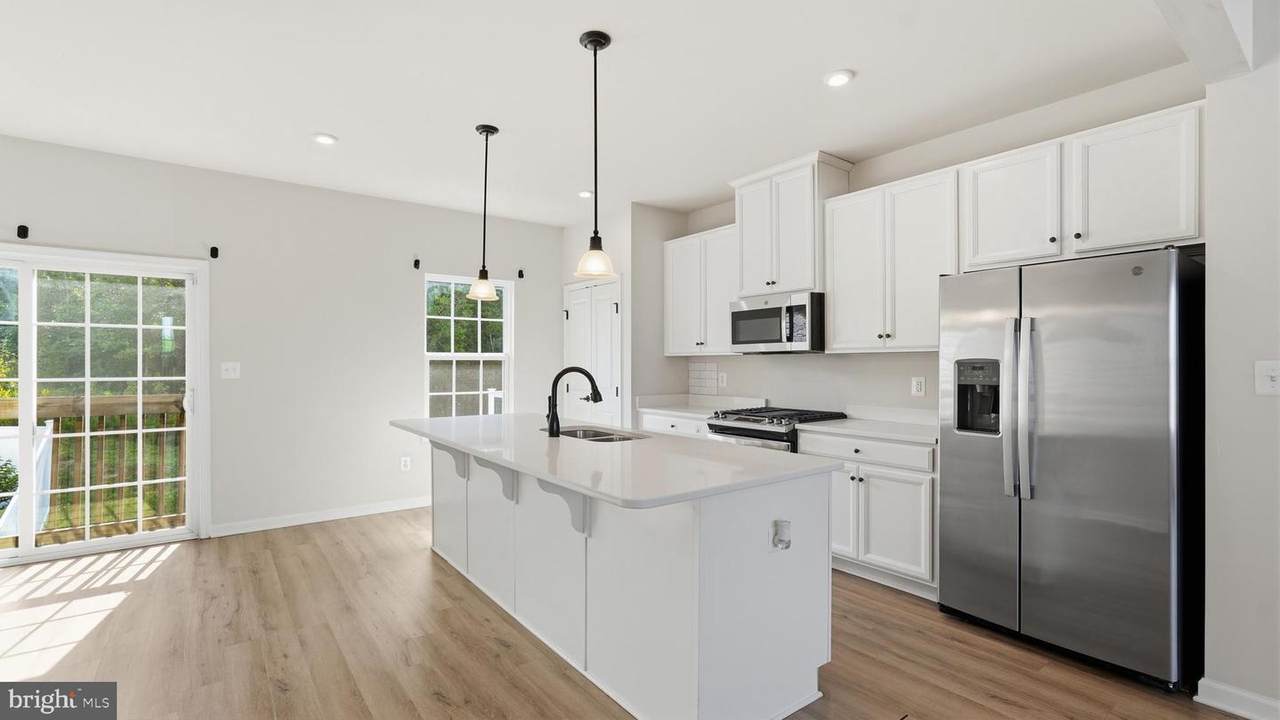
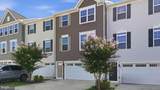
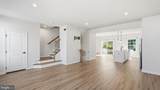
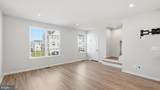
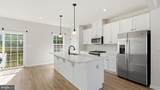
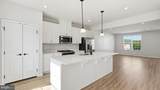
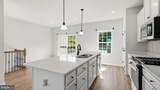
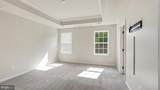
***ASSUMABLE VA 3.75% INTEREST RATE*** Welcome to this beautifully maintained townhome, built in 2021 and thoughtfully designed to offer the perfect blend of style, comfort, and functionality. Spanning three levels, this 3-bedroom, 2.5-bath residence features modern finishes, generous living spaces, and a highly desirable location in Stafford.The main level is anchored by an expansive open-concept floor plan that seamlessly connects the kitchen, dining area, and living room, creating an ideal setting for both everyday living and entertaining. The chef-inspired kitchen features white shaker cabinetry, stainless steel appliances, gas cooking, abundant cabinet storage, and a massive center island with seating for multiple guests. Large windows fill the space with natural light, while the adjacent dining area offers access to a charming Juliet balcony that enhances the home's bright and airy feel.Upstairs, the spacious primary suite serves as a true retreat, complete with a tray ceiling and a private en-suite bath featuring ample storage and an oversized walk-in shower. Two additional bedrooms offer flexibility for guests, a home office, fitness space, or other lifestyle needs, while a full hall bath and conveniently located upper-level laundry room enhance everyday convenience.Outside, the charming backyard patio is an ideal spot for outdoor gatherings, barbecues, or simply unwinding after a long day. An attached two-car garage and private driveway provide ample parking and storage.Built just a few years ago, this home offers all the benefits of newer construction, including modern systems, energy-efficient features, contemporary finishes, and low-maintenance living. Ideally situated with convenient access to I-95, Route 1, Quantico, commuter lots, shopping, dining, parks, and everyday conveniences, this move-in-ready residence combines modern comfort with exceptional convenience in one of Stafford's growing communities. A wonderful opportunity to own a turnkey home that lives beautifully and is ready for its next chapter.
-
3BEDS
-
0.05ACRES
-
2BATHS
-
11/2 BATHS
-
2,024SQFT
-
$247$/SQFT
Description
***ASSUMABLE VA 3.75% INTEREST RATE*** Welcome to this beautifully maintained townhome, built in 2021 and thoughtfully designed to offer the perfect blend of style, comfort, and functionality. Spanning three levels, this 3-bedroom, 2.5-bath residence features modern finishes, generous living spaces, and a highly desirable location in Stafford.The main level is anchored by an expansive open-concept floor plan that seamlessly connects the kitchen, dining area, and living room, creating an ideal setting for both everyday living and entertaining. The chef-inspired kitchen features white shaker cabinetry, stainless steel appliances, gas cooking, abundant cabinet storage, and a massive center island with seating for multiple guests. Large windows fill the space with natural light, while the adjacent dining area offers access to a charming Juliet balcony that enhances the home's bright and airy feel.Upstairs, the spacious primary suite serves as a true retreat, complete with a tray ceiling and a private en-suite bath featuring ample storage and an oversized walk-in shower. Two additional bedrooms offer flexibility for guests, a home office, fitness space, or other lifestyle needs, while a full hall bath and conveniently located upper-level laundry room enhance everyday convenience.Outside, the charming backyard patio is an ideal spot for outdoor gatherings, barbecues, or simply unwinding after a long day. An attached two-car garage and private driveway provide ample parking and storage.Built just a few years ago, this home offers all the benefits of newer construction, including modern systems, energy-efficient features, contemporary finishes, and low-maintenance living. Ideally situated with convenient access to I-95, Route 1, Quantico, commuter lots, shopping, dining, parks, and everyday conveniences, this move-in-ready residence combines modern comfort with exceptional convenience in one of Stafford's growing communities. A wonderful opportunity to own a turnkey home that lives beautifully and is ready for its next chapter.
©2026 Bright MLS, All Rights Reserved. IDX information is provided exclusively for consumers' personal, non-commercial use and may not be used for any purpose other than to identify prospective properties consumers may be interested in purchasing. Some properties which appear for sale may no longer be available because they are for instance, under contract, sold, or are no longer being offered for sale. Information is deemed reliable but is not guaranteed accurate by the MLS or Nomis Group International | eXp Realty. Some real estate firms do not participate in IDX and their listings do not appear on this website. Some properties listed with participating firms do not appear on this website at the request of the seller. Data last updated: 2026-10-07T23:56:23.517.