


Description
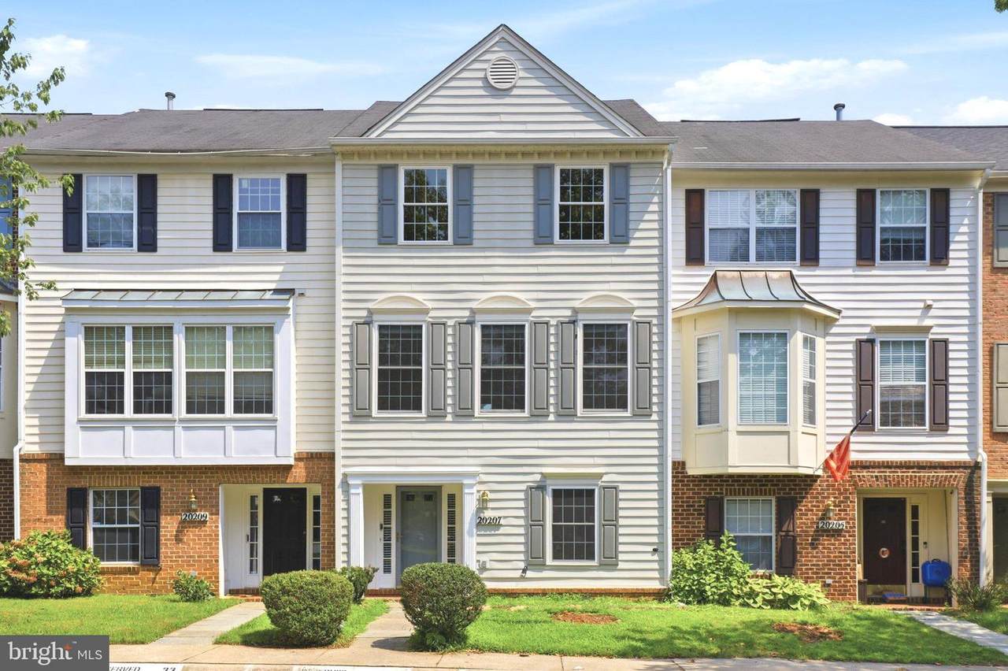
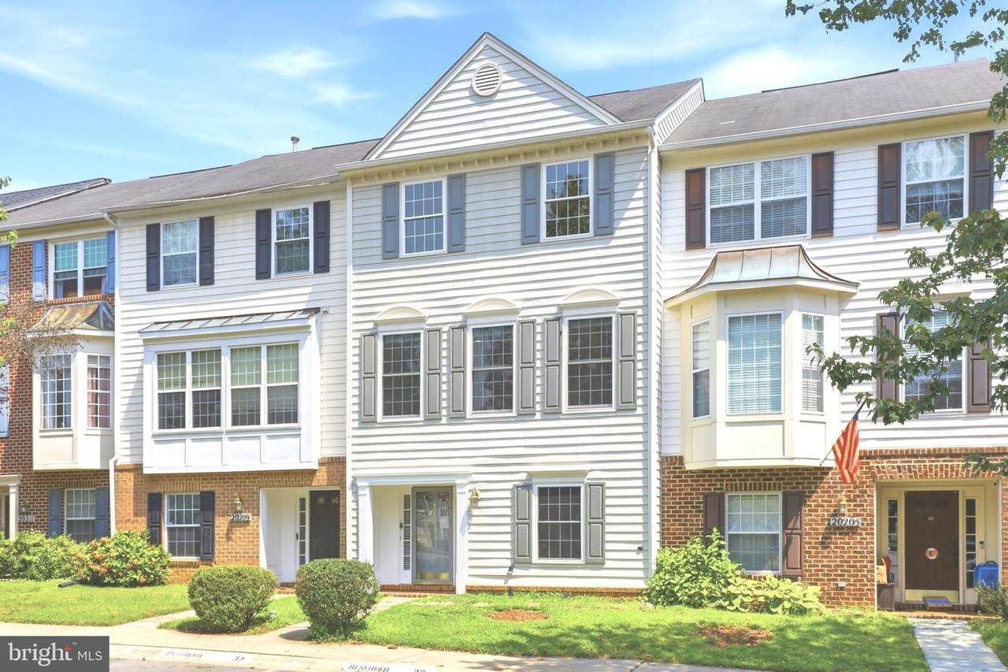
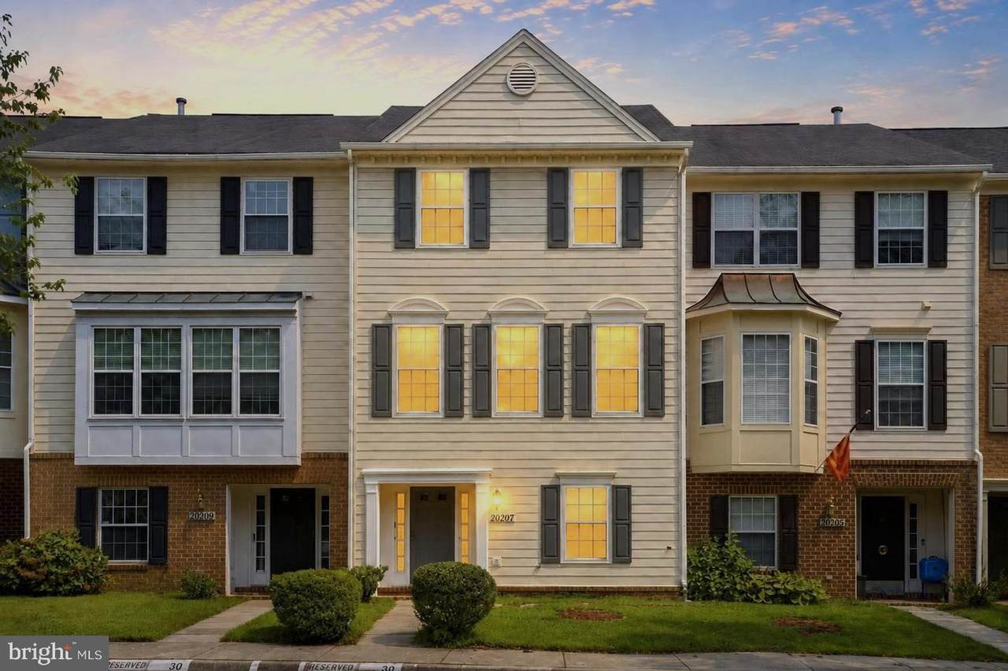
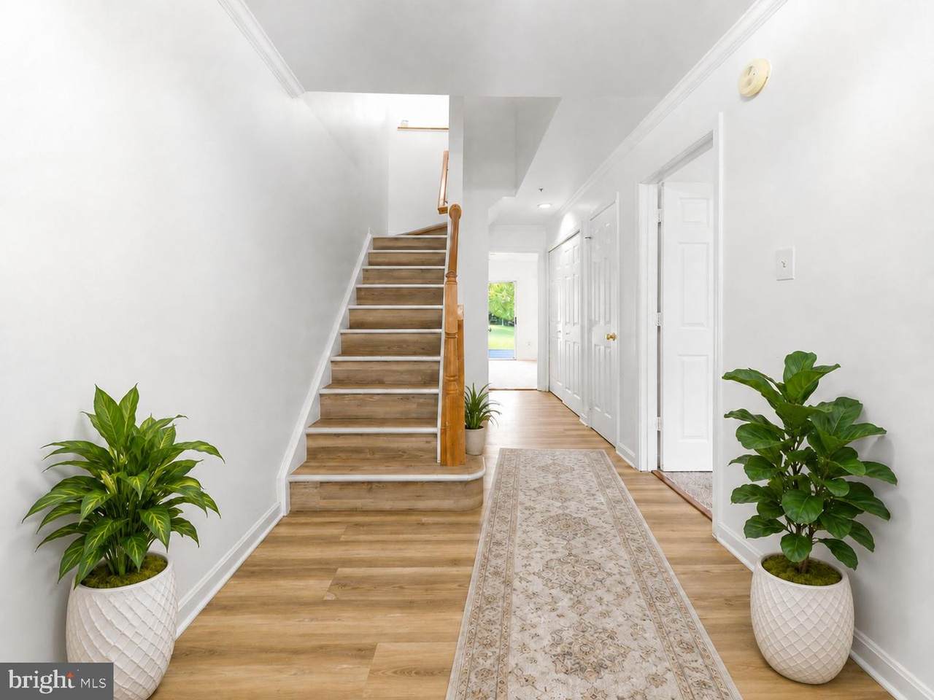
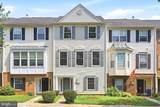
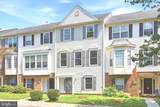
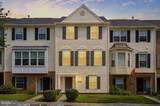
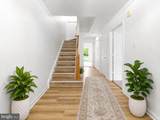
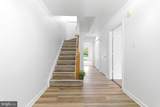
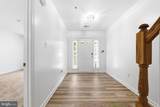
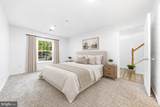
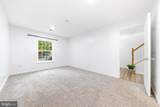
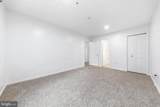
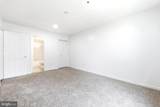
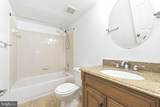
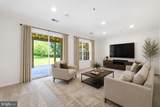
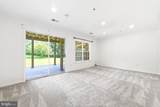
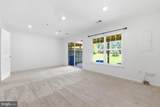
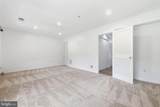
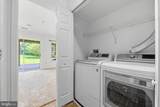
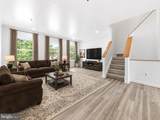
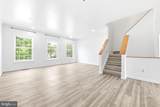
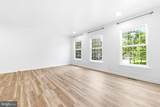
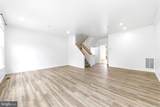
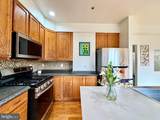
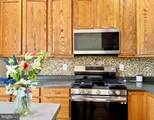
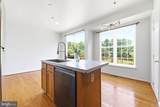
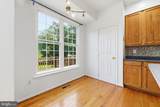
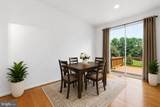
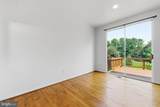
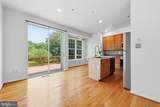
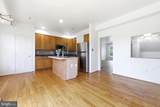
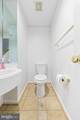
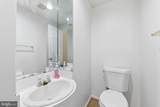
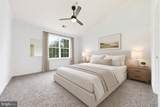
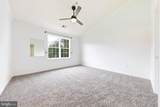
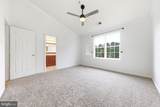
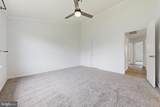
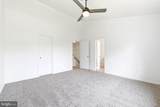
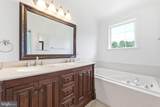
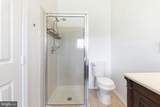
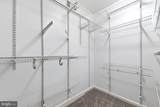
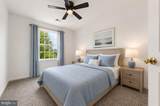
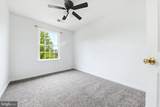
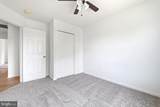
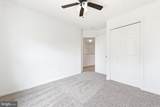
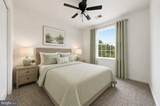
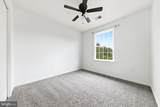
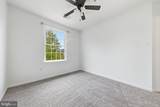
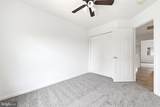
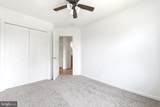
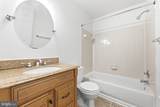
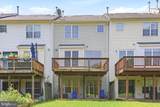
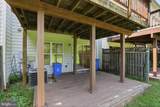
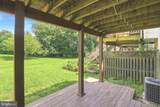
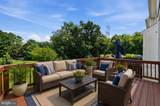
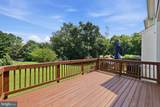
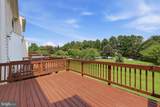
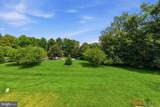
It's not a regular-sized townhouse. One of Ridgefield’s larger layouts, this spacious 4-bedroom, 3.5-bath home offers 2,248 finished square feet, along with two outdoor living spaces and peaceful open green-space views.The versatile entry level provides exceptional flexibility with a private bedroom, full bath, generous recreation/family room, ample storage, and walkout access to the finished patio. This level is ideal for guests, a private home office, extended living space, a media room, game room, or a comfortable retreat separate from the main living areas.Upstairs, the bright and inviting main level is designed for everyday living and entertaining. The spacious living room flows into the dining area and kitchen, featuring a center island, brand-new stove and microwave, abundant cabinetry, and direct access to the updated deck. Step outside to enjoy relaxing views of the open green space, perfect for morning coffee, outdoor dining, or unwinding at the end of the day. A convenient half bath completes the main level.The upper level features a spacious primary suite with a walk-in closet, garden tub, separate shower, and private bath, plus two additional bedrooms and another full bath. BRAND NEW CARPET in the bedrooms.Additional highlights include a finished patio, updated deck, generous storage, flexible living spaces, and a desirable setting that backs to open green space rather than another row of homes.Enjoy convenient access to a nearby bus stop with service to Shady Grove Metro, along with Montgomery Village community amenities including swimming pools, lakes, walking and biking trails, recreation facilities, parks, and more.With four bedrooms, three and a half baths, three finished levels, two outdoor living areas, and a highly flexible walkout lower level, this home offers space, versatility, and a setting that stands out. A must-see!
-
4BEDS
-
0.04ACRES
-
3BATHS
-
11/2 BATHS
-
2,248SQFT
-
$230$/SQFT
Description
It's not a regular-sized townhouse. One of Ridgefield’s larger layouts, this spacious 4-bedroom, 3.5-bath home offers 2,248 finished square feet, along with two outdoor living spaces and peaceful open green-space views.The versatile entry level provides exceptional flexibility with a private bedroom, full bath, generous recreation/family room, ample storage, and walkout access to the finished patio. This level is ideal for guests, a private home office, extended living space, a media room, game room, or a comfortable retreat separate from the main living areas.Upstairs, the bright and inviting main level is designed for everyday living and entertaining. The spacious living room flows into the dining area and kitchen, featuring a center island, brand-new stove and microwave, abundant cabinetry, and direct access to the updated deck. Step outside to enjoy relaxing views of the open green space, perfect for morning coffee, outdoor dining, or unwinding at the end of the day. A convenient half bath completes the main level.The upper level features a spacious primary suite with a walk-in closet, garden tub, separate shower, and private bath, plus two additional bedrooms and another full bath. BRAND NEW CARPET in the bedrooms.Additional highlights include a finished patio, updated deck, generous storage, flexible living spaces, and a desirable setting that backs to open green space rather than another row of homes.Enjoy convenient access to a nearby bus stop with service to Shady Grove Metro, along with Montgomery Village community amenities including swimming pools, lakes, walking and biking trails, recreation facilities, parks, and more.With four bedrooms, three and a half baths, three finished levels, two outdoor living areas, and a highly flexible walkout lower level, this home offers space, versatility, and a setting that stands out. A must-see!
©2026 Bright MLS, All Rights Reserved. IDX information is provided exclusively for consumers' personal, non-commercial use and may not be used for any purpose other than to identify prospective properties consumers may be interested in purchasing. Some properties which appear for sale may no longer be available because they are for instance, under contract, sold, or are no longer being offered for sale. Information is deemed reliable but is not guaranteed accurate by the MLS or Nomis Group International | eXp Realty. Some real estate firms do not participate in IDX and their listings do not appear on this website. Some properties listed with participating firms do not appear on this website at the request of the seller. Data last updated: 2026-10-15T22:55:12.883.