


Skip To Content

18002 Red Cedar Road

DUMFRIES, VA 22026
  • $550,000
  • STATUS: Active
  • ON SITE: 75 Days
  • ID#: VAPW2126000
UPDATED: 62 min ago
$550,000
  • 3
    BEDS
  • 0.04
    ACRES
  • 2
    BATHS
  • 2
    1/2 BATHS
  • 2,078
    SQFT
  • $265
    $/SQFT
Neighborhood:
Type:
Townhouse
Built:
2018
County:

School Ratings & Info

Description

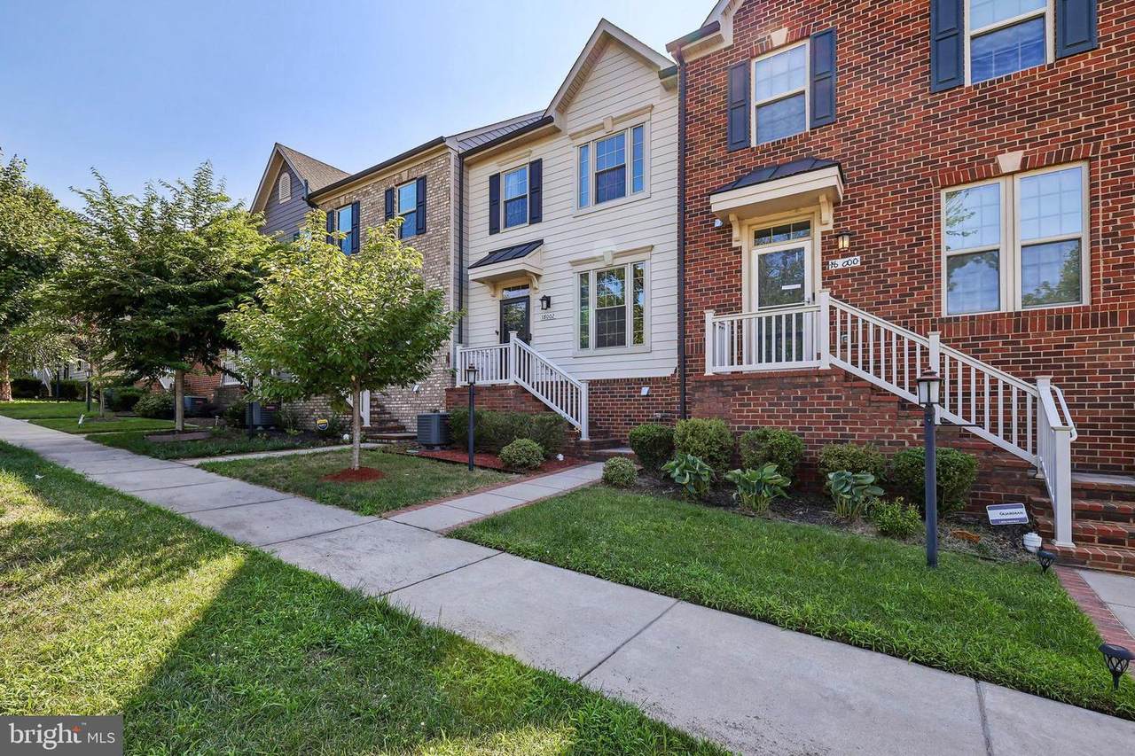
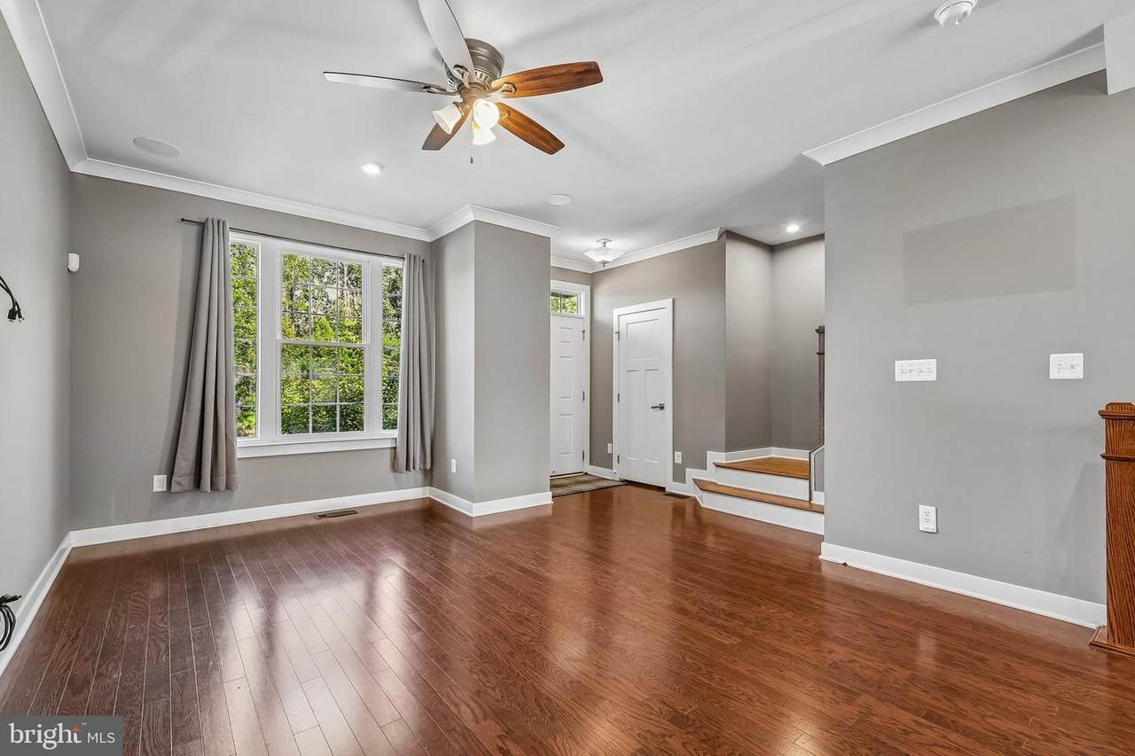
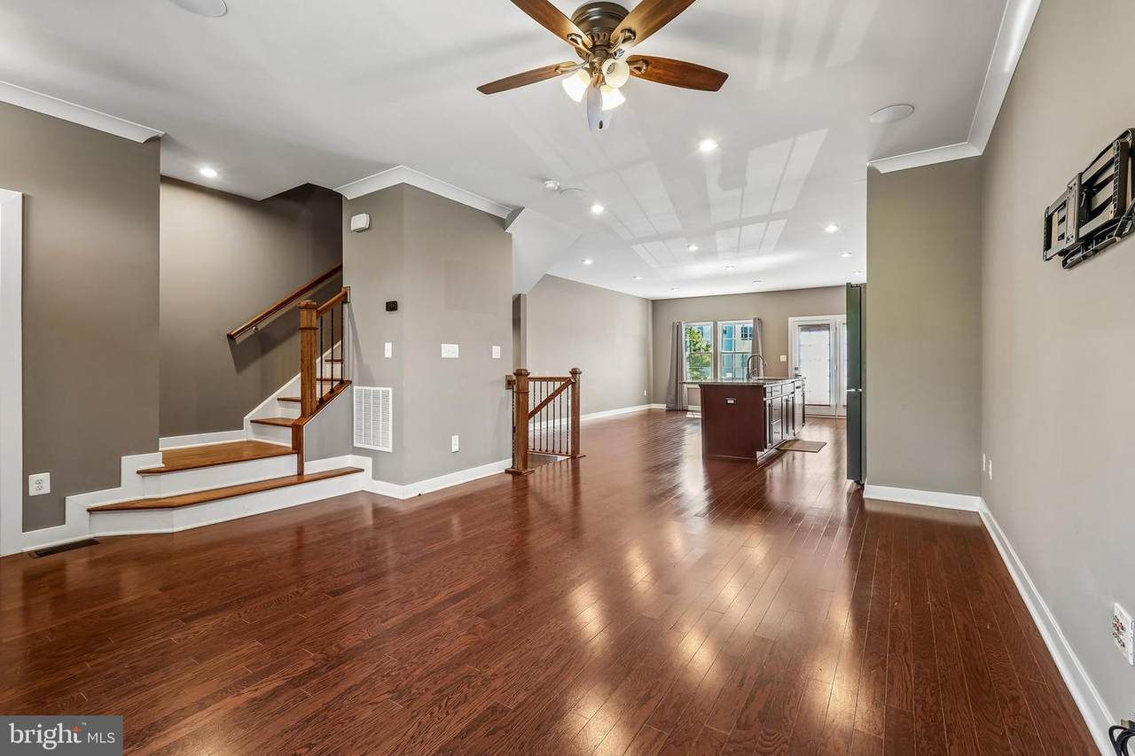
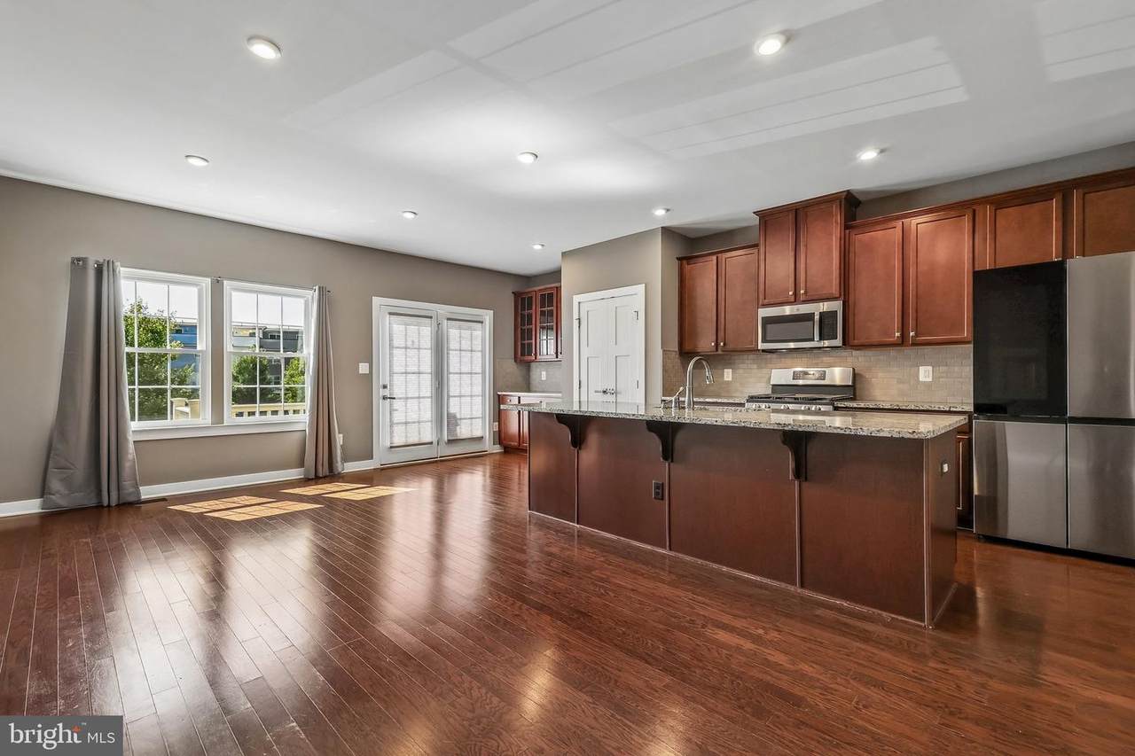
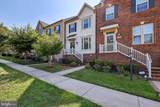
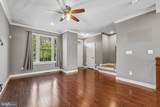
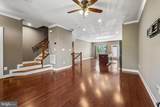
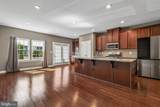
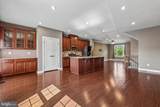
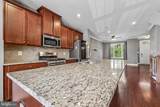
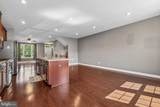
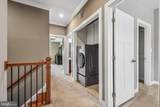
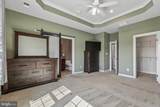
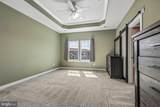
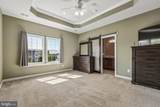
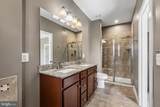
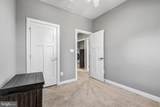
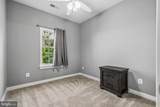
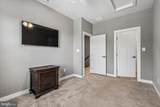
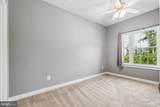
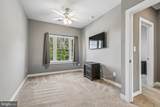
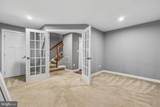
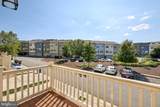
Step into this beautifully designed three-level townhome offering flexible living spaces, ample storage, and modern finishes throughout! As you enter the home, you're welcomed by the bright and open main level featuring hardwood floors and an airy layout filled with natural light. The spacious living area flows seamlessly into the kitchen, a true chef's dream, complete with granite countertops, a large island, classic backsplash, and well-designed cabinetry. Just off the kitchen, step onto the deck, perfect for relaxing or entertaining guests. Upstairs, you'll find generously sized bedrooms, each offering great closet space, including a comfortable primary suite with its own private bath. For added convenience, the laundry is located on the upper level, making everyday living that much easier. The lower level offers a versatile living space ideal for a rec room, home office, or playroom, along with a convenient half bath. Conveniently located close to major commuter routes, shopping, restaurants, golf courses, and more. WELCOME HOME!

Monthly Payment Calculator


©2026 Bright MLS, All Rights Reserved. IDX information is provided exclusively for consumers' personal, non-commercial use and may not be used for any purpose other than to identify prospective properties consumers may be interested in purchasing. Some properties which appear for sale may no longer be available because they are for instance, under contract, sold, or are no longer being offered for sale. Information is deemed reliable but is not guaranteed accurate by the MLS or Nomis Group International | eXp Realty. Some real estate firms do not participate in IDX and their listings do not appear on this website. Some properties listed with participating firms do not appear on this website at the request of the seller. Data last updated: 2026-10-07T23:56:23.517.
www.homesbynomis.com/homes/179188083
Print Image

18002 Red Cedar Road DUMFRIES, VA 22026

  • Price: $550,000
  • Status: Active
  • On Site: 75 Days
  • Updated: 62 min ago
  • ID#: VAPW2126000
3
Beds
2
Baths
2
½ Baths
0.04
Acres
2,078
SQFT
$265
$/SQFT
2018
Built
Neighborhood:
Potomac Shores
County:
Prince William
School District:
Prince William County Public Schools
Property Description
Step into this beautifully designed three-level townhome offering flexible living spaces, ample storage, and modern finishes throughout! As you enter the home, you're welcomed by the bright and open main level featuring hardwood floors and an airy layout filled with natural light. The spacious living area flows seamlessly into the kitchen, a true chef's dream, complete with granite countertops, a large island, classic backsplash, and well-designed cabinetry. Just off the kitchen, step onto the deck, perfect for relaxing or entertaining guests. Upstairs, you'll find generously sized bedrooms, each offering great closet space, including a comfortable primary suite with its own private bath. For added convenience, the laundry is located on the upper level, making everyday living that much easier. The lower level offers a versatile living space ideal for a rec room, home office, or playroom, along with a convenient half bath. Conveniently located close to major commuter routes, shopping, restaurants, golf courses, and more. WELCOME HOME!
Exterior Features

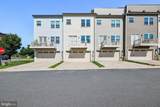
Architectural Style Contemporary Construction Materials BrickVinyl Siding Garage Spaces 2.00 Garage Type Garage - Rear Entry Garage YN Yes Parking Types Attached GarageOn StreetDriveway Pool Yes - Community Property Condition Very Good Water Access YN No Water View YN No Waterfront YN No

Interior Features

Above Grade Fin SQFT 1680 Appliances Built-In MicrowaveDishwasherDisposalDryerOven/Range - GasRefrigeratorWasher Basement Fully Finished Basement YN Yes Below Grade Finished Area 398 Below Grade Unfinished Area 442 Cooling Central A/C Fireplace YN No Heating Forced Air Heating YN Yes Levels 3 Main Level Bedrooms 0 Room List Living RoomDining RoomKitchenLaundryOffice Upper Level1 Bedrooms 3

Property Features

Accessibility Features None Association Amenities Common GroundsClub HouseCommunity CenterFitness CenterGolf CourseJog/Walk PathPool - Outdoor Association Fee 200.00 Association Fee Frequency Monthly Association Fee Includes Snow RemovalTrash Association YN Yes Central Air YN Yes Condo YN No Cooling Fuel Electric Foundation Details Slab Heating Fuel Natural Gas Hot Water Natural Gas Navigable Water YN N New Construction YN No Original MLSNumber 805184252222 Ownership Interest Fee Simple Sale Type Standard Senior Community YN No Sewer Public Sewer Structure Design Type Interior Row/Townhouse Tax Annual Amount 5048.00 Tax Lot 18 Vacation Rental YN No Water Source Public Zoning PMR

Listing courtesy of Coldwell Banker Elite: .


©2026 Bright MLS, All Rights Reserved. IDX information is provided exclusively for consumers' personal, non-commercial use and may not be used for any purpose other than to identify prospective properties consumers may be interested in purchasing. Some properties which appear for sale may no longer be available because they are for instance, under contract, sold, or are no longer being offered for sale. Information is deemed reliable but is not guaranteed accurate by the MLS or Nomis Group International | eXp Realty. Some real estate firms do not participate in IDX and their listings do not appear on this website. Some properties listed with participating firms do not appear on this website at the request of the seller. Data last updated: 2026-10-07T23:56:23.517.
 
https://bt-photos.global.ssl.fastly.net/brightmls/1280_boomver_7_805184252222-2.jpg https://bt-photos.global.ssl.fastly.net/brightmls/1280_boomver_7_805184252222-2.jpg https://bt-photos.global.ssl.fastly.net/brightmls/1280_boomver_7_805184252222-2.jpg
Logo
Nomis Group International | eXp Realty
20130 Lakeview Center Plaza Ste. 400
Ashburn VA, 20147